Open Sun 1-3 This Sanctuary home offers design features for the discriminating homebuyer on a .80 acre private cul-de-sac lot. Not your typical West O home, this timeless take on Midcentury Modern architecture utilizes commercial level construction quality and zero entry access. Open concept w sliding doors front & back - opening to outdoor living spaces. Inside, the south side of home is devoted to primary: massive bath, walk-in shower, huge closet w peninsula & enormous bedroom with fireplace w access to deck w electronic screen & gas line. Two beds up, 2 down w 5 baths. Huge LL w kitchenette & workout room (or movie). Both north and south garages (his and hers) drop zones (south has laundry). Both 2 car garages (4 total) have epoxy flooring, drain, hot and cold water. Geothermal, heated floors wherever there is concrete or tile flooring, tankless water heaters & more. Control 4 whole home automation. Pre-inspected By Corspect - PRICED BELOW APPRAISAL of 1.52M. Easy to show!
Sold for $1,300,000
$1,300,000
3348 S 226th Cir, Elkhorn, NE 68022
4beds
5,296sqft
Single Family Residence
Built in 2010
0.8 Acres Lot
$1,496,100 Zestimate®
$245/sqft
$4,560 Estimated rent
Home value
$1,496,100
$1.41M - $1.60M
$4,560/mo
Zestimate® history
Owner options
List your home for rent
$4,560/mo
Rent Zestimate®
Find your next renter with Zillow Rental Manager. Plus, with online applications, you can quickly screen prospective tenants – for free.
$4,560/mo
Rent Zestimate®
Refinance and save
$7,338/mo
Est. payment
Refinancing to a lower rate could help reduce your monthly payments and save thousands over the life of the loan.
$7,338/mo
Est. payment
Explore your selling options
Work with a Zillow partner agent
Leverage their expertise and Zillow's premium Showcase listings to get your home seen by more buyers.
Get startedList with your own agent
Get your home in front of millions of buyers by listing it on Zillow.
Learn how to do itSell it yourself
Take full control of how buyers see your home on Zillow by listing For Sale by Owner (FSBO).
List your homeWhat's special
Sanctuary homeWorkout roomWalk-in showerEpoxy flooringDrop zonesEnormous bedroomHeated floors
Zillow last checked:
Listing updated:
Listed by:
Diane Hughes 402-218-7489,
BHHS Ambassador Real Estate
Bought with:
Jeffrey Rensch, 0874220
NP Dodge RE Sales Inc 86Dodge
Source: GPRMLS,MLS#: 22317774
Facts & features
Interior
Bedrooms & bathrooms
- Bedrooms: 4
- Bathrooms: 5
- Full bathrooms: 2
- 1/2 bathrooms: 2
- Partial bathrooms: 1
- Main level bathrooms: 3
Primary bedroom
- Features: Wood Floor, 9'+ Ceiling, Ceiling Fan(s), Balcony/Deck, Walk-In Closet(s)
- Level: Main
- Area: 352
- Dimensions: 22 x 16
Bedroom 2
- Features: Wood Floor, Window Covering, Ceiling Fan(s)
- Level: Main
- Area: 189.6
- Dimensions: 12 x 15.8
Bedroom 3
- Features: Wood Floor, Window Covering, Ceiling Fan(s)
- Level: Basement
- Area: 189.6
- Dimensions: 12 x 15.8
Bedroom 4
- Features: Wood Floor, Window Covering, Ceiling Fan(s)
- Level: Basement
- Area: 121
- Dimensions: 11 x 11
Primary bathroom
- Features: Full, Whirlpool, Double Sinks
Dining room
- Features: Window Covering, Balcony/Deck, Stone Flooring
- Level: Main
- Area: 211.2
- Dimensions: 12 x 17.6
Family room
- Features: Wet Bar, Stone Flooring
- Level: Basement
- Area: 201
- Dimensions: 15 x 13.4
Kitchen
- Features: Wood Floor, 9'+ Ceiling, Pantry
- Level: Main
- Dimensions: 20 x 0
Living room
- Features: Fireplace, 9'+ Ceiling, Balcony/Deck, Stone Flooring
- Level: Main
- Area: 387.2
- Dimensions: 22 x 17.6
Basement
- Area: 2743
Heating
- Water Source, Heat Pump, Radiant, Zoned
Cooling
- Heat Pump, Zoned
Appliances
- Laundry: Ceramic Tile Floor
Features
- Flooring: Wood, Stone
- Basement: Walk-Out Access,Finished
- Number of fireplaces: 3
- Fireplace features: Living Room
Interior area
- Total structure area: 5,296
- Total interior livable area: 5,296 sqft
- Finished area above ground: 2,743
- Finished area below ground: 2,553
Property
Parking
- Total spaces: 4
- Parking features: Attached
- Attached garage spaces: 4
Features
- Patio & porch: Porch, Patio, Enclosed Porch, Covered Deck, Deck
- Exterior features: Sprinkler System, Lighting
- Fencing: None
Lot
- Size: 0.8 Acres
- Dimensions: 137 x 250
- Features: Over 1/2 up to 1 Acre
Details
- Parcel number: 2145830502
Construction
Type & style
- Home type: SingleFamily
- Architectural style: Ranch
- Property subtype: Single Family Residence
Materials
- Foundation: Concrete Perimeter
- Roof: Composition,Membrane
Condition
- Not New and NOT a Model
- New construction: No
- Year built: 2010
Utilities & green energy
- Sewer: Public Sewer
- Water: Public
Community & HOA
Community
- Subdivision: The Sanctuary
HOA
- Has HOA: No
Location
- Region: Elkhorn
Financial & listing details
- Price per square foot: $245/sqft
- Tax assessed value: $1,256,800
- Annual tax amount: $25,349
- Date on market: 8/5/2023
- Listing terms: Conventional,Cash
- Ownership: Fee Simple
Price history
| Date | Event | Price |
|---|---|---|
| 10/13/2023 | Sold | $1,300,000-3.7%$245/sqft |
Source:  GPRMLS #22317774 Report a problem GPRMLS #22317774 Report a problem | ||
| 9/13/2023 | Pending sale | $1,350,000$255/sqft |
Source: GPRMLS #22317774 Report a problem | ||
| 9/8/2023 | Price change | $1,350,000-1.8%$255/sqft |
Source: GPRMLS #22317774 Report a problem | ||
| 9/1/2023 | Price change | $1,375,000-1.4%$260/sqft |
Source: GPRMLS #22317774 Report a problem | ||
| 8/10/2023 | Price change | $1,395,000-0.4%$263/sqft |
Source: GPRMLS #22317774 Report a problem | ||
| 7/24/2023 | Price change | $1,400,000-3.4%$264/sqft |
Source: GPRMLS #22313205 Report a problem | ||
| 6/28/2023 | Price change | $1,450,000-3.3%$274/sqft |
Source: GPRMLS #22313205 Report a problem | ||
| 6/16/2023 | Listed for sale | $1,500,000+24.8%$283/sqft |
Source: GPRMLS #22313205 Report a problem | ||
| 11/12/2021 | Sold | $1,202,000+0.2%$227/sqft |
Source: GPRMLS #22123722 Report a problem | ||
| 10/5/2021 | Pending sale | $1,200,000+38.7%$227/sqft |
Source: GPRMLS #22123722 Report a problem | ||
| 5/30/2014 | Sold | $865,000-3.4%$163/sqft |
Source: Public Record Report a problem | ||
| 5/2/2014 | Pending sale | $895,000$169/sqft |
Source: BHHS Ambassador Real Estate #21400798 Report a problem | ||
| 5/2/2014 | Listed for sale | $895,000$169/sqft |
Source: BHHS Ambassador Real Estate #21400798 Report a problem | ||
| 3/20/2014 | Listing removed | $895,000$169/sqft |
Source: Berkshire Hathaway HomeServices Ambassador Real Estate #21400798 Report a problem | ||
| 1/11/2014 | Price change | $895,000-10.1%$169/sqft |
Source: Prudential Ambassador Real Estate #21400798 Report a problem | ||
| 11/7/2013 | Listed for sale | $995,000+426.5%$188/sqft |
Source: CBSHOME Real Estate #21313314 Report a problem | ||
| 2/22/2010 | Sold | $189,000$36/sqft |
Source: Public Record Report a problem | ||
Public tax history
| Year | Property taxes | Tax assessment |
|---|---|---|
| 2025 | $22,188 +0.1% | $1,256,800 |
| 2024 | $22,176 -24.7% | $1,256,800 |
| 2023 | $29,462 +16.2% | $1,256,800 +34.7% |
| 2022 | $25,350 -2.3% | $933,000 |
| 2021 | $25,934 +6% | $933,000 +7.7% |
| 2020 | $24,472 +1.2% | $866,000 |
| 2019 | $24,191 +8.1% | $866,000 +8.4% |
| 2018 | $22,370 -8% | $798,900 |
| 2017 | $24,319 | $798,900 -8.2% |
| 2016 | $24,319 +1.4% | $870,000 |
| 2015 | $23,974 | $870,000 |
| 2014 | -- | $870,000 -11.7% |
| 2013 | -- | $985,000 |
| 2012 | -- | $985,000 +16.1% |
| 2011 | -- | $848,600 +1597.2% |
| 2009 | $1,297 | $50,000 |
| 2008 | -- | $50,000 |
Find assessor info on the county website
Neighborhood: Elkhorn
Nearby homes
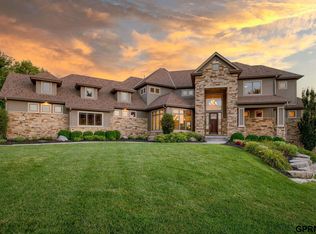
- $1,625,0006 bd5 ba6.1k sqft3356 S 226th Cir, Elkhorn, NE 68022Sold
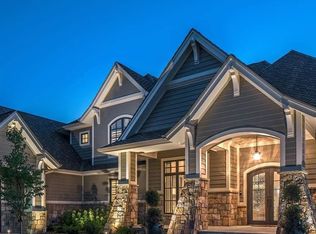
- $2,801,9005 bd6 ba6.7k sqft3338 S 226th Cir, Elkhorn, NE 68022Off Market
- $350,0000.533 Acres3330 S 226th Cir, Elkhorn, NE 68022Lot/Land
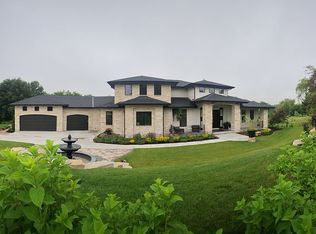
- $1,561,0004 bd4 ba5k sqft22601 Hascall St, Elkhorn, NE 68022Off Market
- $400-- bd-- ba-- sqft3304 S 226th Cir, Elkhorn, NE 68022Off Market
- $1,789,8004 bd5 ba6.4k sqft22525 Wright Plz, Elkhorn, NE 68022Off Market
- $300-- bd-- ba-- sqft3333 S 226th Cir, Elkhorn, NE 68022Off Market
- $164,7000.459 Acres22607 Hascall St, Elkhorn, NE 68022Off Market
Nearby schools
GreatSchools rating
- 9/10Elkhorn Blue Sage ElementaryGrades: PK-5Distance: 0.9 mi
- 9/10Valley View Middle SchoolGrades: 6-8Distance: 2 mi
- 10/10Elkhorn South High SchoolGrades: 9-12Distance: 2.3 mi
Schools provided by the listing agent
- Elementary: Blue Sage
- Middle: Elkhorn Valley View
- High: Elkhorn South
- District: Elkhorn
Source: GPRMLS. This data may not be complete. We recommend contacting the local school district to confirm school assignments for this home.


Get pre-qualified for a loan
At Zillow Home Loans, we can pre-qualify you in as little as 5 minutes with no impact to your credit score.An equal housing lender. NMLS #10287.
Sell for more on Zillow
Get a Zillow Showcase℠ listing at no additional cost and you could sell for .
$1,496,100
2% more
+$29,922
With Zillow Showcase(estimated)
$1,526,022
- Nebraska
- Douglas County
- Omaha
- 68022
- Elkhorn
- 3348 S 226th Cir
Nearby cities
Nearby neighborhoods
Nearby zip codes
Other Omaha Topics
