Skip main navigation
Sold for $710,000
  • $710,000

    22606 W Laura Street, Wittmann, AZ 85361

    4beds
    2,496sqft
    Single Family Residence
    Built in 2026
    1.09 Acres Lot
    $710,700 Zestimate®
    $284/sqft
    $3,290 Estimated rent

    Home value

    $710,700

    $654,000 - $775,000

    $3,290/mo

    Zestimate® history
    Loading
    Loading...

    Owner options

    List your home for rent

    $3,290/mo

    Rent Zestimate®

    Find your next renter with Zillow Rental Manager. Plus, with online applications, you can quickly screen prospective tenants – for free.

    Learn more

    $3,290/mo

    Rent Zestimate®

    Refinance and save

    $4,041/mo

    Est. payment

    Refinancing to a lower rate could help reduce your monthly payments and save thousands over the life of the loan.

    See today's rates

    $4,041/mo

    Est. payment

    Explore your selling options

    Work with a Zillow partner agent

    Leverage their expertise and Zillow's premium Showcase listings to get your home seen by more buyers.

    Get started

    List with your own agent

    Get your home in front of millions of buyers by listing it on Zillow.

    Learn how to do it

    Sell it yourself

    Take full control of how buyers see your home on Zillow by listing For Sale by Owner (FSBO).

    List your home

    What's special

    Rv gateWater softener loopUsb ports in outletsRv outletEthernet and coax wiringEnergy efficient windowsUnder-cabinet outlets
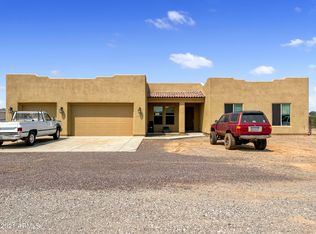
    Custom home. House has many upgrades such as 400amp electric service, USB ports in outlets, RV Outlet, ethernet and coax wiring, under-cabinet outlets, Master Bedroom is prepped for dedicated AC unit, foam insulation in attic and walls, energy efficient windows, water softener loop, 8' tall doors, upgraded cabinets with 42'' tall upper Kitchen cabinets, RV gate and oversized 18' wide x 8' tall garage door. 227th Ave is maintained by County. Nice, occupied homes nearby. Builder owns three adjacent lots.

    Zillow last checked:

    Listing updated:

    Listed by:

    John Robert Martinez 602-549-7260,

    HomePros

    Bought with:

    Wendy Kennedy, SA571473000

    DPR Realty LLC

    Source: ARMLS,MLS#: 6995185MLS Logo

    Facts & features

    Interior

    Bedrooms & bathrooms
    • Bedrooms: 4
    • Bathrooms: 3
    • Full bathrooms: 2
    • 1/2 bathrooms: 1
    Heating
    • Heat Pump
    Cooling
    • Central Air, Ceiling Fan(s)
    Appliances
    • Included: Built-in Microwave, Dishwasher, Disposal, Electric Oven, Electric Cooktop, Built-In Electric Oven
    • Laundry: Inside
    Features
    • Pantry, Quartz Countertops, Double Vanity, Breakfast Bar, 9+ Flat Ceilings, Kitchen Island, Full Bth Master Bdrm
    • Flooring: Carpet, Tile
    • Windows: Screens, Low Emissivity Windows, Double Pane Windows, Vinyl Frame
    • Has basement: No
    • Has fireplace: No
    Interior area
    • Total structure area: 2,496
    • Total interior livable area: 2,496 sqft

    Property

    Parking
    • Total spaces: 6
    • Parking features: Attached, RV Gate, Side Vehicle Entry
    • Attached garage spaces: 2
    • Carport spaces: 2
    • Covered spaces: 4
    • Uncovered spaces: 2
    Features
    • Stories: 1
    • Patio & porch: Covered
    • Spa features: None
    • Fencing: Block,Wire
    • Has view: Yes
    • View description: Desert, Mountain(s)
    Lot
    • Size: 1.09 Acres
    • Features: None, Rural
    Details
    • Parcel number: 50339029H
    • Special conditions: Owner/Agent
    • Horses can be raised: Yes

    Construction

    Type & style
    • Home type: SingleFamily
    • Architectural style: Ranch
    • Property subtype: Single Family Residence
    Materials
    • Brick Veneer, Stucco, Wood Frame
    • Foundation: Slab, Permanent
    • Roof: Tile
    Condition
    • New Construction
    • New construction: Yes
    • Year built: 2026
    Details
    • Builder name: Grand Building & Remodeling

    Utilities & green energy

    • Water: Shared Well
    Green energy
    • Water conservation: Tankless Ht Wtr Heat

    Community & neighborhood

    Location
    • Region: Wittmann
    • Subdivision: S14 T5N R3W

    Other

    Other facts
    • Listing terms: Cash,Conventional,FHA,VA Loan
    • Ownership: Fee Simple
    • Road surface type: Gravel, Dirt

    Price history

    DateEventPrice
    4/22/2026Sold$710,000$284/sqft
    Source: ARMLS #6995185 Report a problem
    3/30/2026Pending sale$710,000$284/sqft
    Source: ARMLS #6995185 Report a problem
    3/25/2026Listed for sale$710,000$284/sqft
    Source: ARMLS #6995185 Report a problem

    Public tax history

    YearProperty taxesTax assessment
    2025$281 -22.8%$9,435 -2.4%
    2024$364 $9,664

    Find assessor info on the county website

    Neighborhood: 85361

    Nearby schools

    GreatSchools rating
    Schools provided by the listing agent
    • Elementary: Nadaburg Elementary School
    • Middle: Nadaburg Elementary School
    • High: Mountainside High School
    • District: Nadaburg Unified School District

    Source: ARMLS. This data may not be complete. We recommend contacting the local school district to confirm school assignments for this home.

    Get a cash offer in 3 minutes
    Find out how much your home could sell for in as little as 3 minutes with a no-obligation cash offer.
    Estimated market value
    $710,700
    Get a cash offer in 3 minutes
    Find out how much your home could sell for in as little as 3 minutes with a no-obligation cash offer.
    Estimated market value
    $710,700