Skip main navigation
Pending
  • Listed by: COMPASS • Ann Wark
    $399,000

    2261 Fall Valley Lane, Maple Falls, WA 98266

    4beds
    1,672sqft
    : 
    $2,455/mo
    Get pre-qualified
    Single Family Residence
    Built in 1997
    0.25 Acres Lot
    $-- Zestimate®
    $239/sqft
    $25/mo HOA

    What's special

    Fresh interior paintPeaceful cul-de-sacOpen-concept main floorSpacious great room
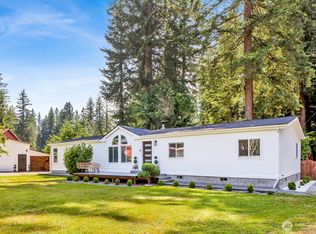
    Tucked away on a peaceful cul-de-sac, this charming home offers the perfect blend of comfort and affordability — with a little bit of a drive to Bellingham, but savings that make the commute well worth it.Step inside to an open-concept main floor centered around a spacious great room, ideal for both quiet nights in and easy entertaining. Upstairs, the living room is bathed in natural light from large windows and opens right onto the deck — a lovely spot for morning coffee or evening unwinding. The sunny kitchen is a true centerpiece, featuring an enormous island perfect for cooking, gathering, and hosting friends.The home offers one bedroom, a full bath, and a cozy family room downstairs — a flexible space for a home office, media room, or guest retreat.Outside, the large partially fenced lot is a private oasis, shaded by beautiful mature trees, including a cherry tree, and centered around a peaceful pond — a rare and tranquil feature you won't find just anywhere.Practical perks abound: a double-car garage with sleek new epoxy floors, all appliances included, and thoughtful recent upgrades throughout — including new insulation, updated plumbing, and fresh interior paint. Topping it all off is a brand-new metal roof backed by an incredible 50-year warranty, offering true peace of mind for years to come.Quiet, charming, move-in ready, and affordable — this is a home that truly has it all.
    18 days
    |
    389
    |
    21
    |

    Likely to sell faster than

    Zillow last checked:

    Listing updated:

    Listed by:

    Ann Wark,

    COMPASS

    Source: NWMLS as distributed by MLS GRID,MLS#: 2564373MLS Logo

      Facts & features

      Interior

      Bedrooms & bathrooms
      • Bedrooms: 4
      • Bathrooms: 3
      • Full bathrooms: 3
      • Main level bathrooms: 2
      • Main level bedrooms: 3
      Primary bedroom
      • Level: Main
      Bedroom
      • Level: Lower
      Bathroom full
      • Level: Lower
      Bathroom full
      • Level: Main
      Bathroom full
      • Level: Main
      Family room
      • Level: Lower
      Great room
      • Level: Main
      Kitchen with eating space
      • Level: Main
      Utility room
      • Level: Lower
      Heating
      • Fireplace, Forced Air, Electric, Propane
      Cooling
      • None
      Appliances
      • Included: Dishwasher, Dryer, Microwave, Refrigerator, Stove(s)/Range(s), Washer, Dishwasher(s), Dryer(s), Microwave(s), Refrigerator(s), Washer(s), Water Heater: electric, Water Heater Location: garage
      Features
      • Bath Off Primary, Ceiling Fan(s)
      • Flooring: Ceramic Tile, Laminate, Vinyl
      • Windows: Dbl Pane/Storm Window
      • Basement: None
      • Number of fireplaces: 1
      • Fireplace features: Gas, Main Level: 1, Fireplace
      Interior area
      • Total structure area: 1,672
      • Total interior livable area: 1,672 sqft

      Property

      Parking
      • Total spaces: 2
      • Parking features: Attached Garage
      • Has attached garage: Yes
      • Covered spaces: 2
      Features
      • Levels: Multi/Split
      • Patio & porch: Bath Off Primary, Ceiling Fan(s), Dbl Pane/Storm Window, Fireplace, Walk-In Closet(s), Water Heater
      • Has view: Yes
      • View description: Territorial
      Lot
      • Size: 0.25 Acres
      • Features: Cul-De-Sac, Dead End Street, Paved, Deck, Fenced-Partially, Propane
      • Topography: Level
      • Residential vegetation: Brush, Fruit Trees, Garden Space
      Details
      • Parcel number: 4005221622410000
      • Zoning: UR4
      • Zoning description: Jurisdiction: County
      • Special conditions: Standard
      • Other equipment: Leased Equipment: propane tank

      Construction

      Type & style
      • Home type: SingleFamily
      • Architectural style: Contemporary,Split Entry
      • Property subtype: Single Family Residence
      Materials
      • Wood Siding
      • Foundation: Poured Concrete
      • Roof: Metal
      Condition
      • Very Good
      • Year built: 1997

      Utilities & green energy

      • Electric: Company: Puget Sound Energy
      • Sewer: Sewer Connected, Company: Water Sewer District 13
      • Water: Public, Company: Water Sewer District 13

      Community & HOA

      Community
      • Features: Clubhouse, Playground
      • Subdivision: Kendall
      HOA
      • Services included: Common Area Maintenance, Road Maintenance, Snow Removal
      • HOA fee: $300 annually
      • HOA phone: 360-599-2761
      Location
      • Region: Maple Falls

      Financial & listing details

      • Price per square foot: $239/sqft
      • Tax assessed value: $370,248
      • Annual tax amount: $2,966
      • Date on market: 8/9/2026
      • Cumulative days on market: 14 days
      • Listing terms: Conventional,FHA,VA Loan
      • Inclusions: Dishwasher(s), Dryer(s), Leased Equipment, Microwave(s), Refrigerator(s), Stove(s)/Range(s), Washer(s)

        Estimated market value

        Not available

        Estimated sales range

        Not available

        Not available

        Price history

        DateEventPrice
        8/11/2026Pending sale$399,000$239/sqft
        Source: NWMLS as distributed by MLS GRID #2564373 Report a problem
        8/5/2026Listed for sale$399,000+94.6%$239/sqft
        Source: NWMLS as distributed by MLS GRID #2564373 Report a problem
        6/30/2016Sold$205,000-4.7%$123/sqft
        Source: NWMLS as distributed by MLS GRID #895859 Report a problem
        4/26/2016Price change$215,000+16.2%$129/sqft
        Source: Bellingham - WEICHERT, REALTORS - Vanson Associates #895859 Report a problem
        2/14/2016Listed for sale$185,000+3.1%$111/sqft
        Source: Bellingham - WEICHERT, REALTORS - Vanson Associates #895859 Report a problem
        3/6/2015Listing removed$179,500$107/sqft
        Source: Misty Mountains Realty, LLC #722497 Report a problem
        2/14/2015Listed for sale$179,500+71%$107/sqft
        Source: Misty Mountains Realty, LLC #722497 Report a problem
        2/15/2013Sold$105,000-4.5%$63/sqft
        Source: NWMLS as distributed by MLS GRID #413813 Report a problem
        1/5/2013Price change$109,900-8.3%$66/sqft
        Source: Keller Williams - Bellingham #413813 Report a problem
        12/16/2012Listed for sale$119,900$72/sqft
        Source: Keller Williams - Bellingham #413813 Report a problem
        11/23/2012Pending sale$119,900$72/sqft
        Source: Keller Williams - Bellingham #413813 Report a problem
        10/14/2012Price change$119,900+0.8%$72/sqft
        Source: Keller Williams Western Realty #413813 Report a problem
        10/11/2012Listed for sale$119,000+2.6%$71/sqft
        Source: Keller Williams Western Realty #413813 Report a problem
        7/2/2012Listing removed$116,000$69/sqft
        Source: RE/MAX WHATCOM COUNTY, INC. #311791 Report a problem
        5/2/2012Price change$116,000-7.2%$69/sqft
        Source: RE/MAX Whatcom County #311791 Report a problem
        3/21/2012Price change$125,000-3.8%$75/sqft
        Source: RE/MAX Whatcom County #311791 Report a problem
        2/22/2012Price change$129,900-7.1%$78/sqft
        Source: RE/MAX Whatcom County #311791 Report a problem
        1/26/2012Price change$139,900+11.9%$84/sqft
        Source: RE/MAX Whatcom County #311791 Report a problem
        1/19/2012Listed for sale$125,000-32.4%$75/sqft
        Source: RE/MAX Whatcom County Report a problem
        12/15/2010Listing removed$185,000$111/sqft
        Source: Misty Mountains Realty, LLC. #21157 Report a problem
        10/30/2010Listed for sale$185,000$111/sqft
        Source: Misty Mountains Realty, LLC. #21157 Report a problem
        9/2/2010Listing removed$185,000$111/sqft
        Source: Tyrel Jackson #116588899 Report a problem
        7/22/2010Listed for sale$185,000$111/sqft
        Source: Tyrel Jackson #116588899 Report a problem
        5/12/2010Listing removed$185,000$111/sqft
        Source: Misty Mountains Realty #21157 Report a problem
        2/14/2010Listed for sale$185,000+39.6%$111/sqft
        Source: Misty Mountains Realty, LLC. #21157 Report a problem
        6/4/2004Sold$132,500$79/sqft
        Source: Public Record Report a problem

        Public tax history

        YearProperty taxesTax assessment
        2024$2,881 -2.6%$370,248 -8.7%
        2023$2,959 +15.6%$405,749 +25%
        2022$2,559 +9.2%$324,603 +26%
        2021$2,342 +13.8%$257,627 +27%
        2020$2,058 $202,857
        2019$2,058 -4.1%$202,857 +14.7%
        2018$2,147 +23.6%$176,905 +19.7%
        2017$1,737 -6.2%$147,814 +10.8%
        2016$1,851 +22.6%$133,379 +4.3%
        2015$1,510 $127,889 +6.3%
        2014$1,510 +6.9%$120,292 -5%
        2013$1,413 $126,626
        2012-- $126,626 -17.6%
        2011-- $153,673
        2010-- $153,673 -6.7%
        2009$1,639 +0.5%$164,760
        2008$1,632 $164,760
        2007$1,632 +25.4%$164,760 +72.7%
        2005$1,301 $95,430
        2004$1,301 -1%$95,430
        2003$1,315 +5.3%$95,430 +7.9%
        2002$1,248 +0.3%$88,410
        2001$1,245 $88,410
        2000-- $88,410
        1999-- $88,410
        Find assessor info on the county website

        Monthly payment

        Est. payment

        Payment breakdown

        Explore the cost of this home by adjusting the details. Changes won't be saved.
        All calculations are estimates and provided by Zillow, Inc. for informational purposes only. Actual amounts may vary.
        HOA fees may include property taxes on listings classified as Co-Ops. Contact the listing agent and/or owner for fee details.
        See how much you could borrow to make a competitive offer.

        Climate risks

        Neighborhood: 98266

        Getting around

        0 / 100
        Car-Dependent
        28 / 100
        Somewhat Bikeable

        Nearby schools

        GreatSchools rating

        A local agent can set up tours, give advice and negotiate with sellers.

        A local lender can help you make sure your offer is ready when you are.

        Browse local experts

        Similar homes