Skip main navigation
Pending
  • Listed by: Windermere RE North, Inc. • Tracie M Gulit
    $250,000

    8331 Golden Valley Drive, Maple Falls, WA 98266

    3beds
    1,100sqft
    Manufactured Home
    Built in 1996
    7,405 Square Feet Lot
    $245,300 Zestimate®
    $227/sqft
    $-- HOA

    What's special

    Fresh surfaces throughout
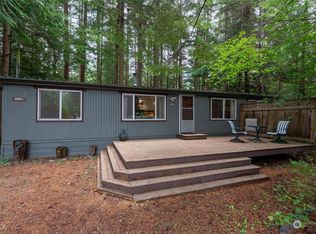
    Tucked into the trees on a private lot in Maple Falls, this home feels like an opportunity waiting for the right person to bring it back to life. Fresh surfaces throughout give the home a clean starting point, while the setting creates the kind of privacy and connection to nature that’s getting harder to find at this price point. There’s room here to build sweat equity, take on projects over time, and create something truly your own. Whether you’ve been searching for a more affordable path into homeownership or a place where hard work can pay off, this home offers potential without pretending to be perfect. The important work to make sure it will qualify for financing has already been taken care of, and now it’s ready for someone with vision to make it shine again.
    44 days
    |
    506
    |
    28
    |

    Zillow last checked:

    Listing updated:

    Listed by:

    Tracie M Gulit,

    Windermere RE North, Inc.

    Source: NWMLS as distributed by MLS GRID,MLS#: 2525596MLS Logo

      Facts & features

      Interior

      Bedrooms & bathrooms
      • Bedrooms: 3
      • Bathrooms: 2
      • Full bathrooms: 2
      • Main level bathrooms: 2
      • Main level bedrooms: 3
      Primary bedroom
      • Level: Main
      Bedroom
      • Level: Main
      Bedroom
      • Level: Main
      Bathroom full
      • Level: Main
      Bathroom full
      • Level: Main
      Dining room
      • Level: Main
      Entry hall
      • Level: Main
      Kitchen with eating space
      • Level: Main
      Living room
      • Level: Main
      Utility room
      • Level: Main
      Heating
      • Forced Air, Electric
      Cooling
      • None
      Appliances
      • Included: Dishwasher, Dryer, Refrigerator, Stove(s)/Range(s), Washer, Dishwasher(s), Dryer(s), Refrigerator(s), Washer(s), Water Heater: Electric, Water Heater Location: Laundry Room
      Features
      • Bath Off Primary
      • Flooring: Vinyl Plank, Carpet
      • Windows: Dbl Pane/Storm Window
      • Basement: None
      • Has fireplace: No
      Interior area
      • Total structure area: 1,100
      • Total interior livable area: 1,100 sqft

      Property

      Parking
      • Parking features: Driveway, Off Street
      Features
      • Levels: One
      • Stories: 1
      • Entry location: Main
      • Patio & porch: Bath Off Primary, Dbl Pane/Storm Window, Vaulted Ceiling(s), Walk-In Closet(s), Water Heater
      • Has view: Yes
      • View description: Territorial
      Lot
      • Size: 7,405 Square Feet
      • Features: Paved, Deck, Fenced-Partially
      • Topography: Level
      Details
      • Parcel number: 4005221913110000
      • Special conditions: Standard

      Construction

      Type & style
      • Home type: MobileManufactured
      • Architectural style: Manuf-Double Wide
      • Property subtype: Manufactured Home
      Materials
      • Metal/Vinyl
      • Foundation: Slab
      • Roof: Composition
      Condition
      • Year built: 1996

      Utilities & green energy

      • Electric: Company: PSE
      • Sewer: Septic Tank, Company: Septic
      • Water: Community, Company: Evergreen

      Community & HOA

      Community
      • Subdivision: Maple Falls
      Location
      • Region: Maple Falls

      Financial & listing details

      • Price per square foot: $227/sqft
      • Tax assessed value: $108,375
      • Annual tax amount: $866
      • Date on market: 5/23/2026
      • Cumulative days on market: 44 days
      • Listing terms: Conventional,FHA,USDA Loan,VA Loan
      • Inclusions: Dishwasher(s), Dryer(s), Refrigerator(s), Stove(s)/Range(s), Washer(s)
      • Body type: Double Wide

        Estimated market value

        $245,300

        $233,000 - $258,000

        $1,877/mo

        Price history

        DateEventPrice
        7/4/2026Pending sale$250,000$227/sqft
        Source: NWMLS as distributed by MLS GRID #2525596 Report a problem
        5/22/2026Listed for sale$250,000+150.3%$227/sqft
        Source: NWMLS as distributed by MLS GRID #2525596 Report a problem
        10/16/2006Sold$99,900+77.8%$91/sqft
        Source: NWMLS as distributed by MLS GRID #26076178 Report a problem
        2/28/2006Sold$56,201+0.5%$51/sqft
        Source: NWMLS as distributed by MLS GRID #26004932 Report a problem
        10/24/2005Sold$55,906+3.5%$51/sqft
        Source: Public Record Report a problem
        8/18/2000Sold$54,000$49/sqft
        Source: Public Record Report a problem

        Public tax history

        YearProperty taxesTax assessment
        2024$866 -53.2%$108,375 -56.8%
        2023$1,849 +11.8%$250,692 +21%
        2022$1,654 +24.5%$207,182 +45%
        2021$1,329 +13.7%$142,887 +27%
        2020$1,168 $112,508
        2019$1,168 -4%$112,508 +18.9%
        2018$1,218 +27.4%$94,608 +18.1%
        2017$956 -7.2%$80,137 +15.3%
        2016$1,030 +34.3%$69,494 +11%
        2015$767 $62,607
        2014$767 +0.6%$62,607
        2013$763 $62,607
        2012-- $62,607 -13.4%
        2011-- $72,308 -2.4%
        2010-- $74,076 -5.5%
        2009$824 +0.2%$78,415
        2008$822 $78,415
        2007$822 +5.9%$78,415 +47.5%
        2005$776 +900%$53,145
        2004$78 -90%$53,145
        2003$778 +16.6%$53,145 +20.1%
        2002$667 +7.1%$44,260
        2001$623 $44,260
        2000-- $44,260
        1999-- $44,260

        Find assessor info on the county website

        Monthly payment

        Estimated monthly payment$1,822
        All calculations are estimates and provided by Zillow, Inc. for informational purposes only. Actual amounts may vary.
        HOA fees may include property taxes on listings classified as Co-Ops. Contact the listing agent and/or owner for fee details.
        Mortgage interest rates are dependent on a number of factors, including credit score, down payment, and repayment length. Interest rate data provided by Zillow Group Marketplace, Inc. as of 1/1/1970 from various mortgage lenders with which we have lead or other similar arrangements; the Estimated Payment is an average of those rates.
        See how much you could borrow to make a competitive offer.

        Climate risks

        Neighborhood: 98266

        Getting around

        0 / 100
        Car-Dependent
        28 / 100
        Somewhat Bikeable

        Nearby schools

        GreatSchools rating

        A local agent can set up tours, give advice and negotiate with sellers.

        A local lender can help you make sure your offer is ready when you are.

        Browse local experts

        Similar homes

        Skip to the end of the carouselSkip to the beginning of the carousel