Welcome to this well maintained 3-bedroom, 2-bath home with a dedicated office, situated on an oversized corner lot in the peaceful Maple Falls community. The spacious floor plan offers a large primary suite, abundant natural light, and an updated kitchen featuring granite countertops and stainless-steel appliances. Enjoy outdoor living with a gazebo, fenced yard, RV parking, and plenty of room for gardening (apple, plum, pear, peach trees) or future projects. A large metal shop, storage sheds, and ample parking provide endless possibilities for hobbies, recreation, or extra storage. Convenient double access and a private setting make this property the perfect blend of comfort, functionality, and Northwest living.
Sold
Listed by: Hansen Group Real Estate Inc • Katty Baldwin
Bought with: HomeSmart One Realty
$408,000
8324 Golden Valley Blvd, Maple Falls, WA 98266
3beds
1,620sqft
Manufactured Home, Manufactured On Land
Built in 1984
0.38 Acres Lot
$407,500 Zestimate®
$252/sqft
$2,293 Estimated rent
Home value
$407,500
$383,000 - $432,000
$2,293/mo
Zestimate® history
Owner options
List your home for rent
$2,293/mo
Rent Zestimate®
Find your next renter with Zillow Rental Manager. Plus, with online applications, you can quickly screen prospective tenants – for free.
$2,293/mo
Rent Zestimate®
Refinance and save
$2,480/mo
Est. payment
Refinancing to a lower rate could help reduce your monthly payments and save thousands over the life of the loan.
$2,480/mo
Est. payment
Explore your selling options
Work with a Zillow partner agent
Leverage their expertise and Zillow's premium Showcase listings to get your home seen by more buyers.
Get startedList with your own agent
Get your home in front of millions of buyers by listing it on Zillow.
Learn how to do itSell it yourself
Take full control of how buyers see your home on Zillow by listing For Sale by Owner (FSBO).
List your homeWhat's special
Ample parkingLarge metal shopRv parkingDedicated officeAbundant natural lightLarge primary suiteSpacious floor plan
Zillow last checked:
Listing updated:
Listed by:
Katty Baldwin,
Hansen Group Real Estate Inc
Bought with:
Kandi Camacho, 21006111
HomeSmart One Realty
Source: NWMLS as distributed by MLS GRID,MLS#: 2525696
Facts & features
Interior
Bedrooms & bathrooms
- Bedrooms: 3
- Bathrooms: 2
- Full bathrooms: 2
- Main level bathrooms: 2
- Main level bedrooms: 3
Primary bedroom
- Level: Main
Bedroom
- Level: Main
Bedroom
- Level: Main
Bathroom full
- Level: Main
Bathroom full
- Level: Main
Den office
- Level: Main
Kitchen with eating space
- Level: Main
Heating
- Fireplace, Ductless, Electric
Cooling
- Ductless
Features
- Number of fireplaces: 2
- Fireplace features: Wood Burning, Main Level: 2, Fireplace
Interior area
- Total structure area: 1,620
- Total interior livable area: 1,620 sqft
Property
Parking
- Total spaces: 2
- Parking features: Detached Garage
- Has garage: Yes
- Covered spaces: 2
Features
- Levels: One
- Stories: 1
- Patio & porch: Fireplace
- Has view: Yes
- View description: Mountain(s)
Lot
- Size: 0.38 Acres
- Features: Corner Lot, Shop
- Residential vegetation: Brush
Details
- Parcel number: 400522170327
- Special conditions: Standard
Construction
Type & style
- Home type: MobileManufactured
- Architectural style: Manuf-Double Wide
- Property subtype: Manufactured Home, Manufactured On Land
Materials
- Cement Planked, Cement Plank
- Roof: Composition
Condition
- Year built: 1984
- Major remodel year: 1984
Utilities & green energy
- Sewer: Septic Tank
- Water: Public
Community & HOA
Community
- Subdivision: Maple Falls
Location
- Region: Maple Falls
Financial & listing details
- Price per square foot: $252/sqft
- Tax assessed value: $376,439
- Annual tax amount: $379
- Date on market: 7/12/2026
- Cumulative days on market: 17 days
- Listing terms: Conventional,FHA,USDA Loan,VA Loan
- Body type: Double Wide
Price history
| Date | Event | Price |
|---|---|---|
| 7/28/2026 | Sold | $408,000-0.7%$252/sqft |
Source:  NWMLS as distributed by MLS GRID #2525696 Report a problem NWMLS as distributed by MLS GRID #2525696 Report a problem | ||
| 6/29/2026 | Pending sale | $411,000$254/sqft |
Source: NWMLS as distributed by MLS GRID #2525696 Report a problem | ||
| 6/24/2026 | Listed for sale | $411,000$254/sqft |
Source: NWMLS as distributed by MLS GRID #2525696 Report a problem | ||
| 6/15/2026 | Pending sale | $411,000$254/sqft |
Source: NWMLS as distributed by MLS GRID #2525696 Report a problem | ||
| 6/3/2026 | Listed for sale | $411,000+37%$254/sqft |
Source: NWMLS as distributed by MLS GRID #2525696 Report a problem | ||
| 1/12/2021 | Sold | $300,000+7.5%$185/sqft |
Source: NWMLS as distributed by MLS GRID #1692212 Report a problem | ||
| 11/30/2020 | Pending sale | $279,000$172/sqft |
Source: Weichert Realtors Vanson Assoc #1692212 Report a problem | ||
| 11/23/2020 | Listed for sale | $279,000+615.4%$172/sqft |
Source: Weichert Realtors Vanson Assoc #1692212 Report a problem | ||
| 8/27/2014 | Sold | $39,000-13.1%$24/sqft |
Source: NWMLS as distributed by MLS GRID #671935 Report a problem | ||
| 7/25/2014 | Listed for sale | $44,900+49.7%$28/sqft |
Source: Keller Williams Western Realty #671935 Report a problem | ||
| 7/21/2014 | Sold | $30,000-62.2%$19/sqft |
Source: Public Record Report a problem | ||
| 2/3/2012 | Sold | $79,317$49/sqft |
Source: Public Record Report a problem | ||
Public tax history
| Year | Property taxes | Tax assessment |
|---|---|---|
| 2024 | $379 +6.1% | $376,439 +17.6% |
| 2023 | $357 -1.4% | $320,029 +21% |
| 2022 | $362 -78.5% | $264,485 +45% |
| 2021 | $1,684 +13.7% | $182,406 +27% |
| 2020 | $1,481 | $143,626 |
| 2019 | $1,481 -4.1% | $143,626 +18.9% |
| 2018 | $1,544 +27.6% | $120,775 +35% |
| 2017 | $1,210 +5.6% | $89,480 +15.3% |
| 2016 | $1,146 +34.5% | $77,596 +11% |
| 2015 | $852 | $69,906 |
| 2014 | $852 +0.6% | $69,906 |
| 2013 | $847 | $69,906 |
| 2012 | -- | $69,906 -11.6% |
| 2011 | -- | $79,082 -2.5% |
| 2010 | -- | $81,109 -6.1% |
| 2009 | $906 +0.2% | $86,365 |
| 2008 | $904 | $86,365 |
| 2007 | $904 +14% | $86,365 +59.2% |
| 2005 | $793 | $54,265 |
| 2004 | $793 -0.2% | $54,265 |
| 2003 | $795 +19.3% | $54,265 +22.9% |
| 2002 | $666 +7.1% | $44,170 |
| 2001 | $622 | $44,170 |
Find assessor info on the county website
Neighborhood: 98266
Nearby homes
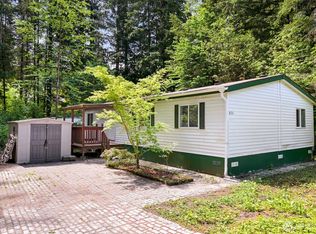
- $255,0003 bd2 ba1.1k sqft8331 Golden Valley Blvd, Maple Falls, WA 98266Sold
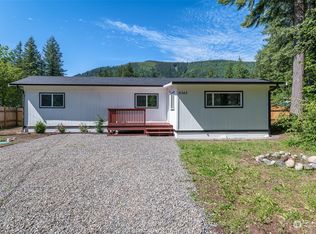
- $255,0002 bd2 ba864 sqft8345 Holly Ln, Maple Falls, WA 98266Sold
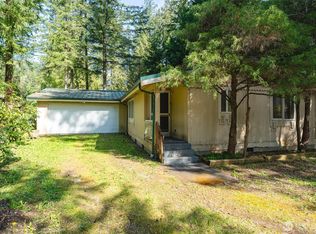
- $310,0003 bd2 ba1.3k sqft8333 Beaver Ct, Maple Falls, WA 98266Sold
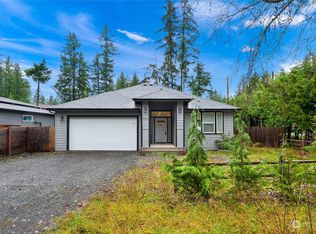
- $408,0003 bd2 ba1.3k sqft8344 Golden Valley Blvd, Maple Falls, WA 98266Sold
- $210,0001 bd1 ba448 sqft6193 Olive Way, Maple Falls, WA 98266Sold
- $270,0003 bd2 ba1.1k sqft8295 Golden Valley Blvd, Maple Falls, WA 98266Sold
- $134,9009,147 sqft6196 Olive Way, Maple Falls, WA 98266Lot/Land
- $255,7002 bd2 ba924 sqft8363 Holly Ln, Maple Falls, WA 98266Sold
Nearby schools
GreatSchools rating
- 4/10Kendall Elementary SchoolGrades: K-6Distance: 1.9 mi
- 3/10Mount Baker Junior High SchoolGrades: 7-8Distance: 8.8 mi
- 5/10Mount Baker Senior High SchoolGrades: 9-12Distance: 8.8 mi
Schools provided by the listing agent
- Elementary: Kendall Elem
- Middle: Mount Baker Jnr High
- High: Timber Ridge Alt
Source: NWMLS as distributed by MLS GRID. This data may not be complete. We recommend contacting the local school district to confirm school assignments for this home.
- Washington
- Whatcom County
- Maple Falls
- 98266
- 8324 Golden Valley Blvd
Nearby cities
Nearby zip codes
Other Maple Falls Topics
