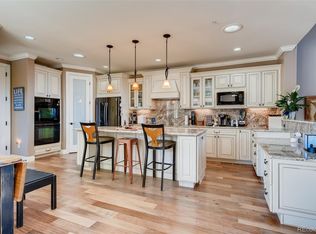
This spectacular ranch floorplan welcomes you to homeownership at Verona Highland's 55+ community! Highlighted by custom finishes and numerous upgrades throughout. Start your tour at the front entrance w/polished slate flooring. The kitchen tour includes high-end quality w/soft close cabinets & drawers, granite counters, wood flooring, stainless steel Dacor gas stove/oven/microwave to make your meal preparation highly enjoyable! Significant granite counterspace spills over to bar stool seating so you can oversea the entire dining & living spaces. The custom coffered ceiling is a designer's dream including the enhanced floor-to-ceiling limestone faux wall. Step out onto your private balcony and take in the sights and sounds overlooking the Highline Canal. Mornings or evenings can be spent relaxing and enjoying views of McLellan Reservoir with sunset mountain views! The back patio has a water spigot and includes the gas grill. The main level primary bedroom overlooks the same view backing to trails and trees! The 5-piece primary bath has elegant marble & granite including flooring, counters, the shower bench and walls! Step into the custom walk-in closet with organizational layers throughout. Make your way downstairs to the finished walk-out basement for a second living space; second bedroom and full bath. Elevate your entertainment events with the custom built bar which includes an ice maker and wine cooler. The walk-out level is steps away from your soothing and private hot tub spa under the Colorado starry nights! Drive into your oversized 2-car garage with non-slip epoxy covered flooring & water spigot for hose access. Minutes to C-470, shopping, dining, movie theatres and local breweries. This low-maintenance lifestyle can't be beat. Basic DISH Network and snow removal to your front door is included! Hurry to see this special home. You'll be glad you did!
Sold for $839,000
$839,000
2261 Primo Road #C, Highlands Ranch, CO 80129
2beds
2,645sqft
Townhouse
Built in 2013
3,006 Square Feet Lot
$805,200 Zestimate®
$317/sqft
$3,225 Estimated rent
Home value
$805,200
$765,000 - $845,000
$3,225/mo
Zestimate® history
Owner options
List your home for rent
$3,225/mo
Rent Zestimate®
Find your next renter with Zillow Rental Manager. Plus, with online applications, you can quickly screen prospective tenants – for free.
$3,225/mo
Rent Zestimate®
Refinance and save
$5,226/mo
Est. payment
Refinancing to a lower rate could help reduce your monthly payments and save thousands over the life of the loan.
$5,226/mo
Est. payment
Explore your selling options
Work with a Zillow partner agent
Leverage their expertise and Zillow's premium Showcase listings to get your home seen by more buyers.
Get startedList with your own agent
Get your home in front of millions of buyers by listing it on Zillow.
Learn how to do itSell it yourself
Take full control of how buyers see your home on Zillow by listing For Sale by Owner (FSBO).
List your homeWhat's special
Zillow last checked:
Listing updated:
Listed by:
Carolyn Erickson 720-470-9069 carolyn@nexsteprealestate.com,
NeXstep Real Estate Group
Bought with:
Lisa Magleby, 100050050
RE/MAX Alliance - Olde Town
Nicki Thompson, 40033037
RE/MAX Alliance - Olde Town
Source: REcolorado as distributed by MLS GRID,MLS#: 3420315
Facts & features
Interior
Bedrooms & bathrooms
- Bedrooms: 2
- Bathrooms: 3
- Full bathrooms: 2
- 1/2 bathrooms: 1
- Main level bathrooms: 2
- Main level bedrooms: 1
Primary bedroom
- Description: Large And Spacious W/Views; Tray Ceiling; Plantation Shutters
- Level: Main
Bedroom
- Description: Second Bedroom; Walk-Out And Steps To The Private Patio/Hot Tub
- Level: Basement
Primary bathroom
- Description: Beautiful Granite And Marble Throughout!
- Level: Main
Bathroom
- Description: Guest Access On Main Level
- Level: Main
Bathroom
- Description: Shower/Tub; Granite Counters; Tile Flooring
- Level: Basement
Dining room
- Description: Vaulted Ceiling; Granite W/Bar Stool Seating
- Level: Main
Family room
- Description: Professionally Finished Walk-Out Basement Living Entertainment W/Custom Bar
- Level: Basement
Kitchen
- Description: Featuring Granite Counters/Tile Backsplash; Soft Close High-End Cabinets; Dacor Gas Grill/Oven/Microwave
- Level: Main
Laundry
- Description: Utility Sink; High-End Soft Close Cabinets; Stackable Washer/Dryer Included!
- Level: Main
Living room
- Description: Custom Coffered Ceiling; Custom Faux Stone Wall
- Level: Main
Utility room
- Description: Utility And Storage Accommodates Your Needs
- Level: Basement
Heating
- Forced Air
Cooling
- Central Air
Appliances
- Included: Bar Fridge, Cooktop, Dishwasher, Disposal, Dryer, Microwave, Oven, Range, Range Hood, Refrigerator, Washer, Wine Cooler
- Laundry: In Unit
Features
- Entrance Foyer, Five Piece Bath, Granite Counters, High Ceilings, Kitchen Island, Open Floorplan, Smoke Free, Vaulted Ceiling(s), Walk-In Closet(s)
- Flooring: Carpet, Tile, Wood
- Windows: Double Pane Windows, Window Coverings, Window Treatments
- Basement: Exterior Entry,Finished,Full,Walk-Out Access
- Common walls with other units/homes: 2+ Common Walls
Interior area
- Total structure area: 2,645
- Total interior livable area: 2,645 sqft
- Finished area above ground: 1,322
- Finished area below ground: 1,122
Property
Parking
- Total spaces: 2
- Parking features: Concrete, Dry Walled, Floor Coating
- Attached garage spaces: 2
Features
- Levels: One
- Stories: 1
- Entry location: Exterior Access
- Patio & porch: Covered, Deck, Patio
- Exterior features: Balcony, Gas Grill, Gas Valve
- Has spa: Yes
- Spa features: Spa/Hot Tub, Heated
- Fencing: None
- Has view: Yes
- View description: Lake, Mountain(s)
- Has water view: Yes
- Water view: Lake
Lot
- Size: 3,006 Square Feet
- Features: Greenbelt, Landscaped
Details
- Parcel number: R0482165
- Special conditions: Standard
Construction
Type & style
- Home type: Townhouse
- Property subtype: Townhouse
- Attached to another structure: Yes
Materials
- Frame, Stone, Stucco
- Foundation: Concrete Perimeter
- Roof: Composition
Condition
- Year built: 2013
Details
- Builder model: Ranch w/walkout finished basement
Utilities & green energy
- Sewer: Public Sewer
- Water: Public
- Utilities for property: Cable Available, Electricity Connected, Internet Access (Wired), Natural Gas Connected
Community & HOA
Community
- Security: Carbon Monoxide Detector(s), Smoke Detector(s)
- Senior community: Yes
- Subdivision: Verona - Hunting Hill
HOA
- Has HOA: Yes
- Services included: Reserve Fund, Insurance, Maintenance Grounds, Maintenance Structure, Recycling, Sewer, Snow Removal, Trash
- HOA fee: $311 monthly
- HOA name: Advanced HOA
- HOA phone: 303-482-2213
Location
- Region: Littleton
Financial & listing details
- Price per square foot: $317/sqft
- Tax assessed value: $761,774
- Annual tax amount: $7,510
- Date on market: 8/16/2024
- Listing terms: Cash,Conventional
- Exclusions: Personal Property Including All Artwork, All Tvs Are Excluded. All Tv Mounts Will Stay.
- Ownership: Individual
- Electric utility on property: Yes
- Road surface type: Paved
Price history
| Date | Event | Price |
|---|---|---|
| 9/20/2024 | Sold | $839,000-1.3%$317/sqft |
Source:  REcolorado as distributed by MLS GRID #3420315 Report a problem REcolorado as distributed by MLS GRID #3420315 Report a problem | ||
| 8/28/2024 | Pending sale | $849,900$321/sqft |
Source: REcolorado as distributed by MLS GRID #3420315 Report a problem | ||
| 8/16/2024 | Listed for sale | $849,900+62.7%$321/sqft |
Source: REcolorado as distributed by MLS GRID #3420315 Report a problem | ||
| 9/30/2013 | Sold | $522,467$198/sqft |
Source: Public Record Report a problem | ||
Public tax history
| Year | Property taxes | Tax assessment |
|---|---|---|
| 2025 | $6,667 -11.2% | $47,610 -3.4% |
| 2024 | $7,510 +3.4% | $49,310 -1% |
| 2023 | $7,265 -2.8% | $49,790 +7.3% |
| 2022 | $7,471 | $46,420 -2.8% |
| 2021 | -- | $47,760 -0.9% |
| 2020 | $7,557 +2.9% | $48,200 |
| 2019 | $7,346 -6.9% | $48,200 -1.1% |
| 2018 | $7,891 +8% | $48,750 |
| 2017 | $7,304 +7.8% | $48,750 +5.3% |
| 2016 | $6,773 +97.4% | $46,290 |
| 2015 | $3,430 +384.6% | $46,290 +906.3% |
| 2014 | $708 | $4,600 |
| 2013 | -- | $4,600 |
Find assessor info on the county website
Neighborhood: 80129
Nearby homes
- $761,2002 bd3 ba2.8k sqft2261 Primo Rd UNIT B, Littleton, CO 80129Off Market
- $787,0002 bd3 ba2.7k sqft2261 Primo Rd, Littleton, CO 80129Off Market
- $826,6001 bd2 ba1.5k sqft2261 Primo Rd UNIT F, Littleton, CO 80129Off Market
- $805,2001 bd2 ba1.5k sqft2261 Primo Rd UNIT A, Highlands Ranch, CO 80129Off Market
- $757,6002 bd3 ba1.8k sqft2261 Primo Rd UNIT E, Highlands Ranch, CO 80129Off Market
- $650,0002 bd2 ba1.5k sqft2262 Primo Rd UNIT 207, Littleton, CO 80129Sold
- $98,3002 bd1 ba496 sqft7724 Avenue I, Houston, TX 77012Off Market
- $526,8004 bd3 ba1.3k sqft2180 Santini Trl #A, Littleton, CO 80129Off Market
Nearby schools
GreatSchools rating
- 8/10Northridge Elementary SchoolGrades: PK-6Distance: 2 mi
- 5/10Mountain Ridge Middle SchoolGrades: 7-8Distance: 3.3 mi
- 9/10Mountain Vista High SchoolGrades: 9-12Distance: 4 mi
Schools provided by the listing agent
- Elementary: Northridge
- Middle: Mountain Ridge
- High: Mountain Vista
- District: Douglas RE-1
Source: REcolorado as distributed by MLS GRID. This data may not be complete. We recommend contacting the local school district to confirm school assignments for this home.
Get a cash offer in 3 minutes
Find out how much your home could sell for in as little as 3 minutes with a no-obligation cash offer.
Estimated market value
$805,200
Get a cash offer in 3 minutes
Find out how much your home could sell for in as little as 3 minutes with a no-obligation cash offer.
Estimated market value
$805,200
- Colorado
- Douglas County
- Highlands Ranch
- 80129
- 2261 Primo Road Unit C
Nearby cities
Nearby zip codes
Other Highlands Ranch Topics
