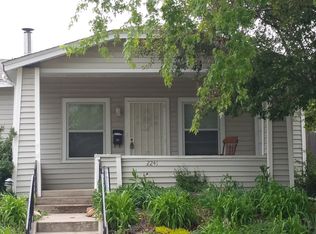
Skip main navigation
Off market
  • $1,714,900

    2261 S Ogden St, Denver, CO 80210

    5beds
    4,800sqft
    SingleFamily
    Built in 1959
    6,098 Square Feet Lot
    $1,714,900 Zestimate®
    $357/sqft
    $6,175 Estimated rent

    Home value

    $1,714,900

    $1.59M - $1.85M

    $6,175/mo

    Zestimate® history
    Loading
    Loading...

    Owner options

    List your home for rent

    $6,175/mo

    Rent Zestimate®

    Find your next renter with Zillow Rental Manager. Plus, with online applications, you can quickly screen prospective tenants – for free.

    Learn more

    $6,175/mo

    Rent Zestimate®

    Refinance and save

    $9,939/mo

    Est. payment

    Refinancing to a lower rate could help reduce your monthly payments and save thousands over the life of the loan.

    See today's rates

    $9,939/mo

    Est. payment

    Explore your selling options

    Work with a Zillow partner agent

    Leverage their expertise and Zillow's premium Showcase listings to get your home seen by more buyers.

    Get started

    List with your own agent

    Get your home in front of millions of buyers by listing it on Zillow.

    Learn how to do it

    Sell it yourself

    Take full control of how buyers see your home on Zillow by listing For Sale by Owner (FSBO).

    List your home

    What's special

    HUGE PRICE REDUCTION!!! AND BEAUTIFULLY STAGED!!!!Here is your opportunity!!!Beautiful Custom Home in Highly Desired Rosedale Neighborhood! Walking Distance to Harvard Gulch! Contemporary Custom with Every Detail. An Entertainer's Home with Custom Kitchen Including a 60inch Electrolux Refrigerator/Freezer, a Bertazzoni Custom 6 Burner Range, TWO Electrolux Dishwashers and Custom Barn Door to Pantry. There is also Two Beverage Refrigerators, one under the island, and one in the Custom Bar Area Built-In with Floating Shelves in the Great Room! A Wonderful Garage Door Opens to a Covered Patio in Back to Enjoy the Beautiful Colorado Evenings! The Fully Fenced Backyard is Terrific for Those Family Gatherings! As if This isn''t Enough, There is also a Three Car Detached Garage. The Upstairs Boasts Three Bedrooms Each With Their Own Bathroom! The Master Bathroom is Custom with Floating Dual Vanities, Soaking Tub and a HUGE Walk-in Shower with Dual Rain Faucets Over Head. The Master Closet is Cuom with Custom Shelving and Hanging for All of Your Clothing Storage Needs. The Basement is Spectacular. It is Open and Large with a Custom Wet Bar. There is a Guest Bedroom and Bathroom. This Home Is Truly a Gem Among Custom Homes. No Detail is Overlooked. Call The Listing Agent with Any and All Questions. Won't last.

    This property is off market, which means it's not currently listed for sale or rent on Zillow. This may be different from what's available on other websites or public sources.

    Facts & features

    Interior

    Bedrooms & bathrooms
    • Bedrooms: 5
    • Bathrooms: 5
    • Full bathrooms: 4
    • 3/4 bathrooms: 1
    Heating
    • Forced air, Gas
    Cooling
    • Central
    Appliances
    • Included: Dishwasher, Freezer, Garbage disposal, Microwave, Refrigerator
    Features
    • Eating Space / Kitchen, Open Floor Plan, Kitchen Island, Master Bath, Master Suite, Built-Ins
    • Flooring: Tile, Carpet, Hardwood
    • Basement: Finished
    Interior area
    • Total interior livable area: 4,800 sqft

    Property

    Parking
    • Parking features: Garage - Detached
    Features
    • Exterior features: Brick
    Lot
    • Size: 6,098 sqft
    Details
    • Parcel number: 0526310007000

    Construction

    Type & style
    • Home type: SingleFamily
    Materials
    • Roof: Composition
    Condition
    • Year built: 1959

    Community & neighborhood

    Location
    • Region: Denver

    Other

    Other facts
    • Exterior Features: Professional Landscaping, Fence, Balcony, Yard, Gas Valve, Gutters
    • Property Type: Residential
    • Structural Style: 2 Story
    • School District: Denver 1
    • Construction Materials: Wood Siding, Brick, Cedar Siding
    • Construction Methods: Frame, Brick
    • Interior Features: Eating Space / Kitchen, Open Floor Plan, Kitchen Island, Master Bath, Master Suite, Built-Ins
    • Kitchen Appliances: Cook Top, Range Hood
    • Smart Home Features: Carbon Monoxide Detector, Smoke Detector, Thermostat, Video Doorbell, Sprinklers
    • Partial Ownership Type: Not Applicable
    • MLS: REcolorado

    Price history

    DateEventPrice
    12/23/2021Sold$1,600,000$333/sqft
    Source: Public Record Report a problem
    10/15/2021Sold$1,600,000-5.8%$333/sqft
    Source: Public Record Report a problem
    9/26/2021Pending sale$1,699,000$354/sqft
    Source: RE/MAX International #5238001 Report a problem
    9/24/2021Price change$1,699,000-7.2%$354/sqft
    Source: RE/MAX International #5238001 Report a problem
    8/30/2021Listed for sale$1,830,000$381/sqft
    Source: RE/MAX International #5238001 Report a problem
    8/9/2021Pending sale$1,830,000$381/sqft
    Source: RE/MAX International #5238001 Report a problem
    7/25/2021Listed for sale$1,830,000+52.5%$381/sqft
    Source: RE/MAX International #5238001 Report a problem
    7/3/2018Sold$1,200,000+0%$250/sqft
    Source: Public Record Report a problem
    5/10/2018Pending sale$1,199,900$250/sqft
    Source: DVX PROPERTIES LLC #2143632 Report a problem
    5/8/2018Listed for sale$1,199,900+182.3%$250/sqft
    Source: DVX PROPERTIES LLC #2143632 Report a problem
    7/26/2017Sold$425,000$89/sqft
    Source: Public Record Report a problem

    Public tax history

    YearProperty taxesTax assessment
    2024$8,932 +17.3%$115,270 -3.2%
    2023$7,611 +14.2%$119,100 +24.4%
    2022$6,663 +1%$95,710 +7.2%
    2021$6,595 +2.9%$89,300 +0.5%
    2020$6,410 +204.3%$88,889 -0.7%
    2019$2,107 $89,511 +228.7%
    2018$2,107 +0.3%$27,230
    2017$2,100 +5.6%$27,230 +7%
    2016$1,988 +7%$25,450
    2015$1,858 0%$25,450 +13.8%
    2014$1,859 -0.1%$22,370
    2013$1,860 +17.9%$22,370 +1.1%
    2012$1,578 +3.7%$22,130 +0%
    2011$1,522 +2.2%$22,128 -3.2%
    2010$1,489 +1.3%$22,860
    2009$1,470 -0.2%$22,860 +3.9%
    2008$1,472 +7.7%$22,010
    2007$1,367 +1.1%$22,010 +7.8%
    2006$1,352 +5.7%$20,420
    2005$1,278 +17.5%$20,420 +0.1%
    2003$1,088 $20,400

    Find assessor info on the county website

    Neighborhood: Rosedale

    Nearby schools

    GreatSchools rating
    Schools provided by the listing agent
    • Elementary: Asbury
    • Middle: Grant
    • High: South
    • District: Denver 1

    Source: The MLS. This data may not be complete. We recommend contacting the local school district to confirm school assignments for this home.

    Get a cash offer in 3 minutes
    Find out how much your home could sell for in as little as 3 minutes with a no-obligation cash offer.
    Estimated market value
    $1,714,900
    Get a cash offer in 3 minutes
    Find out how much your home could sell for in as little as 3 minutes with a no-obligation cash offer.
    Estimated market value
    $1,714,900