Skip main navigation
Sold for $700,000
  • $700,000

    2275 S Ogden Street, Denver, CO 80210

    2beds
    1,359sqft
    Single Family Residence
    Built in 1928
    6,250 Square Feet Lot
    $-- Zestimate®
    $515/sqft
    $3,266 Estimated rent

    Home value

    Not available

    Estimated sales range

    Not available

    $3,266/mo

    Zestimate® history
    Loading
    Loading...

    Owner options

    List your home for rent

    $3,266/mo

    Rent Zestimate®

    Find your next renter with Zillow Rental Manager. Plus, with online applications, you can quickly screen prospective tenants – for free.

    Learn more

    $3,266/mo

    Rent Zestimate®

    Refinance and save

    $4,055/mo

    Est. payment

    Refinancing to a lower rate could help reduce your monthly payments and save thousands over the life of the loan.

    See today's rates

    $4,055/mo

    Est. payment

    Explore your selling options

    Work with a Zillow partner agent

    Leverage their expertise and Zillow's premium Showcase listings to get your home seen by more buyers.

    Get started

    List with your own agent

    Get your home in front of millions of buyers by listing it on Zillow.

    Learn how to do it

    Sell it yourself

    Take full control of how buyers see your home on Zillow by listing For Sale by Owner (FSBO).

    List your home

    What's special

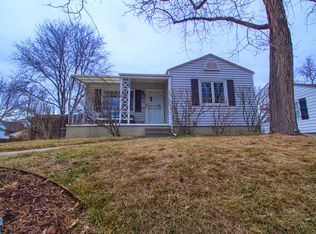
    METICULOUSLY MAINTAINED BUNGALOW IN HARVARD GULCH Character meets contemporary luxury in this 100% move-in-ready Harvard Gulch residence. Offering complete peace of mind with major capital improvements—including a newer roof, furnace, and windows—this turnkey home seamlessly blends classic charm with modern sophistication. The heart of the home features a beautifully remodeled chef’s kitchen equipped with rich granite countertops, new stainless steel appliances, an integrated wine refrigerator, and a reverse osmosis water filtration system. Relax in the main-level primary suite, complete with an elevated bath featuring a dual vanity, sleek glass-enclosed tub/shower, and radiant heated floors. A dedicated nook provides an ideal workspace or study area, while the finished basement boasts an expansive secondary bedroom suite, an updated full bath, and generous extra storage. Outside, enjoy a private, fully fenced backyard retreat with a detached one-car garage easily accessible from the alley. Perfectly situated moments from DU, Platt Park amenities, and Harvard Gulch Park, this impeccably maintained home is pure perfection in a prime location.

    Zillow last checked:

    Listing updated:

    Listed by:

    Jennifer Johnson 719-276-8834 jen.johnson@evrealestate.com,

    Engel & Voelkers Aspen - Snowmass

    Bought with:

    Adam Kemp, 100087638

    Real Broker, LLC DBA Real

    Source: REcolorado as distributed by MLS GRID,MLS#: 4352794MLS Logo

    Facts & features

    Interior

    Bedrooms & bathrooms
    • Bedrooms: 2
    • Bathrooms: 2
    • Full bathrooms: 2
    • Main level bathrooms: 1
    • Main level bedrooms: 1
    Bedroom
    • Features: Primary Suite
    • Level: Main
    • Area: 110 Square Feet
    • Dimensions: 10 x 11
    Bedroom
    • Level: Basement
    • Area: 215.13 Square Feet
    • Dimensions: 21.3 x 10.1
    Bathroom
    • Features: Primary Suite
    • Level: Main
    • Area: 57.51 Square Feet
    • Dimensions: 7.1 x 8.1
    Bathroom
    • Level: Basement
    • Area: 40 Square Feet
    • Dimensions: 5 x 8
    Dining room
    • Level: Main
    • Area: 100.8 Square Feet
    • Dimensions: 9 x 11.2
    Kitchen
    • Level: Main
    • Area: 103 Square Feet
    • Dimensions: 10 x 10.3
    Laundry
    • Level: Basement
    • Area: 27.5 Square Feet
    • Dimensions: 5 x 5.5
    Living room
    • Level: Main
    • Area: 145.6 Square Feet
    • Dimensions: 13 x 11.2
    Office
    • Level: Main
    • Area: 64.96 Square Feet
    • Dimensions: 5.8 x 11.2
    Heating
    • Forced Air
    Cooling
    • Evaporative Cooling
    Appliances
    • Included: Dishwasher, Disposal, Dryer, Gas Water Heater, Microwave, Oven, Range Hood, Refrigerator, Washer, Wine Cooler
    Features
    • Windows: Double Pane Windows
    • Basement: Finished
    Interior area
    • Total structure area: 1,359
    • Total interior livable area: 1,359 sqft
    • Finished area above ground: 757
    • Finished area below ground: 577

    Property

    Parking
    • Total spaces: 1
    • Parking features: Garage
    • Garage spaces: 1
    Features
    • Levels: One
    • Stories: 1
    • Patio & porch: Covered, Front Porch
    • Exterior features: Private Yard
    Lot
    • Size: 6,250 Square Feet
    • Features: Level
    Details
    • Parcel number: 526310009
    • Zoning: E-SU-D
    • Special conditions: Standard

    Construction

    Type & style
    • Home type: SingleFamily
    • Architectural style: Bungalow
    • Property subtype: Single Family Residence
    Materials
    • Frame
    Condition
    • Year built: 1928

    Utilities & green energy

    • Electric: 110V, 220 Volts
    • Sewer: Public Sewer
    • Water: Public

    Community & HOA

    Community
    • Security: Smoke Detector(s)
    • Subdivision: Harvard Gulch Park
    HOA
    • Has HOA: No
    Location
    • Region: Denver

    Financial & listing details

    • Price per square foot: $515/sqft
    • Tax assessed value: $692,400
    • Annual tax amount: $3,734
    • Date on market: 7/31/2026
    • Listing terms: Cash,Conventional
    • Exclusions: Staging Items
    • Ownership: Individual
    • Road surface type: Gravel

    Price history

    DateEventPrice
    8/28/2026Sold$700,000+0.7%$515/sqft
    Source: REcolorado as distributed by MLS GRID #4352794 Report a problem
    8/7/2026Contingent$695,000$511/sqft
    Source: Engel & Volkers #4352794 Report a problem
    8/7/2026Pending sale$695,000$511/sqft
    Source: REcolorado as distributed by MLS GRID #4352794 Report a problem
    7/31/2026Listed for sale$695,000+20.3%$511/sqft
    Source: REcolorado as distributed by MLS GRID #4352794 Report a problem
    2/24/2021Listing removed--
    Source: Owner Report a problem
    6/29/2020Sold$577,500-7.6%$425/sqft
    Source: Public Record Report a problem
    5/11/2020Listed for sale$625,000+14.3%$460/sqft
    Source: Owner Report a problem
    2/4/2020Listing removed$2,600$2/sqft
    Source: Owner Report a problem
    1/17/2020Price change$2,600-7.1%$2/sqft
    Source: Owner Report a problem
    12/9/2019Listed for rent$2,800+55.6%$2/sqft
    Source: Owner Report a problem
    7/5/2017Sold$547,000+1.3%$403/sqft
    Source: Public Record Report a problem
    5/26/2017Listed for sale$539,900+44%$397/sqft
    Source: RE/MAX CENTRAL ALLIANCE #2971916 Report a problem
    6/26/2015Sold$375,000-76.4%$276/sqft
    Source: Public Record Report a problem
    3/27/2015Listing removed$1,800$1/sqft
    Source: Owner Report a problem
    3/19/2015Listed for rent$1,800$1/sqft
    Source: Owner Report a problem
    10/16/2009Listing removed$1,590,000$1,170/sqft
    Source: Perry & Co. #813330 Report a problem
    9/19/2009Listed for sale$1,590,000-14.1%$1,170/sqft
    Source: Perry & Co. #813330 Report a problem
    7/19/2009Listing removed$1,850,000$1,361/sqft
    Source: NRT Denver #760794 Report a problem
    4/11/2009Price change$1,850,000+4.2%$1,361/sqft
    Source: NRT Denver #760794 Report a problem
    10/29/2008Listed for sale$1,775,000+1128.4%$1,306/sqft
    Source: NRT Denver #760794 Report a problem
    8/5/1998Sold$144,500$106/sqft
    Source: Public Record Report a problem

    Public tax history

    YearProperty taxesTax assessment
    2025$3,483 +2.2%$48,810 +11%
    2024$3,407 +20.3%$43,970 -6.7%
    2023$2,831 +3.6%$47,110 +32.3%
    2022$2,733 -6.8%$35,600 -2.8%
    2021$2,933 +2.9%$36,630 -7.3%
    2020$2,851 +14.4%$39,533 -0.7%
    2019$2,493 $39,809 +23.6%
    2018$2,493 +27.3%$32,220 +27%
    2017$1,958 +13.1%$25,380 +14.6%
    2016$1,731 +18.1%$22,150
    2015$1,466 0%$22,150 +25.5%
    2014$1,467 $17,650
    Find assessor info on the county website

    Neighborhood: Rosedale

    Nearby schools

    GreatSchools rating
    Schools provided by the listing agent
    • Elementary: Asbury
    • Middle: Grant
    • High: South
    • District: Denver 1

    Source: REcolorado as distributed by MLS GRID. This data may not be complete. We recommend contacting the local school district to confirm school assignments for this home.

    Get pre-qualified for a loan
    At Zillow Home Loans, we can pre-qualify you in as little as 5 minutes with no impact to your credit score.

    An equal housing lender. NMLS #10287.