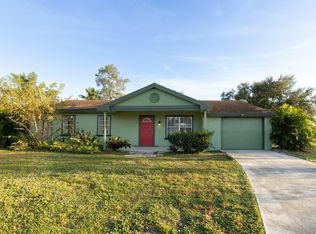
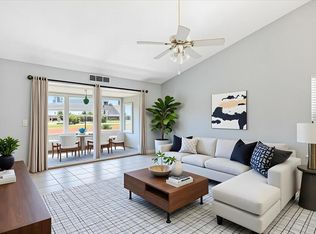
Welcome home to this fully updated 2-bedroom, 1-bathroom single-family residence with a 1-car garage and NO HOA! Featuring a modern open-concept layout, this move-in-ready home offers new flooring, fresh interior and exterior paint, an updated kitchen, and new appliances. The bright and inviting living spaces flow seamlessly, creating the perfect setting for everyday living and entertaining. Enjoy a spacious backyard with plenty of room for pets, play, gardening, or future additions. Recent improvements include a new roof, providing peace of mind for years to come. Conveniently located in the heart of Port St. Lucie, just minutes from shopping, dining, schools, parks, and major highways. Affordable, updated, and ready for its next owner!
For sale
$300,000
2261 SE Pear Lane, Port St Lucie, FL 34952
2beds
904sqft
:
Get pre-qualified$2,096/mo
Single Family Residence
Built in 1982
0.26 Acres Lot
$292,500 Zestimate®
$332/sqft
$-- HOA
What's special
New roofNew appliancesModern open-concept layoutNew flooringUpdated kitchen
- 57 days |
- 390 |
- 35 |
Zillow last checked:
Listing updated:
Listed by:
Salvatore Sebastiano Calafiore 860-706-2810,
Illustrated Properties LLC (Jupiter)
Source: BeachesMLS,MLS#: B26042153 Originating MLS: BeachesMLS
Originating MLS: BeachesMLSFacts & features
Interior
Bedrooms & bathrooms
- Bedrooms: 2
- Bathrooms: 1
- Full bathrooms: 1
- Main level bathrooms: 1
- Main level bedrooms: 2
Heating
- Central
Cooling
- Central Air, Electric
Appliances
- Included: Cooktop, Dishwasher, Electric Cooktop, Electric Range, Electric Water Heater, Microwave, Oven, Range, Refrigerator, Water Heater
- Laundry: In Garage
Features
- Built-in Features, Main Level Primary, Split Bedrooms
- Flooring: Vinyl
- Has fireplace: No
Interior area
- Total structure area: 1,204
- Total interior livable area: 904 sqft
Video & virtual tour
Property
Parking
- Total spaces: 3
- Parking features: Attached, Driveway, Garage, Garage Door Opener, Open
- Attached garage spaces: 1
- Has uncovered spaces: Yes
Accessibility
- Accessibility features: None
Features
- Levels: One
- Stories: 1
- Exterior features: Storage
- Fencing: Back Yard,Fenced
- Has view: Yes
- View description: Garden
Lot
- Size: 0.26 Acres
- Features: 1/4 to 1/2 Acre Lot
Details
- Additional structures: Outbuilding, Shed(s), Storage
- Parcel number: 342064514860007
- Zoning: RS-2 PSL
- Special conditions: Standard
Construction
Type & style
- Home type: SingleFamily
- Architectural style: Ranch
- Property subtype: Single Family Residence
Materials
- Frame, Stucco
- Roof: Shingle
Condition
- Resale
- New construction: No
- Year built: 1982
Utilities & green energy
- Sewer: Public Sewer
- Water: Public
- Utilities for property: Sewer Available
Community & HOA
Community
- Subdivision: PORT ST LUCIE SECTION 30
HOA
- Has HOA: No
Location
- Region: Port Saint Lucie
Financial & listing details
- Price per square foot: $332/sqft
- Tax assessed value: $230,000
- Annual tax amount: $4,817
- Date on market: 6/17/2026
- Cumulative days on market: 57 days
- Listing terms: Assumable,Cash,Conventional,FHA,VA Loan
- Road surface type: Asphalt, Paved
Estimated market value
$292,500
$278,000 - $307,000
$2,011/mo
Price history
| Date | Event | Price |
|---|---|---|
| 6/17/2026 | Listed for sale | $300,000+15.4%$332/sqft |
Source:  BeachesMLS #B26042153 Report a problem BeachesMLS #B26042153 Report a problem | ||
| 1/24/2023 | Sold | $260,000-4.6%$288/sqft |
Source: BeachesMLS #F10346052 Report a problem | ||
| 1/4/2023 | Pending sale | $272,500$301/sqft |
Source: BeachesMLS #F10346052 Report a problem | ||
| 11/25/2022 | Listed for sale | $272,500$301/sqft |
Source: BeachesMLS #F10346052 Report a problem | ||
| 11/19/2022 | Contingent | $272,500$301/sqft |
Source: BeachesMLS #F10346052 Report a problem | ||
| 11/18/2022 | Price change | $272,500-4.4%$301/sqft |
Source: BeachesMLS #F10346052 Report a problem | ||
| 10/13/2022 | Price change | $285,000-3.4%$315/sqft |
Source: BeachesMLS #F10346052 Report a problem | ||
| 9/3/2022 | Price change | $295,000-0.2%$326/sqft |
Source: BeachesMLS #F10346052 Report a problem | ||
| 7/29/2022 | Listed for sale | $295,500+392.5%$327/sqft |
Source: Owner Report a problem | ||
| 3/11/2021 | Sold | $60,000+81.8%$66/sqft |
Source: Public Record Report a problem | ||
| 3/11/2011 | Sold | $33,000-5.7%$37/sqft |
Source: Public Record Report a problem | ||
| 2/26/2011 | Listed for sale | $35,000$39/sqft |
Source: ReMax 100 Riverside #R3137473 Report a problem | ||
| 12/17/2010 | Pending sale | $35,000$39/sqft |
Source: ReMax 100 Riverside #R3137473 Report a problem | ||
| 12/4/2010 | Price change | $35,000-12.3%$39/sqft |
Source: ReMax 100 Riverside #R3137473 Report a problem | ||
| 10/16/2010 | Price change | $39,900-11.1%$44/sqft |
Source: ReMax 100 Riverside #R3137473 Report a problem | ||
| 9/7/2010 | Listed for sale | $44,900-32%$50/sqft |
Source: ReMax 100 Riverside #R3137473 Report a problem | ||
| 9/10/2002 | Sold | $66,000+32%$73/sqft |
Source: Public Record Report a problem | ||
| 8/19/1998 | Sold | $50,000+25%$55/sqft |
Source: Public Record Report a problem | ||
| 3/31/1997 | Sold | $40,000$44/sqft |
Source: Public Record Report a problem | ||
Public tax history
| Year | Property taxes | Tax assessment |
|---|---|---|
| 2025 | $4,818 -18.2% | $230,000 -2.3% |
| 2024 | $5,892 +20.6% | $235,300 +34.7% |
| 2023 | $4,887 +9% | $174,724 +10% |
| 2022 | $4,482 +14.2% | $158,840 +10% |
| 2021 | $3,924 +11.3% | $144,400 +17% |
| 2020 | $3,526 | $123,383 0% |
| 2019 | $3,526 +5.2% | $123,400 +14.4% |
| 2018 | $3,353 +12.4% | $107,900 +17.9% |
| 2017 | $2,984 +8.5% | $91,500 +25.2% |
| 2016 | $2,751 +51.4% | $73,100 +31.7% |
| 2015 | $1,817 +10.9% | $55,500 +39.8% |
| 2014 | $1,638 | $39,710 +10% |
| 2013 | -- | $36,100 +1.4% |
| 2012 | -- | $35,600 +0.8% |
| 2011 | -- | $35,300 -7.8% |
| 2010 | -- | $38,300 -17.5% |
| 2009 | -- | $46,400 -42.1% |
| 2008 | -- | $80,100 -29.2% |
| 2007 | -- | $113,100 -8% |
| 2006 | -- | $122,900 +31.7% |
| 2005 | -- | $93,300 +29.2% |
| 2004 | -- | $72,200 |
| 2003 | -- | -- |
| 2002 | -- | -- |
| 2001 | -- | -- |
| 2000 | -- | -- |
Find assessor info on the county website
Monthly payment
Est. payment
Payment breakdown
Explore the cost of this home by adjusting the details. Changes won't be saved.Climate risks
Neighborhood: Sandhill Crossing
Nearby schools
GreatSchools rating
- 4/10Mariposa Elementary SchoolGrades: PK-5Distance: 0.2 mi
- 7/10Southport Middle SchoolGrades: 6-8Distance: 1.8 mi
- 4/10Port St. Lucie High SchoolGrades: 9-12Distance: 2.4 mi
Schools provided by the listing agent
- Elementary: Mariposa
- Middle: Southport
- High: Port St. Lucie
Source: BeachesMLS. This data may not be complete. We recommend contacting the local school district to confirm school assignments for this home.
- $308,2003 bd2 ba1.2k sqft2249 SE Pear Ln, Port Saint Lucie, FL 34952Off Market
- $290,0002 bd1 ba900 sqft2273 SE Pear Ln, Port Saint Lucie, FL 34952Sold

- $369,3003 bd2 ba1.6k sqft2238 SE Sesame Ln, Port Saint Lucie, FL 34952Off Market
- $279,7002 bd2 ba912 sqft2262 SE Sesame Ln, Port Saint Lucie, FL 34952Off Market

- $369,1003 bd2 ba1.9k sqft2285 SE Pear Ln, Port Saint Lucie, FL 34952Off Market
- $231,3002 bd1 ba912 sqft2237 SE Pear Ln, Port Saint Lucie, FL 34952Off Market
- $117,40010,454 sqft2266 SE Pear Ln, Port Saint Lucie, FL 34952Off Market
- $380,1003 bd2 ba1.9k sqft2226 SE Sesame Ln, Port Saint Lucie, FL 34952Off Market
A local agent can set up tours, give advice and negotiate with sellers.
Similar homes
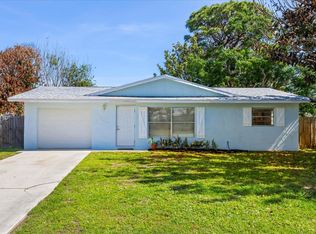
- $299,0003 bd2 ba1.3k sqft1382 SE Vestridge Lane, Port St Lucie, FL 34952For Sale
 MLS ID #F10475638, Evan Downing, Downing Street Realty. BeachesMLS
 - $329,9003 bd2 ba1.2k sqft2485 SE SIDONIA Street, Port St Lucie, FL 34952For Sale
 MLS ID #B26062233, Erik James Beiser, Bradley & Associates Real Est. BeachesMLS
 - $290,0002 bd2 ba1.1k sqft2538 SE Tropical East Circle, Port St Lucie, FL 34952For Sale
 MLS ID #B26006339, Katie Holmes, EXP Realty LLC. BeachesMLS
 - $320,0002 bd2 ba932 sqft1549 SE Minorca Avenue, Port St Lucie, FL 34952For Sale
 MLS ID #B26026634, Eric M Gonzalez, Engel & Voelkers Hutchinson Is. BeachesMLS
 - $294,9003 bd2 ba960 sqft651 SE Port St Lucie Boulevard, Port St Lucie, FL 34984For SaleMLS ID #B26013854, Fatima Mia Arbelo, PA, RE/MAX Gold. BeachesMLS
- $299,0003 bd2 ba1.1k sqft513 SW LAKOTA Avenue, Port St Lucie, FL 34953For SaleMLS ID #B26060804, Diane M Brewer, Compass Real Estate Group, Inc. BeachesMLS
- $365,0003 bd2 ba1.2k sqft1962 SE GENA Road, Port St Lucie, FL 34952For SaleMLS ID #B26058814, Zachary J. Leider, One Sotheby's Intl. Realty. BeachesMLS
- $296,5002 bd2 ba962 sqft516 SW Buswell Avenue, Port St Lucie, FL 34983For SaleMLS ID #F10543902, Hayley Cole Dunford, Realty Center International. BeachesMLS
- $299,0002 bd2 ba1.3k sqftH, Port St Lucie, FL 34952For SaleMLS ID #B26048713, Richard Randy Green PA, RE/MAX Masterpiece Realty. BeachesMLS
- $318,0003 bd2 ba1k sqft3873 SW Daisy Street, Port St Lucie, FL 34953For SaleMLS ID #B26059565, Margaret E. Good, m.e.Good Realty, inc. BeachesMLS
- $323,9002 bd2 ba1.1k sqft772 SE Thornhill Drive, Port St Lucie, FL 34983For SaleMLS ID #B26049410, Holly Barry PA, Premier Brokers International. BeachesMLS
- $274,9003 bd2 ba1.1k sqft2118 SW Airoso Boulevard, Port St Lucie, FL 34984For SaleMLS ID #B26052294, Daniela Del Toro, RE/MAX of Stuart. BeachesMLS
- $255,0002 bd2 ba934 sqft2363 SE Breckenridge Circle, Port St Lucie, FL 34952For SaleMLS ID #B26010860, Stacy Kartner PA, RE/MAX of Stuart. BeachesMLS
- $285,0002 bd2 ba950 sqft2889 SW Vittorio Street, Port St Lucie, FL 34953For SaleMLS ID #B26048552, Corinne Lexer, Keller Williams Realty of PSL. BeachesMLS
- $295,0003 bd1 ba1k sqft674 SW LAKEHURST Drive, Port St Lucie, FL 34983For SaleMLS ID #B26058386, Mario Moreno Matos Severino, The Keyes Company - Stuart. BeachesMLS
- $300,0003 bd2 ba1.2k sqft103 SE Bonita Court, Port St Lucie, FL 34983For SaleMLS ID #B26038122, Maria Fisher, Vested Properties. BeachesMLS
- $299,9003 bd2 ba1.1k sqft4703 Myrtle Drive, Fort Pierce, FL 34982For SaleMLS ID #B26053968, Jamie Avoletta, LPT Realty, LLC. BeachesMLS
- $272,5002 bd2 ba900 sqft118 SW Ray Avenue, Port St Lucie, FL 34983For SaleMLS ID #F10511630, Hayley Cole Dunford, Realty Center International. BeachesMLS
- $239,0002 bd2 ba1.3k sqft8391 Delphinium Court, Port St Lucie, FL 34952For SaleMLS ID #B26043006, R. Sawers Tosh, RE/MAX Gold. BeachesMLS
- $331,0003 bd2 ba1.2k sqft452 SW David Terrace, Port St Lucie, FL 34953For SaleMLS ID #B26011565, Zachary J. Leider, One Sotheby's Intl. Realty. BeachesMLS
