Skip main navigation
Sold for $335,000
  • $335,000

    22610 E Ontario Drive #102, Aurora, CO 80016

    3beds
    1,388sqft
    Condominium
    Built in 2003
    -- sqft lot
    $324,800 Zestimate®
    $241/sqft
    $2,354 Estimated rent

    Home value

    $324,800

    $302,000 - $348,000

    $2,354/mo

    Zestimate® history
    Loading
    Loading...

    Owner options

    List your home for rent

    $2,354/mo

    Rent Zestimate®

    Find your next renter with Zillow Rental Manager. Plus, with online applications, you can quickly screen prospective tenants – for free.

    Learn more

    $2,354/mo

    Rent Zestimate®

    Refinance and save

    $2,425/mo

    Est. payment

    Refinancing to a lower rate could help reduce your monthly payments and save thousands over the life of the loan.

    See today's rates

    $2,425/mo

    Est. payment

    Explore your selling options

    Work with a Zillow partner agent

    Leverage their expertise and Zillow's premium Showcase listings to get your home seen by more buyers.

    Get started

    List with your own agent

    Get your home in front of millions of buyers by listing it on Zillow.

    Learn how to do it

    Sell it yourself

    Take full control of how buyers see your home on Zillow by listing For Sale by Owner (FSBO).

    List your home

    What's special

    End unit condoPrivate patioGround level entryEat-in dining areaOversized refrigeratorHigh ceilingsPantry height cabinets
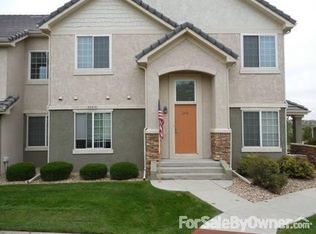
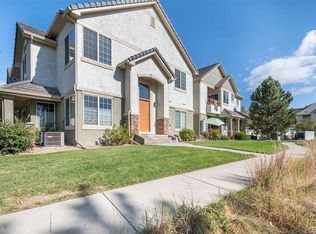
    Effortless living in this ground level condo where convenience meets functionality. Beautifully updated and well-maintained 3 Bed/2 Bath condo in desirable Homestead at Saddle Rock Community of Aurora. This end unit condo offers a spacious and open living space with rich laminate plank flooring throughout that provides durability and convenience. Ground level entry features easy access to walking trails and adjacent open space. The home boasts an open floor plan with a spacious living/dining area. The kitchen opens into the main living areas, including an eat-in dining area, pantry height cabinets, oversized refrigerator and a private patio. Custom closet is located off the dining room doubles as a pantry and coat closet. The home features high ceilings with large windows to scatter light throughout the home. The primary bedroom is spacious and features a primary bathroom with soaking tub and spacious walk in closet with tons of built in shelving. A detached 1-car garage is just steps away from your front door and features a built-in work table and storage provide ample parking and storage space. Cherry Creek School District! Community amenities include pool and spa! Also enjoy access to the Saddle Rock South Community Center with pool and tennis courts!!

    Zillow last checked:

    Listing updated:

    Listed by:

    Thuy Beinert 720-435-1777 thuy@starsandstripeshomes.com,

    Stars and Stripes Homes Inc

    Bought with:

    Bob Serotta, 001043505

    Kentwood Real Estate DTC, LLC

    Source: REcolorado as distributed by MLS GRID,MLS#: 6580499MLS Logo

    Facts & features

    Interior

    Bedrooms & bathrooms
    • Bedrooms: 3
    • Bathrooms: 2
    • Full bathrooms: 2
    • Main level bathrooms: 2
    • Main level bedrooms: 3
    Bedroom
    • Level: Main
    • Area: 120.99 Square Feet
    • Dimensions: 10.9 x 11.1
    Bedroom
    • Level: Main
    • Area: 103.74 Square Feet
    • Dimensions: 9.1 x 11.4
    Bedroom
    • Features: Primary Suite
    • Level: Main
    • Area: 262.88 Square Feet
    • Dimensions: 12.4 x 21.2
    Bathroom
    • Level: Main
    • Area: 42.4 Square Feet
    • Dimensions: 5.3 x 8
    Bathroom
    • Features: En Suite Bathroom, Primary Suite
    • Level: Main
    • Area: 81.84 Square Feet
    • Dimensions: 12.4 x 6.6
    Dining room
    • Level: Main
    • Area: 56.88 Square Feet
    • Dimensions: 7.11 x 8
    Kitchen
    • Level: Main
    • Area: 64.88 Square Feet
    • Dimensions: 8.11 x 8
    Laundry
    • Level: Main
    • Area: 43.68 Square Feet
    • Dimensions: 5.6 x 7.8
    Living room
    • Level: Main
    • Area: 334.95 Square Feet
    • Dimensions: 23.1 x 14.5
    Heating
    • Forced Air, Natural Gas
    Cooling
    • Central Air
    Appliances
    • Included: Dishwasher, Disposal, Dryer, Range, Refrigerator, Washer
    • Laundry: In Unit
    Features
    • Ceiling Fan(s), Eat-in Kitchen, High Ceilings, No Stairs, Open Floorplan, Primary Suite, Tile Counters, Walk-In Closet(s)
    • Flooring: Vinyl
    • Has basement: No
    • Number of fireplaces: 1
    • Fireplace features: Electric, Living Room
    • Common walls with other units/homes: End Unit
    Interior area
    • Total structure area: 1,388
    • Total interior livable area: 1,388 sqft
    • Finished area above ground: 1,388

    Property

    Parking
    • Total spaces: 1
    • Parking features: Oversized
    • Garage spaces: 1
    Features
    • Levels: One
    • Stories: 1
    • Entry location: Ground
    • Patio & porch: Covered, Patio
    • Fencing: None
    Lot
    • Size: 690 Square Feet
    • Features: Greenbelt, Landscaped, Near Public Transit, Open Space
    Details
    • Parcel number: 034702415
    • Special conditions: Standard

    Construction

    Type & style
    • Home type: Condo
    • Architectural style: Contemporary
    • Property subtype: Condominium
    • Attached to another structure: Yes
    Materials
    • Concrete, Frame, Rock, Stucco
    Condition
    • Year built: 2003

    Utilities & green energy

    • Sewer: Public Sewer
    • Water: Public

    Community & HOA

    Community
    • Security: Carbon Monoxide Detector(s), Smoke Detector(s), Video Doorbell
    • Subdivision: Saddle Rock East
    HOA
    • Has HOA: Yes
    • Amenities included: Park, Pool
    • Services included: Maintenance Grounds, Maintenance Structure, Sewer, Trash, Water
    • HOA fee: $445 monthly
    • HOA name: Westwind Management Group
    • HOA phone: 303-369-1800
    • Second HOA fee: $260 annually
    • Second HOA name: Saddle Rock East Master
    • Second HOA phone: 303-459-4919
    Location
    • Region: Aurora

    Financial & listing details

    • Price per square foot: $241/sqft
    • Tax assessed value: $374,300
    • Annual tax amount: $2,454
    • Date on market: 10/14/2025
    • Listing terms: Cash,Conventional,FHA,VA Loan
    • Exclusions: Listing Agent Staging Items
    • Ownership: Individual
    • Road surface type: Paved

    Price history

    DateEventPrice
    12/22/2025Sold$335,000-2.6%$241/sqft
    Source: REcolorado as distributed by MLS GRID #6580499 Report a problem
    11/17/2025Pending sale$344,000$248/sqft
    Source: REcolorado as distributed by MLS GRID #6580499 Report a problem
    10/22/2025Price change$344,000-5.8%$248/sqft
    Source: REcolorado as distributed by MLS GRID #6580499 Report a problem
    10/14/2025Listed for sale$364,999+55.3%$263/sqft
    Source: REcolorado as distributed by MLS GRID #6580499 Report a problem
    8/17/2021Listing removed--
    Source: Zillow Rental Network Premium Report a problem
    8/9/2021Price change$2,300-4.2%$2/sqft
    Source: Zillow Rental Network Premium Report a problem
    7/21/2021Listed for rent$2,400$2/sqft
    Source: Zillow Rental Network Premium Report a problem
    6/12/2016Listing removed$235,000$169/sqft
    Source: Keller Williams - Denver Southeast #7789664 Report a problem
    5/21/2016Listed for sale$235,000+64.3%$169/sqft
    Source: Keller Williams - Denver Southeast #7789664 Report a problem
    3/20/2012Sold$143,000-4.6%$103/sqft
    Source: Public Record Report a problem
    1/26/2012Listed for sale$149,900+20%$108/sqft
    Source: Real Estate Equity Sales, LLC #1062525 Report a problem
    9/1/2010Sold$124,900$90/sqft
    Source: Public Record Report a problem
    7/13/2010Price change$124,900-3.8%$90/sqft
    Source: Keller Williams Realty, LLC #860933 Report a problem
    7/10/2010Listed for sale$129,900$94/sqft
    Source: Keller Williams Realty, LLC #860933 Report a problem
    4/23/2010Listing removed$129,900$94/sqft
    Source: Emilio Alba #860933 Report a problem
    4/4/2010Price change$129,900-3.7%$94/sqft
    Source: Emilio Alba #860933 Report a problem
    3/29/2010Price change$134,900-3.6%$97/sqft
    Source: Emilio Alba #860933 Report a problem
    3/15/2010Listed for sale$139,900-25.6%$101/sqft
    Source: Emilio Alba #860933 Report a problem
    7/24/2006Sold$187,965$135/sqft
    Source: Public Record Report a problem

    Public tax history

    YearProperty taxesTax assessment
    2025$2,454 +9%$23,394 0%
    2024$2,252 +14.2%$23,396 -14.4%
    2023$1,972 -1.2%$27,344 +35.8%
    2022$1,995 $20,134 -2.8%
    2021-- $20,714 +10.4%
    2020$1,825 +5.6%$18,762
    2019$1,729 --
    2018$1,729 +1.1%$17,431
    2017$1,710 $17,431 +25.9%
    2016-- $13,842
    2015-- $13,842 +30.6%
    2014-- $10,595 -4.1%
    2013$1,184 $11,050
    2012-- $11,050
    2011$1,200 +2%$11,050 -2.3%
    2010$1,176 -23.5%$11,310
    2009$1,536 $11,310 -21.4%
    2008-- $14,384 -3.7%
    2007-- $14,933
    Find assessor info on the county website

    Neighborhood: Saddle Rock Golf Club

    Nearby schools

    GreatSchools rating
    Schools provided by the listing agent
    • Elementary: Creekside
    • Middle: Liberty
    • High: Cherokee Trail
    • District: Cherry Creek 5

    Source: REcolorado as distributed by MLS GRID. This data may not be complete. We recommend contacting the local school district to confirm school assignments for this home.

    Get a cash offer in 3 minutes
    Find out how much your home could sell for in as little as 3 minutes with a no-obligation cash offer.
    Estimated market value
    $324,800
    Get a cash offer in 3 minutes
    Find out how much your home could sell for in as little as 3 minutes with a no-obligation cash offer.
    Estimated market value
    $324,800