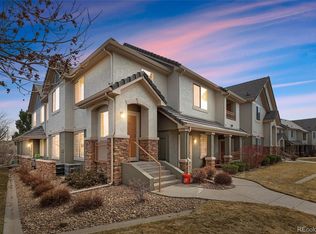
This stunning furnished condo offers a perfect blend of comfort and convenience. Nestled in the quiet community of Saddlerock, this spacious two-bedroom, two full bath unit is located on the corner with a private ground floor entrance to the upper level, ensuring privacy and comfort.
Discover the epitome of peaceful living in this stunning top-floor condo, nestled in the serene community of Saddlerock. This exquisite unit boasts two bedrooms and two full bathrooms, ensuring ample space and comfort. The spacious kitchen offers ample storage for all your culinary essentials and extensive counter space for meal preparation and entertaining Its prime location on the top floor guarantees unparalleled privacy and tranquility. The high ceilings amplify the sense of space, while the abundant natural light fills the rooms, creating a warm and inviting atmosphere. The living area features a cozy fireplace, perfect for relaxing on chilly evenings, and the updated paint and carpet add a touch of modern elegance. Fully furnished and ready for move-in, this condo offers a seamless blend of style and functionality. A detached one-car garage provides convenience and security, rounding out the exceptional features of this premier property.
The high ceilings amplify the sense of space, while the abundant natural light fills the rooms, creating a warm and inviting atmosphere.
Situated near excellent schools, this condo is perfect for families. It is also conveniently close to Southlands Mall and Arapahoe Crossings shopping center, providing access to a variety of shopping and dining options. For outdoor enthusiasts, there are plenty of activities nearby, including hiking trails and golf courses. The condo offers easy access to E-470 and Parker Rd, making commuting a breeze.
Residents will appreciate the tranquil and quiet environment that Saddlerock provides, making it an ideal place to call home.
Sold for $370,000
Zillow last checked:
Listing updated:
Bought with:
Kathryn Anderson, 100055893
Realty One Group Premier
Source: REcolorado as distributed by MLS GRID,MLS#: 4035533
Price history
| Date | Event | Price |
|---|---|---|
| 6/30/2025 | Sold | $370,000$342/sqft |
Source:  REcolorado as distributed by MLS GRID #4035533 Report a problem REcolorado as distributed by MLS GRID #4035533 Report a problem | ||
| 5/8/2025 | Pending sale | $370,000$342/sqft |
Source: REcolorado as distributed by MLS GRID #4035533 Report a problem | ||
| 5/6/2025 | Listed for sale | $370,000+56.4%$342/sqft |
Source: REcolorado as distributed by MLS GRID #4035533 Report a problem | ||
| 11/25/2024 | Listing removed | $2,695-1.1%$2/sqft |
Source: Zillow Rentals Report a problem | ||
| 11/20/2024 | Listed for rent | $2,725$3/sqft |
Source: Zillow Rentals Report a problem | ||
| 10/1/2024 | Listing removed | $2,725$3/sqft |
Source: Zillow Rentals Report a problem | ||
| 9/12/2024 | Listed for rent | $2,725+9%$3/sqft |
Source: Zillow Rentals Report a problem | ||
| 11/2/2023 | Listing removed | -- |
Source: Zillow Rentals Report a problem | ||
| 10/16/2023 | Price change | $2,499-1%$2/sqft |
Source: Zillow Rentals Report a problem | ||
| 10/12/2023 | Listed for rent | $2,525-8.2%$2/sqft |
Source: Zillow Rentals Report a problem | ||
| 3/13/2023 | Listing removed | -- |
Source: Zillow Rentals Report a problem | ||
| 2/20/2023 | Listed for rent | $2,750+97.1%$3/sqft |
Source: Zillow Rentals Report a problem | ||
| 3/24/2021 | Listing removed | -- |
Source: Owner Report a problem | ||
| 1/21/2018 | Listing removed | $1,395$1/sqft |
Source: Owner Report a problem | ||
| 1/18/2018 | Sold | $236,600-3.4%$219/sqft |
Source: Public Record Report a problem | ||
| 1/15/2018 | Listed for rent | $1,395$1/sqft |
Source: Owner Report a problem | ||
| 12/12/2017 | Pending sale | $245,000$226/sqft |
Source: Denver Fine Properties LLC #8842451 Report a problem | ||
| 10/30/2017 | Listed for sale | $245,000+46.2%$226/sqft |
Source: Denver Fine Properties LLC #8842451 Report a problem | ||
| 11/3/2015 | Listing removed | $1,395$1/sqft |
Source: Echo Summit Properties Report a problem | ||
| 10/13/2015 | Price change | $1,395-6.7%$1/sqft |
Source: Echo Summit Property Management Report a problem | ||
| 9/18/2015 | Price change | $1,495-9.4%$1/sqft |
Source: Echo Summit Properties Report a problem | ||
| 9/4/2015 | Price change | $1,650+4.8%$2/sqft |
Source: Echo Summit Properties Report a problem | ||
| 9/2/2015 | Listed for rent | $1,575$1/sqft |
Source: Echo Summit Properties Report a problem | ||
| 4/17/2006 | Sold | $167,615$155/sqft |
Source: Public Record Report a problem | ||
Nearby homes
- $355,0002 bd2 ba1k sqft22610 E Ontario Dr UNIT 104, Aurora, CO 80016Sold
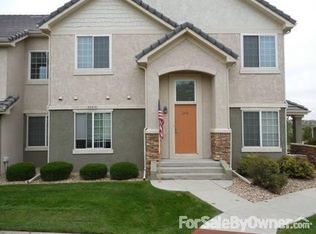
- $318,5002 bd2 ba1.2k sqft22610 E Ontario Dr UNIT 103, Aurora, CO 80016Off Market
- $344,2003 bd2 ba1.3k sqft22610 E Ontario Dr UNIT 101, Aurora, CO 80016Off Market
- $317,1002 bd2 ba1.2k sqft22610 E Ontario Dr UNIT 201, Aurora, CO 80016Off Market
Get a cash offer in 3 minutes
Find out how much your home could sell for in as little as 3 minutes with a no-obligation cash offer.
Estimated market value
$321,100
