Skip main navigation
For sale
  • $1,695,000

    22610 Valley View Dr, Hayward, CA 94541

    8beds
    3,741sqft
    : 
    Loading
    Get pre-qualified
    Single Family Residence, Residential
    Built in 2007
    9,377 Square Feet Lot
    $1,645,100 Zestimate®
    $453/sqft
    $-- HOA

    What's special

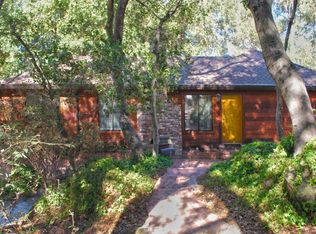
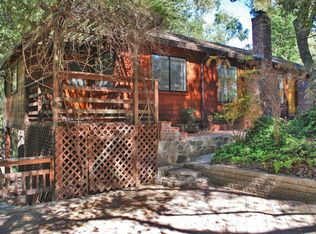
    Extraordinary Multi-Generational Estate with ADU, Income Potential & Greenbelt Views. Backing to a tranquil greenbelt and seasonal creek, this fully permitted 3,741 SF estate offers exceptional flexibility for extended families, investors, or specialized housing providers. Featuring 8 bedrooms, 5 bathrooms, 3 kitchens, 3 laundry areas, and a detached studio ADU above the two-car garage, the possibilities are endless. Currently operated as a successful room-rental property generating over $10,000 monthly, all tenants are month-to-month. Spacious common areas, surround sound, Cat-5 wiring, wall-mounted televisions, expansive decks, and peaceful natural surroundings create an ideal living environment. Infrastructure includes propane and natural gas service, a 19kW emergency generator, 650-gallon emergency water storage, roof sprinklers, automatic drip irrigation, and off-grid capable systems for continuous operation. Perfect for multi-generational living, residential care, sober living, employee housing, or continued investment use.
    19 days
    |
    600
    |
    21
    |

    Zillow last checked:

    Listing updated:

    Listed by:

    Sandy Jamison 01847009 408-214-8821,

    Tuscana Properties 888-584-2084,

    The Jamison Team 70010132 408-214-8821,

    Tuscana Properties

    Source: MLSListings Inc,MLS#: ML82051524MLS Logo

    Loading...

      Facts & features

      Interior

      Bedrooms & bathrooms
      • Bedrooms: 8
      • Bathrooms: 5
      • Full bathrooms: 5
      Rooms
      • Room types: Basement, Laundry
      Bedroom
      • Features: GroundFloorBedroom, PrimaryBedroom2plus
      Dining room
      • Features: DiningArea, EatinKitchen, FormalDiningRoom
      Family room
      • Features: SeparateFamilyRoom
      Kitchen
      • Features: Countertop_Granite, Island
      Heating
      • Forced Air
      Cooling
      • Ceiling Fan(s), Central Air
      Appliances
      • Included: Electric Cooktop, Dishwasher, Disposal, Range Hood, Microwave, Oven/Range, Electric Oven/Range, Refrigerator, Washer/Dryer
      Features
      • Flooring: Carpet, Laminate, Tile
      • Basement: Unfinished
      Interior area
      • Total structure area: 3,741
      • Total interior livable area: 3,741 sqft

      Property

      Parking
      • Total spaces: 2
      • Parking features: Common, Detached, Off Street
      • Garage spaces: 2
      Features
      • Stories: 2
      • Patio & porch: Balcony/Patio, Deck
      • Has view: Yes
      • View description: Forest/Woods
      Lot
      • Size: 9,377 Square Feet
      • Features: Rolling Slope, Sloped Down
      Details
      • Additional structures: Garage
      • Parcel number: 417014002106
      • Zoning: R1
      • Special conditions: Standard

      Construction

      Type & style
      • Home type: SingleFamily
      • Architectural style: Traditional
      • Property subtype: Single Family Residence, Residential
      Materials
      • Foundation: Concrete Perimeter and Slab
      • Roof: Composition
      Condition
      • New construction: No
      • Year built: 2007

      Utilities & green energy

      • Gas: PublicUtilities
      • Sewer: Public Sewer
      • Water: Public
      • Utilities for property: Public Utilities, Water Public

      Community & HOA

      Location
      • Region: Hayward

      Financial & listing details

      • Price per square foot: $453/sqft
      • Tax assessed value: $891,599
      • Date on market: 6/19/2026
      • Listing agreement: ExclusiveRightToSell
      • Listing terms: CashorConventionalLoan

        Estimated market value

        $1,645,100

        $1.56M - $1.73M

        $6,065/mo

        Price history

        DateEventPrice
        6/20/2026Listed for sale$1,695,000+84.2%$453/sqft
        Source: MLSListings Inc #ML82051524 Report a problem
        3/28/2015Listing removed$920,000$246/sqft
        Source: Keller Williams Tri-Valley Realty #40675515 Report a problem
        12/19/2014Price change$920,000-7.9%$246/sqft
        Source: Keller Williams Tri-Valley Realty #40675515 Report a problem
        9/27/2014Listed for sale$998,888+4.7%$267/sqft
        Source: Keller Williams Tri-Valley Realty #40675515 Report a problem
        4/8/2013Listing removed$953,953$255/sqft
        Source: FohlandMcClellan.com Report a problem
        1/3/2013Price change$953,953+22.8%$255/sqft
        Source: FohlandMcClellan.com Report a problem
        1/4/2012Price change$777,000-1.6%$208/sqft
        Source: Prudential California Realty #40544504 Report a problem
        12/16/2011Price change$790,000-1.1%$211/sqft
        Source: Prudential California Realty #40544504 Report a problem
        11/10/2011Price change$799,000-2.5%$214/sqft
        Source: Prudential California Realty #40544504 Report a problem
        9/28/2011Price change$819,900+0.9%$219/sqft
        Source: Prudential California Realty #40544504 Report a problem
        9/25/2011Listed for sale$812,900$217/sqft
        Source: Prudential California Realty #40544504 Report a problem

        Public tax history

        YearProperty taxesTax assessment
        2025-- $891,599 +2%
        2024$11,589 +1%$874,119 +2%
        2023$11,477 +2.4%$856,985 +2%
        2022$11,205 +1.3%$840,184 +2%
        2021$11,061 +1.7%$823,716 +1%
        2020$10,878 -0.4%$815,271 +2%
        2019$10,921 +9.5%$799,291 +2%
        2018$9,977 $783,623 +2%
        2017$9,977 +5.9%$768,261 +2%
        2016$9,423 +7.7%$753,199 +1.5%
        2015$8,750 $741,889 +2%
        2014$8,750 $727,362 +0.5%
        2013-- $724,077 +2%
        2012-- $709,882 +2%
        2011-- $695,966 -6.8%
        2010-- $746,733 -0.2%
        2009-- $748,510 +2%
        2008-- $733,833 +8373.8%
        2007-- $8,660

        Find assessor info on the county website

        Monthly payment

        Est. payment

        Payment breakdown

        Explore the cost of this home by adjusting the details. Changes won't be saved.
        All calculations are estimates and provided by Zillow, Inc. for informational purposes only. Actual amounts may vary.
        HOA fees may include property taxes on listings classified as Co-Ops. Contact the listing agent and/or owner for fee details.
        Mortgage interest rates are dependent on a number of factors, including credit score, down payment, and repayment length. Interest rate data provided by Zillow Group Marketplace, Inc. as of 1/1/1970 from various mortgage lenders with which we have lead or other similar arrangements; the Estimated Payment is an average of those rates.
        See how much you could borrow to make a competitive offer.

        Climate risks

        Neighborhood: Fairview

        Getting around

        9 / 100
        Car-Dependent
        28 / 100
        Some Transit
        10 / 100
        Somewhat Bikeable

        Nearby schools

        GreatSchools rating
        Schools provided by the listing agent
        • Elementary: FairviewElementary_4
        • Middle: BretHarteMiddle_2
        • High: HaywardHigh
        • District: HaywardUnified

        Source: MLSListings Inc. This data may not be complete. We recommend contacting the local school district to confirm school assignments for this home.

        A local agent can set up tours, give advice and negotiate with sellers.

        Browse local experts

        Similar homes

        Skip to the end of the carouselSkip to the beginning of the carousel
            • Local buyer's agents are ready to help