Tucked away at the end of a quiet cul-de-sac in Fairview, Alameda County's unincorporated hillside community, this single-family home offers rare privacy and space. Set on a generous wedge-shaped lot with no rear neighbors and parkland greenery beyond, the backyard is a true retreat: a private pool and spa for sunny afternoons, plus a poolside deck made for dining and entertaining. Inside, hardwood floors, a fireplace, quartz countertops, stainless steel appliances and two living areas give everyone room to spread out. The home is as efficient as it is comfortable: an owned solar array with no lease to assume helps cut utility costs, two large-capacity batteries store power for use day or night and keep the lights on through outages, and a modern heat pump provides heating and central air. The attached 2-car garage adds storage and a Level 2 EV charger. The location pairs nature with Bay Area access: a trailhead into Don Castro Regional Recreation Area sits steps from the front door, with trails, fishing, picnic areas, and a seasonal swim lagoon, while shopping and dining are minutes away. Hayward BART and I-580 make commuting simple, with I-880 and the San Mateo Bridge linking the East Bay and Peninsula. This home offers a quieter side of Fairview without giving up connectivity.
Pending
$1,098,000
3268 Ursa Way, Hayward, CA 94541
4beds
1,780sqft
Single Family Residence, Residential
Built in 1980
8,603 Square Feet Lot
$1,116,700 Zestimate®
$617/sqft
$-- HOA
What's special
- 24 days
- 2,398
- 226
Zillow last checked:
Listing updated:
Listed by:
Joe Polyak 01872572 415-595-2647,
Rise Homes 415-595-2647
Source: MLSListings Inc,MLS#: ML82061834
Facts & features
Interior
Bedrooms & bathrooms
- Bedrooms: 4
- Bathrooms: 3
- Full bathrooms: 2
- 1/2 bathrooms: 1
Bathroom
- Features: ShowersoverTubs2plus, UpdatedBaths
Dining room
- Features: FormalDiningRoom
Family room
- Features: SeparateFamilyRoom
Heating
- Gas, Heat Pump
Cooling
- Central Air
Appliances
- Included: Dishwasher, Disposal, Electric Oven/Range, Refrigerator
- Laundry: In Garage
Features
- Flooring: Hardwood, Tile
- Fireplace features: Living Room
Interior area
- Total structure area: 1,780
- Total interior livable area: 1,780 sqft
Video & virtual tour
Property
Parking
- Total spaces: 2
- Parking features: Attached, Covered, Electric Vehicle Charging Station(s)
- Attached garage spaces: 2
Features
- Stories: 2
- Patio & porch: Balcony/Patio, Deck
- Exterior features: Back Yard
- Pool features: In Ground
- Spa features: Other, Spa/HotTub
- Fencing: Back Yard,Wood
- Has view: Yes
- View description: Garden/Greenbelt, Hills
Lot
- Size: 8,603 Square Feet
- Features: Sloped Down
Details
- Parcel number: 4170130082
- Zoning: R-1
- Special conditions: Standard
Construction
Type & style
- Home type: SingleFamily
- Property subtype: Single Family Residence, Residential
Materials
- Foundation: Slab
- Roof: Composition, Shingle
Condition
- New construction: No
- Year built: 1980
Utilities & green energy
- Gas: PublicUtilities
- Sewer: Public Sewer
- Water: Public
- Utilities for property: Public Utilities, Water Public, Solar
Community & HOA
Location
- Region: Hayward
Financial & listing details
- Price per square foot: $617/sqft
- Tax assessed value: $1,059,572
- Date on market: 9/18/2026
- Listing agreement: ExclusiveRightToSell
Estimated market value
$1,116,700
$1.06M - $1.17M
$4,646/mo
Price history
| Date | Event | Price |
|---|---|---|
| 10/2/2026 | Pending sale | $1,098,000$617/sqft |
Source:  MLSListings Inc #ML82061834 Report a problem MLSListings Inc #ML82061834 Report a problem | ||
| 9/18/2026 | Listed for sale | $1,098,000+15%$617/sqft |
Source: MLSListings Inc #ML82061834 Report a problem | ||
| 9/14/2020 | Sold | $955,000+14.4%$537/sqft |
Source:  Bay East AOR #40915646 Report a problem Bay East AOR #40915646 Report a problem | ||
| 8/7/2020 | Listed for sale | $835,000+136.5%$469/sqft |
Source: Keller Williams Benchmark #40915646 Report a problem | ||
| 2/25/2000 | Sold | $353,000+64.2%$198/sqft |
Source: Bay East AOR #11040286 Report a problem | ||
| 1/29/1997 | Sold | $215,000$121/sqft |
Source: Public Record Report a problem | ||
Public tax history
| Year | Property taxes | Tax assessment |
|---|---|---|
| 2026 | -- | $1,059,572 +2% |
| 2025 | $12,972 +1.4% | $1,038,804 +2% |
| 2024 | $12,787 +1.3% | $1,018,439 +2% |
| 2023 | $12,623 +2.7% | $998,478 +2.5% |
| 2022 | $12,293 +1% | $974,100 +2% |
| 2021 | $12,166 +84.2% | $955,000 +92.5% |
| 2020 | $6,603 -0.4% | $496,077 +2% |
| 2019 | $6,631 +9.3% | $486,351 +2% |
| 2018 | $6,069 | $476,817 +2% |
| 2017 | $6,069 +6.1% | $467,470 +2% |
| 2016 | $5,722 +7.5% | $458,306 +1.5% |
| 2015 | $5,322 | $451,423 +2% |
| 2014 | $5,322 | $442,580 +0.5% |
| 2013 | -- | $440,581 +2% |
| 2012 | -- | $431,944 +2% |
| 2011 | -- | $423,475 +0.8% |
| 2010 | -- | $420,313 -0.2% |
| 2009 | -- | $421,311 +2% |
| 2008 | -- | $413,051 +2% |
| 2007 | -- | $404,954 +2% |
| 2006 | -- | $397,014 +2% |
| 2005 | -- | $389,231 +2% |
| 2004 | -- | $381,600 +1.9% |
| 2003 | -- | $374,607 +2% |
| 2002 | -- | $367,261 +2% |
| 2001 | $3,878 | $360,060 |
Find assessor info on the county website
Monthly payment
Est. payment
Payment breakdown
Explore the cost of this home by adjusting the details. Changes won't be saved.Climate risks
Neighborhood: Fairview
Nearby schools
Schools provided by the listing agent
- Elementary: FairviewElementary_4
- Middle: BretHarteMiddle_2
- High: HaywardHigh
- District: HaywardUnified
Source: MLSListings Inc. This data may not be complete. We recommend contacting the local school district to confirm school assignments for this home.
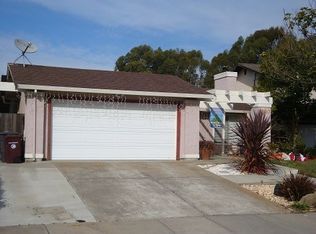
Similar homes
- $1,099,0004 bd3 ba2.5k sqft2273 Beckham Way, Hayward, CA 94541For Sale
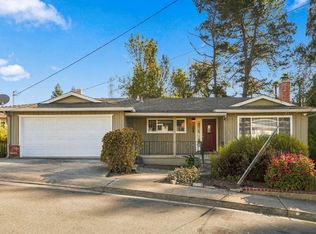 MLS ID #ML82064124, Karen Fangfang Xu. MLSListings Inc
 - $1,088,0003 bd3 ba1.8k sqft23070 Glenn Ellen Dr, Hayward, CA 94541For Sale
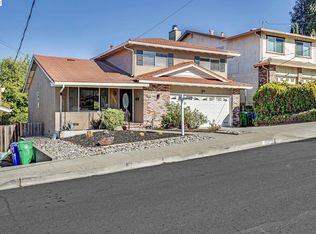 MLS ID #41150093, Lili Xiao. Bay East AOR
 - $1,049,9003 bd2 ba1.6k sqft3253 Jamie Way, Hayward, CA 94541For Sale
 MLS ID #41149910, George Morcos. Bay East AOR
 - $1,099,0004 bd3 ba1.9k sqft1620 East Ave, Hayward, CA 94541For Sale
 MLS ID #41148364, Angel Lax. Bay East AOR
Local buyer's agents are ready to help
