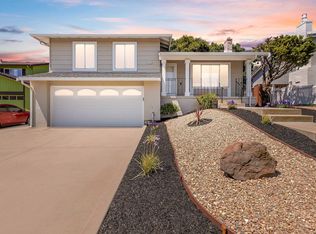
Welcome to this Wonderful Ranch Split Level Fairview area Home. Nestled on a Quiet Cul-de sac this Home contains 1746Sq. Ft. on a Spacious 5,058 Sq. Ft. Lot. Featureing 4 Bedrooms and 2 Bathrooms Including a Large Master Suite and larger Bathroom With New Clear Glass Shower. Enter into the Vaulted Ceiling Living Room with Large Front Windows Overlooking the Porch, Gardens and Sneak Peek Bayview. Large Fireplace with Gas and Glass Insert is Centerpiece. Decorator area Rugs over Laminate Lead into a Spacious Kitchen and Dining area which Overlooks Decking Loaded with Flowers and Plants. The Kitchen Features all Modern Appliances and Mahogany Cabinets. Large Glass Sliding Doors Invite You Outside to Enjoy the Beautiful Gardens. Downstairs for Relaxing in the Media/ Family Room Conveniently Located also through the Garage and laundry. Large Sliding Glass Doors lead out to Decks and Gardens. Formal Dining is Available in the Spacious area off the Family Room. This Home is and has been Beautifully Maintained and is a Pleasure to Show.
For sale
Price cut: $60K (7/10)
$1,199,000
22505 Ralston Pl, Hayward, CA 94541
4beds
1,746sqft
Single Family Residence, Residential
Built in 1979
5,058 Square Feet Lot
$-- Zestimate®
$687/sqft
$-- HOA
What's special
- 93 days
- 398
- 7
Zillow last checked:
Listing updated:
Listed by:
Michael Leonard 01902036 831-682-1689,
Adequate Real Estate Service 909-559-8851
Source: MLSListings Inc,MLS#: ML82051735
Facts & features
Interior
Bedrooms & bathrooms
- Bedrooms: 4
- Bathrooms: 2
- Full bathrooms: 2
Rooms
- Room types: Media Room, Office
Bathroom
- Features: DualFlushToilet, Granite, Other, ShoweroverTub1, StallShower
Dining room
- Features: DiningFamilyCombo, EatinKitchen
Family room
- Features: SeparateFamilyRoom
Kitchen
- Features: Countertop_Marble, ExhaustFan, Hookups_IceMaker
Heating
- Central Forced Air Gas
Cooling
- Ceiling Fan(s), Wall/Window Unit(s)
Appliances
- Included: Dishwasher, Exhaust Fan, Disposal, Microwave, Self Cleaning Oven, Built In Oven/Range, Electric Oven/Range, Washer/Dryer
- Laundry: In Garage
Features
- High Ceilings
- Flooring: Carpet, Laminate, Tile
- Number of fireplaces: 1
- Fireplace features: Gas, Insert
Interior area
- Total structure area: 1,746
- Total interior livable area: 1,746 sqft
Video & virtual tour
Property
Parking
- Total spaces: 2
- Parking features: Attached, Guest, Oversized
- Attached garage spaces: 2
Accessibility
- Accessibility features: Accessible Doors
Features
- Stories: 2
- Patio & porch: Balcony/Patio, Deck, Enclosed
- Exterior features: Back Yard, Storage Shed Structure, Drought Tolerant Plants
- Fencing: Perimeter,Front Yard,Gate,Other,Wood
- Has view: Yes
- View description: Bay, City Lights, Garden/Greenbelt, Mountain(s)
- Has water view: Yes
- Water view: Bay
Lot
- Size: 5,058 Square Feet
- Features: Gentle Sloping, Mostly Level, Sloped Up, Grade Varies
Details
- Additional structures: MiscellaneousStructures, Other, StorageFacility
- Parcel number: 4170080018
- Zoning: R-1
- Special conditions: Standard
Construction
Type & style
- Home type: SingleFamily
- Architectural style: Contemporary,Other,Ranch,Tract
- Property subtype: Single Family Residence, Residential
Materials
- Foundation: Block, Concrete Perimeter, Pillar/Post/Pier, Crawl Space, Quake Bracing, Wood Frame
- Roof: Composition, Shingle
Condition
- New construction: No
- Year built: 1979
Utilities & green energy
- Gas: IndividualGasMeters, PublicUtilities
- Sewer: Public Sewer
- Water: Public
- Utilities for property: Public Utilities, Water Public, Solar
Community & HOA
Location
- Region: Hayward
Financial & listing details
- Price per square foot: $687/sqft
- Tax assessed value: $989,894
- Date on market: 6/20/2026
- Listing agreement: ExclusiveRightToSell
- Listing terms: CashorConventionalLoan
Estimated market value
Not available
Estimated sales range
Not available
Not available
Price history
| Date | Event | Price |
|---|---|---|
| 7/10/2026 | Price change | $1,199,000-4.8%$687/sqft |
Source:  MLSListings Inc #ML82051735 Report a problem MLSListings Inc #ML82051735 Report a problem | ||
| 6/20/2026 | Listed for sale | $1,259,000+44.7%$721/sqft |
Source: MLSListings Inc #ML82051735 Report a problem | ||
| 6/11/2019 | Sold | $870,000+2.4%$498/sqft |
Source:  Bay East AOR #40863327 Report a problem Bay East AOR #40863327 Report a problem | ||
| 4/30/2019 | Listed for sale | $849,950$487/sqft |
Source: BSR Realty Inc #40863327 Report a problem | ||
| 8/11/2017 | Listing removed | $3,800$2/sqft |
Source: www.turbotenant.com Report a problem | ||
| 7/25/2017 | Listed for rent | $3,800$2/sqft |
Source: www.turbotenant.com Report a problem | ||
Public tax history
| Year | Property taxes | Tax assessment |
|---|---|---|
| 2026 | -- | $989,894 +2% |
| 2025 | $12,171 +1.5% | $970,484 +2% |
| 2024 | $11,993 +1.3% | $951,457 +2% |
| 2023 | $11,842 +2.2% | $932,804 +2% |
| 2022 | $11,585 +1.1% | $914,517 +2% |
| 2021 | $11,463 +1.4% | $896,587 +1% |
| 2020 | $11,304 +200.7% | $887,400 +259.2% |
| 2019 | $3,760 +8.9% | $247,017 +2% |
| 2018 | $3,453 | $242,175 +2% |
| 2017 | $3,453 +6.4% | $237,427 +2% |
| 2016 | $3,245 +9.9% | $232,772 +1.5% |
| 2015 | $2,954 | $229,276 +2% |
| 2014 | $2,954 | $224,786 +0.5% |
| 2013 | -- | $223,772 +2% |
| 2012 | -- | $219,384 +2% |
| 2011 | -- | $215,083 +0.8% |
| 2010 | -- | $213,476 -0.2% |
| 2009 | -- | $213,984 +2% |
| 2008 | -- | $209,789 +2% |
| 2007 | -- | $205,677 +2% |
| 2006 | -- | $201,644 +2% |
| 2005 | -- | $197,691 +2% |
| 2004 | -- | $193,817 +1.9% |
| 2003 | -- | $190,266 +2% |
| 2002 | -- | $186,536 +2% |
| 2001 | $2,093 | $182,878 |
Find assessor info on the county website
Monthly payment
Est. payment
Payment breakdown
Explore the cost of this home by adjusting the details. Changes won't be saved.Climate risks
Neighborhood: Fairview
Nearby schools
Schools provided by the listing agent
- Elementary: FairviewElementary_4
- Middle: BretHarteMiddle_2
- High: HaywardHigh
- District: HaywardUnified
Source: MLSListings Inc. This data may not be complete. We recommend contacting the local school district to confirm school assignments for this home.
Similar homes
- $1,200,0004 bd3 ba2.2k sqft3354 D St, Hayward, CA 94541For Sale
 MLS ID #41137462, Bob Frey. Bay East AOR
 - $1,200,0004 bd2 ba1.9k sqft2175 Grove Way, Castro Valley, CA 94546For Sale
 MLS ID #226083040, Kari Albiol. MetroList Services of CA
 - $1,298,0004 bd3 ba2.2k sqft27468 Hayward Blvd, Hayward, CA 94542For Sale
 MLS ID #41144644, Janella Anguiano. Bay East AOR
 - $1,188,8003 bd3 ba1.6k sqft28169 Riggs Ct, Hayward, CA 94542For Sale
 MLS ID #ML82059334, Masako Takemura. MLSListings Inc
Local buyer's agents are ready to help
