Welcome home to 24818 Saint Luke Ct, a beautifully updated multi-generational home tucked away at the end of a serene, quiet cul-de-sac with no rear neighbors for ultimate privacy! Step inside to experience a refreshed interior featuring brand-new luxury vinyl plank flooring, fresh interior paint, updated recessed lighting, and new bathroom light fixtures throughout. The main level boasts an inviting floor plan complete with a formal dining area, cozy breakfast nook, and an expansive family room ideal for hosting friends and family. Anchoring the main level is an updated kitchen featuring timeless shaker cabinets and durable granite countertops. The main floor includes a primary suite featuring an ensuite bath, alongside two generous guest bedrooms and a full hall bathroom. Downstairs offers incredible flexibility—a massive secondary living area opens directly to a private, sunlit backyard designed for gardening, outdoor entertaining, and everyday relaxation. Completing the lower level is a private second suite, making it perfect for extended family, an au-pair setup, home office, or guest retreat. Peace of mind comes standard with a new roof installed just last year and a fully repainted exterior. Offering an unbeatable blend of privacy, flexible living, and peace-of-mind upgrades, this turnkey property is completely ready for its next owners to make it their own.
For sale
Price cut: $48K (10/22)
$1,150,000
24818 Saint Luke Ct, Hayward, CA 94541
4beds
2,179sqft
Residential, Single Family Residence
Built in 1957
0.4 Acres Lot
$-- Zestimate®
$528/sqft
$-- HOA
What's special
Full hall bathroomFresh interior paintInviting floor planDurable granite countertopsFormal dining areaFully repainted exteriorCozy breakfast nook
- 66 days
- 626
- 32
Zillow last checked:
Listing updated:
Listed by:
Andre Wang DRE #02073067 510-386-0028,
Compass,
Priya Dharsani DRE #02045575 510-584-8713,
Compass
Source: Bay East AOR,MLS#: 41145576
Facts & features
Interior
Bedrooms & bathrooms
- Bedrooms: 4
- Bathrooms: 3
- Full bathrooms: 3
Rooms
- Room types: 3 Bedrooms, 2 Baths, Primary Bedrm Suite - 1, Main Entry, Dining Room, Family Room, Dining Area, Storage, Kitchen, Laundry, Living Room, Primary Bathroom, Primary Bedroom, Primary Bedrooms 2+
Kitchen
- Features: Stone Counters, Dishwasher, Electric Range/Cooktop, Disposal, Range/Oven Free Standing, Skylight(s)
Heating
- Forced Air
Cooling
- None
Appliances
- Included: Dishwasher, Electric Range, Free-Standing Range, Dryer, Washer, Gas Water Heater
- Laundry: Laundry Room, Common Area
Features
- Formal Dining Room, Storage
- Flooring: Laminate, Tile
- Windows: Skylight(s)
- Basement: Crawl Space
- Number of fireplaces: 2
- Fireplace features: Family Room, Insert, Living Room
Interior area
- Total structure area: 2,179
- Total interior livable area: 2,179 sqft
Video & virtual tour
Property
Parking
- Total spaces: 2
- Parking features: Attached, Direct Access, Garage Door Opener
- Garage spaces: 2
Features
- Levels: Two
- Stories: 2
- Patio & porch: Terrace, Deck
- Exterior features: Low Maintenance, Private Entrance
- Pool features: None
- Fencing: Fenced,Full,Wood
Lot
- Size: 0.4 Acres
- Features: Cul-De-Sac, Sloped Down, Back Yard, Front Yard, Landscaped, Side Yard, Landscape Back, Landscape Front
Details
- Parcel number: 425133
- Special conditions: Standard
- Other equipment: See Remarks
Construction
Type & style
- Home type: SingleFamily
- Architectural style: Contemporary
- Property subtype: Residential, Single Family Residence
Materials
- Brick, Stucco, Cement Siding
- Roof: Composition
Condition
- Existing
- New construction: No
- Year built: 1957
Utilities & green energy
- Electric: No Solar
- Sewer: Public Sewer
- Water: Public
Community & HOA
Community
- Security: Smoke Detector(s)
- Subdivision: Fairview
HOA
- Has HOA: No
Location
- Region: Hayward
Financial & listing details
- Price per square foot: $528/sqft
- Tax assessed value: $876,222
- Price range: $1.2M - $1.2M
- Date on market: 8/21/2026
- Listing agreement: Excl Right
- Listing terms: Cash,Conventional,Other
Estimated market value
Not available
Estimated sales range
Not available
Not available
Price history
| Date | Event | Price |
|---|---|---|
| 10/22/2026 | Price change | $1,150,000-4%$528/sqft |
Source:  Bay East AOR #41145576 Report a problem Bay East AOR #41145576 Report a problem | ||
| 8/21/2026 | Listed for sale | $1,198,000+58.7%$550/sqft |
Source: Bay East AOR #41145576 Report a problem | ||
| 12/1/2021 | Listing removed | -- |
Source: Zillow Rental Manager Report a problem | ||
| 11/30/2021 | Price change | $3,900+5.4%$2/sqft |
Source: Zillow Rental Manager Report a problem | ||
| 11/20/2021 | Price change | $3,700-5.1%$2/sqft |
Source: Zillow Rental Manager Report a problem | ||
| 11/5/2021 | Price change | $3,900-2.5%$2/sqft |
Source: Zillow Rental Manager Report a problem | ||
| 10/26/2021 | Listed for rent | $4,000$2/sqft |
Source: Zillow Rental Manager Report a problem | ||
| 9/15/2017 | Sold | $755,000+0.8%$346/sqft |
Source: Bay East AOR #40790245 Report a problem | ||
| 8/17/2017 | Pending sale | $749,000$344/sqft |
Source: Dimen Group Inc. #40790245 Report a problem | ||
| 8/6/2017 | Listed for sale | $749,000$344/sqft |
Source: Dimen Group Inc. #40790245 Report a problem | ||
| 7/28/2017 | Pending sale | $749,000$344/sqft |
Source: Dimen Group Inc. #40790245 Report a problem | ||
| 7/20/2017 | Listed for sale | $749,000+73.4%$344/sqft |
Source: Dimen Group Inc. #40790245 Report a problem | ||
| 12/22/2011 | Sold | $432,000+83.8%$198/sqft |
Source: Bay East AOR #40550106 Report a problem | ||
| 11/16/2010 | Sold | $235,000+4.5%$108/sqft |
Source: CCAR #40490929 Report a problem | ||
| 10/8/2010 | Listed for sale | $224,900$103/sqft |
Source: Independent Real Estate Brokers Report a problem | ||
Public tax history
| Year | Property taxes | Tax assessment |
|---|---|---|
| 2026 | -- | $876,222 +2% |
| 2025 | $10,947 +1.5% | $859,046 +2% |
| 2024 | $10,783 +1.2% | $842,202 +2% |
| 2023 | $10,652 +2.2% | $825,690 +2% |
| 2022 | $10,420 +1.9% | $809,503 +2% |
| 2021 | $10,225 +1.4% | $793,633 +1% |
| 2020 | $10,080 -0.6% | $785,502 +2% |
| 2019 | $10,139 +67% | $770,100 +2% |
| 2018 | $6,070 | $755,000 +61.5% |
| 2017 | $6,070 +6.1% | $467,531 +2% |
| 2016 | $5,722 +7.5% | $458,364 +1.5% |
| 2015 | $5,323 | $451,482 +2% |
| 2014 | $5,323 | $442,640 +0.5% |
| 2013 | -- | $440,640 +2% |
| 2012 | -- | $432,000 +83.8% |
| 2011 | -- | $235,000 -36.2% |
| 2010 | -- | $368,057 -35% |
| 2009 | -- | $566,110 +2% |
| 2008 | -- | $555,013 +2% |
| 2007 | -- | $544,134 +2% |
| 2006 | -- | $533,465 +80.2% |
| 2005 | -- | $296,011 +2% |
| 2004 | -- | $290,213 +1.9% |
| 2003 | -- | $284,893 +2% |
| 2002 | -- | $279,307 +2% |
| 2001 | $3,010 | $273,831 |
Find assessor info on the county website
Monthly payment
Est. payment
Payment breakdown
Explore the cost of this home by adjusting the details. Changes won't be saved.Climate risks
Neighborhood: Fairview

Similar homes
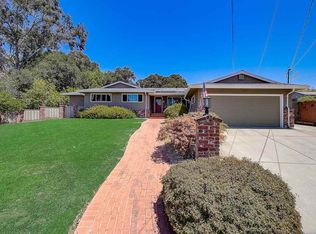
- $1,159,0005 bd3 ba2.4k sqft1966 Hillsdale St, Hayward, CA 94541For Sale
 MLS ID #ML82062171, El Claveria. MLSListings Inc
 - $1,099,9004 bd2 ba1.7k sqft3421 Hackamore Dr, Hayward, CA 94541For Sale
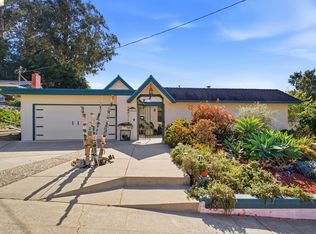 MLS ID #41152170, Bryan Hogge. bridgeMLS/CCAR/Bay East AOR
 - $1,099,0004 bd3 ba2.5k sqft2273 Beckham Way, Hayward, CA 94541For Sale
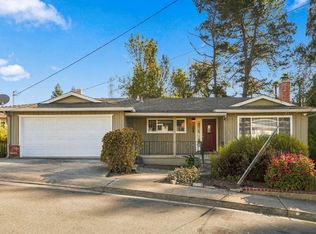 MLS ID #ML82064124, Karen Fangfang Xu. MLSListings Inc
 - $999,0003 bd2 ba2k sqft3005 Pickford Way, Hayward, CA 94541For Sale
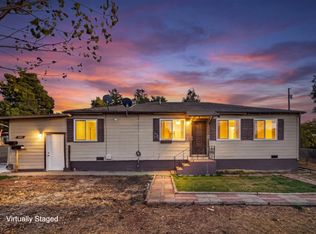 MLS ID #ML82065312, Tom Huong Tran. MLSListings Inc
