Skip main navigation
Sold
  • Price Unknown

    22611 W 46th Ter, Shawnee, KS 66226

    4beds
    3,385sqft
    Single Family Residence
    Built in 1999
    0.33 Acres Lot
    $502,500 Zestimate®
    $--/sqft
    $4,567 Estimated rent

    Home value

    $502,500

    $467,000 - $538,000

    $4,567/mo

    Zestimate® history
    Loading
    Loading...

    Owner options

    List your home for rent

    $4,567/mo

    Rent Zestimate®

    Find your next renter with Zillow Rental Manager. Plus, with online applications, you can quickly screen prospective tenants – for free.

    Learn more

    $4,567/mo

    Rent Zestimate®

    Refinance and save

    $600/mo

    Est. payment

    Refinancing to a lower rate could help reduce your monthly payments and save thousands over the life of the loan.

    See today's rates

    $600/mo

    Est. payment

    Explore your selling options

    Work with a Zillow partner agent

    Leverage their expertise and Zillow's premium Showcase listings to get your home seen by more buyers.

    Get started

    List with your own agent

    Get your home in front of millions of buyers by listing it on Zillow.

    Learn how to do it

    Sell it yourself

    Take full control of how buyers see your home on Zillow by listing For Sale by Owner (FSBO).

    List your home

    What's special

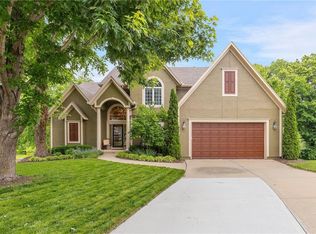
    Welcome to the coveted Crimson Ridge Subdivision! This beautiful 2-story home with a finished walkout basement offers an open, light-filled layout perfect for today’s lifestyle. The spacious kitchen features updated counters, stainless steel appliances, and opens to the great room with a striking stone fireplace and a wall of windows that fill the space with natural light. The refrigerator, washer, and dryer are all included, making this home truly move-in ready! Upstairs, the generous primary suite features a gorgeous bath with a whirlpool tub and a huge walk-in closet. Designer touches include crown molding, built-in shelving, and hardwood floors in all bedrooms. The finished walkout basement offers fantastic bonus space with a bar for entertaining, full bath, and an office or non-conforming 5th bedroom (add a closet for a true 5th BR). Enjoy outdoor living on the large deck overlooking mature trees and a private 1/3-acre lot at the end of a quiet cul-de-sac adjoining green space. Additional highlights include an in-ground sprinkler system, brand-new HVAC (installed May 2025), and a roof only 1 year old. Frig & washer/dryer stay. Located near the neighborhood pool and Garrett Park with easy interstate access.

    Zillow last checked:

    Listing updated:

    Listed by:

    Melissa Hay 913-660-4990,

    RE/MAX State Line

    Bought with:

    Luke Laser, SP00237794

    RE/MAX State Line

    Source: Heartland MLS as distributed by MLS GRID,MLS#: 2582162MLS Logo

    Facts & features

    Interior

    Bedrooms & bathrooms
    • Bedrooms: 4
    • Bathrooms: 5
    • Full bathrooms: 4
    • 1/2 bathrooms: 1
    Primary bedroom
    • Level: Second
    • Area: 240 Square Feet
    • Dimensions: 16 x 15
    Bedroom 2
    • Level: Second
    • Area: 176 Square Feet
    • Dimensions: 16 x 11
    Bedroom 3
    • Level: Second
    • Area: 132 Square Feet
    • Dimensions: 12 x 11
    Bedroom 4
    • Level: Second
    • Area: 132 Square Feet
    • Dimensions: 12 x 11
    Primary bathroom
    • Features: Ceramic Tiles, Walk-In Closet(s)
    • Level: Second
    • Area: 176 Square Feet
    • Dimensions: 11 x 16
    Breakfast room
    • Features: Luxury Vinyl
    • Level: First
    • Area: 110 Square Feet
    • Dimensions: 11 x 10
    Dining room
    • Features: Luxury Vinyl
    • Level: First
    • Area: 154 Square Feet
    • Dimensions: 11 x 14
    Great room
    • Features: Luxury Vinyl
    • Level: First
    • Area: 270 Square Feet
    • Dimensions: 15 x 18
    Kitchen
    • Features: Luxury Vinyl, Solid Surface Counter
    • Level: First
    • Area: 238 Square Feet
    • Dimensions: 17 x 14
    Laundry
    • Features: Ceramic Tiles
    • Level: Second
    • Area: 72 Square Feet
    • Dimensions: 9 x 8
    Living room
    • Features: Luxury Vinyl
    • Level: First
    • Area: 143 Square Feet
    • Dimensions: 11 x 13
    Other
    • Features: Ceramic Tiles
    • Level: Basement
    • Area: 180 Square Feet
    • Dimensions: 18 x 10
    Recreation room
    • Features: Luxury Vinyl
    • Level: Basement
    • Area: 650 Square Feet
    • Dimensions: 26 x 25
    Heating
    • Forced Air
    Cooling
    • Electric
    Appliances
    • Included: Dishwasher, Exhaust Fan, Microwave, Stainless Steel Appliance(s)
    • Laundry: Laundry Room, Upper Level
    Features
    • Ceiling Fan(s), Custom Cabinets, Painted Cabinets, Vaulted Ceiling(s), Walk-In Closet(s)
    • Flooring: Tile, Wood
    • Basement: Finished,Walk-Out Access
    • Number of fireplaces: 1
    • Fireplace features: Great Room
    Interior area
    • Total structure area: 3,385
    • Total interior livable area: 3,385 sqft
    • Finished area above ground: 2,473
    • Finished area below ground: 912

    Property

    Parking
    • Total spaces: 3
    • Parking features: Attached
    • Attached garage spaces: 3
    Features
    • Patio & porch: Deck, Patio
    • Spa features: Bath
    • Fencing: Wood
    Lot
    • Size: 0.33 Acres
    • Dimensions: 1/3 acre
    • Features: Adjoin Greenspace, Cul-De-Sac, Wooded
    Details
    • Parcel number: QP50340000 0039

    Construction

    Type & style
    • Home type: SingleFamily
    • Architectural style: Traditional
    • Property subtype: Single Family Residence
    Materials
    • Board & Batten Siding, Stucco & Frame
    • Roof: Composition
    Condition
    • Year built: 1999

    Utilities & green energy

    • Sewer: Public Sewer
    • Water: Public

    Community & HOA

    Community
    • Subdivision: Crimson Ridge Oakbrook
    HOA
    • Has HOA: Yes
    • Amenities included: Play Area, Pool, Trail(s)
    • Services included: Trash
    • HOA fee: $600 annually
    Location
    • Region: Shawnee

    Financial & listing details

    • Tax assessed value: $518,700
    • Annual tax amount: $6,400
    • Date on market: 10/24/2025
    • Listing terms: Cash,Conventional,FHA,VA Loan
    • Ownership: Private

    Price history

    DateEventPrice
    3/13/2026Sold--
    Source: Heartland MLS as distributed by MLS GRID #2582162 Report a problem
    3/11/2026Pending sale$520,000$154/sqft
    Source: Heartland MLS as distributed by MLS GRID #2582162 Report a problem
    1/19/2026Contingent$520,000$154/sqft
    Source: Heartland MLS as distributed by MLS GRID #2582162 Report a problem
    11/10/2025Price change$520,000-1.9%$154/sqft
    Source: Heartland MLS as distributed by MLS GRID #2582162 Report a problem
    10/24/2025Listed for sale$530,000+51.5%$157/sqft
    Source: Heartland MLS as distributed by MLS GRID #2582162 Report a problem
    7/19/2017Sold--
    Source: Heartland MLS as distributed by MLS GRID #45001_2041288 Report a problem
    5/29/2017Pending sale$349,900$103/sqft
    Source: RE/MAX Realty Suburban #2041288 Report a problem
    5/13/2017Price change$349,900-0.9%$103/sqft
    Source: RE/MAX Realty Suburban #2041288 Report a problem
    5/6/2017Price change$352,900-1.9%$104/sqft
    Source: RE/MAX Realty Suburban #2041288 Report a problem
    4/19/2017Price change$359,900-1.4%$106/sqft
    Source: RE/MAX Realty Suburban Inc #2041288 Report a problem
    3/24/2017Listed for sale$365,000$108/sqft
    Source: Owner Report a problem
    5/13/2005Sold--
    Source: Agent Provided Report a problem

    Public tax history

    YearProperty taxesTax assessment
    2025$6,989 -10.7%$59,650 +0.4%
    2024$7,826 +19.9%$59,432 +7.1%
    2023$6,528 +12.3%$55,476 +14.6%
    2022$5,813 $48,415 +11.1%
    2021-- $43,596 +2.3%
    2020$5,363 $42,596 +8.3%
    2019-- $39,319 -1.6%
    2018-- $39,940 -2%
    2017$5,384 +4.5%$40,756 +5.9%
    2016$5,150 +2.2%$38,502 +4.1%
    2015$5,040 +9.6%$36,973 +12.1%
    2013$4,598 +0%$32,971
    2012$4,596 -12.2%$32,971
    2010$5,233 +6.7%$32,971
    2009$4,904 +0.2%$32,971
    2008$4,892 +2.4%$32,971
    2007$4,780 +18.8%$32,971 +3.6%
    2006$4,025 $31,821 +4.4%
    2005-- $30,475
    Find assessor info on the county website

    Neighborhood: Crimson Ridge

    Nearby schools

    GreatSchools rating
    Schools provided by the listing agent
    • Elementary: Riverview Elementary
    • Middle: Mill Creek
    • High: Mill Valley

    Source: Heartland MLS as distributed by MLS GRID. This data may not be complete. We recommend contacting the local school district to confirm school assignments for this home.

    Get a cash offer in 3 minutes
    Find out how much your home could sell for in as little as 3 minutes with a no-obligation cash offer.
    Estimated market value
    $502,500
    Get a cash offer in 3 minutes
    Find out how much your home could sell for in as little as 3 minutes with a no-obligation cash offer.
    Estimated market value
    $502,500