Skip main navigation
Sold
  • Price Unknown

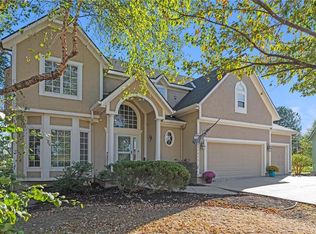
    22614 W 46th Ter, Shawnee, KS 66226

    5beds
    4,858sqft
    Single Family Residence
    Built in 2000
    0.27 Acres Lot
    $637,000 Zestimate®
    $--/sqft
    $5,756 Estimated rent

    Home value

    $637,000

    $592,000 - $682,000

    $5,756/mo

    Zestimate® history
    Loading
    Loading...

    Owner options

    List your home for rent

    $5,756/mo

    Rent Zestimate®

    Find your next renter with Zillow Rental Manager. Plus, with online applications, you can quickly screen prospective tenants – for free.

    Learn more

    $5,756/mo

    Rent Zestimate®

    Refinance and save

    Refinancing to a lower rate could help reduce your monthly payments and save thousands over the life of the loan.

    See today's rates

    Explore your selling options

    Work with a Zillow partner agent

    Leverage their expertise and Zillow's premium Showcase listings to get your home seen by more buyers.

    Get started

    List with your own agent

    Get your home in front of millions of buyers by listing it on Zillow.

    Learn how to do it

    Sell it yourself

    Take full control of how buyers see your home on Zillow by listing For Sale by Owner (FSBO).

    List your home

    What's special

    Whitewashed masonry fireplaceFrench doorsBuilt-in bookshelvesPrivate en suiteStunning tree-lined streetsHardwood floorsLarge trex deck
    BACK ON MARKET NO FAULT TO SELLERS. Situated a picturesque cul-de-sac with stunning tree-lined streets and pristine manicured lawns, this exceptional home is located in the award-winning De Soto school district. Pass the community pool as you make your way into the heart of the neighborhood, where this beauty backs to a serene forest of trees offering privacy & a peaceful view. A covered front entry welcomes you inside through a walk-through storm door & into a dramatic two-story foyer w/a sweeping wrap staircase & a nearby 1/2 bath. To the right, French doors open into a versatile dining RM or office, while to the left, the spacious main-floor owner’s suite features a stepped ceiling, ceiling fan, honeycomb shades, & a recently renovated private bath. The en suite is a true retreat, boasting granite counters on a dual vanity, jetted soaker tub, tiled glass-wall shower w/ built-in ledge, & a large walk-in closet. Hardwood floors flow through the kitchen, breakfast area, & hearth RM. The vaulted great RM features a cozy FP flanked by windows & opens to a sunny breakfast area that leads to a large Trex deck. The adjacent hearth RM includes a whitewashed masonry fireplace & built-in bookshelves. The beautifully updated kitchen is a chef’s dream w/granite peninsula, stained cabinetry, SS appliances including a built-in convection oven/microwave, cooktop w/custom hood, glass-front cabinet, undermount lighting, walk-in pantry w/pull-out shelves, & an appliance garage. A functional laundry/mudroom w/ cabinetry & sink leads to the garage. Upstairs are 4 additional bedrooms—2 share a Hollywood bath w/separate vanities, 1 has a private en suite w/shower, & the 5th is located off a loft. A laundry chute adds convenience to the upper level. The walk-out lower level is an entertainer’s paradise w/a stunning bar, full bath, pool table area, & access to a stamped concrete patio featuring stone ledge walls, lighting, a misting system, & stair access to the deck.

    Zillow last checked:

    Listing updated:

    Listed by:

    Billie Bauer 913-484-3009,

    Keller Williams Realty Partners Inc.,

    Ryann Hemphill 913-238-1402,

    Keller Williams Realty Partners Inc.

    Bought with:

    Shelee Brim, SP00229481

    Keller Williams Legacy Partner

    Source: Heartland MLS as distributed by MLS GRID,MLS#: 2549387MLS Logo

    Facts & features

    Interior

    Bedrooms & bathrooms
    • Bedrooms: 5
    • Bathrooms: 5
    • Full bathrooms: 4
    • 1/2 bathrooms: 1
    Dining room
    • Description: Breakfast Area,Formal,Hearth Room
    Heating
    • Natural Gas
    Cooling
    • Electric
    Appliances
    • Included: Cooktop, Dishwasher, Exhaust Fan, Microwave, Built-In Oven, Built-In Electric Oven, Stainless Steel Appliance(s)
    • Laundry: Laundry Room, Off The Kitchen
    Features
    • Ceiling Fan(s), Kitchen Island, Pantry, Stained Cabinets, Vaulted Ceiling(s), Walk-In Closet(s), Wet Bar
    • Flooring: Carpet, Tile, Wood
    • Doors: Storm Door(s)
    • Basement: Concrete,Finished,Full,Walk-Out Access
    • Number of fireplaces: 2
    • Fireplace features: Gas Starter, Great Room, Hearth Room
    Interior area
    • Total structure area: 4,858
    • Total interior livable area: 4,858 sqft
    • Finished area above ground: 3,373
    • Finished area below ground: 1,485

    Property

    Parking
    • Total spaces: 2
    • Parking features: Attached, Garage Faces Front
    • Attached garage spaces: 2
    Features
    • Patio & porch: Deck, Patio, Covered
    • Spa features: Bath
    • Fencing: Metal
    • Waterfront features: Stream(s)
    Lot
    • Size: 0.27 Acres
    • Dimensions: 45 x 134 x 67 x 71 x 122
    • Features: Adjoin Greenspace, Cul-De-Sac
    Details
    • Parcel number: Qp50340000 0037

    Construction

    Type & style
    • Home type: SingleFamily
    • Architectural style: Traditional
    • Property subtype: Single Family Residence
    Materials
    • Frame, Stucco
    • Roof: Composition
    Condition
    • Year built: 2000
    Details
    • Builder name: Duckworth Homes

    Utilities & green energy

    • Sewer: Public Sewer
    • Water: Public

    Community & HOA

    Community
    • Security: Smoke Detector(s)
    • Subdivision: Crimson Ridge Oakbrook
    HOA
    • Has HOA: Yes
    • Amenities included: Pool
    Location
    • Region: Shawnee

    Financial & listing details

    • Tax assessed value: $586,900
    • Annual tax amount: $7,636
    • Date on market: 6/10/2025
    • Listing terms: Cash,Conventional,FHA,VA Loan
    • Ownership: Private
    • Road surface type: Paved

    Price history

    DateEventPrice
    7/31/2025Sold--
    Source: Heartland MLS as distributed by MLS GRID #2549387 Report a problem
    7/7/2025Pending sale$635,000$131/sqft
    Source: Heartland MLS as distributed by MLS GRID #2549387 Report a problem
    6/20/2025Listed for sale$635,000$131/sqft
    Source: Heartland MLS as distributed by MLS GRID #2549387 Report a problem
    6/12/2025Contingent$635,000$131/sqft
    Source: Heartland MLS as distributed by MLS GRID #2549387 Report a problem
    6/10/2025Listed for sale$635,000$131/sqft
    Source: Heartland MLS as distributed by MLS GRID #2549387 Report a problem

    Public tax history

    YearProperty taxesTax assessment
    2025$7,921 +3.7%$67,494 +3.3%
    2024$7,636 +4.9%$65,366 +5.7%
    2023$7,277 +12.8%$61,824 +15.1%
    2022$6,452 $53,716 +8.9%
    2021-- $49,335 +0.1%
    2020$6,202 $49,289 +4%
    2019-- $47,403 +4.3%
    2018-- $45,459 -10.4%
    2017$6,700 -0.4%$50,761 +0.8%
    2016$6,727 +1.5%$50,347 +3.6%
    2015$6,630 +8.3%$48,610 +9.3%
    2013$6,124 +0.1%$44,482 +1.6%
    2012$6,116 -13.2%$43,769 -4.2%
    2010$7,045 +4.4%$45,701 -2.6%
    2009$6,751 -1%$46,920 -1.3%
    2008$6,817 +2.3%$47,518
    2007$6,665 +20.7%$47,518 +9.2%
    2006$5,521 $43,516 +0.8%
    2005-- $43,159
    Find assessor info on the county website

    Neighborhood: Crimson Ridge

    Nearby schools

    GreatSchools rating
    Schools provided by the listing agent
    • Elementary: Riverview
    • Middle: Mill Creek
    • High: Mill Valley

    Source: Heartland MLS as distributed by MLS GRID. This data may not be complete. We recommend contacting the local school district to confirm school assignments for this home.

    Get a cash offer in 3 minutes
    Find out how much your home could sell for in as little as 3 minutes with a no-obligation cash offer.
    Estimated market value
    $637,000
    Get a cash offer in 3 minutes
    Find out how much your home could sell for in as little as 3 minutes with a no-obligation cash offer.
    Estimated market value
    $637,000