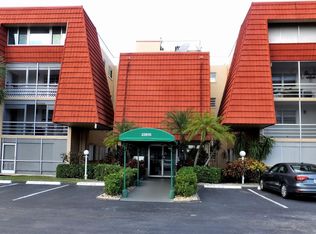
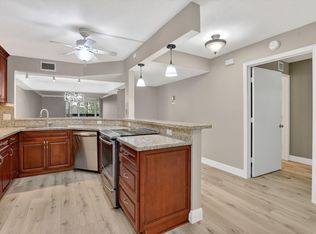
Exceptional value in a desirable community—this beautifully updated two-bedroom, two-bathroom Boca Raton condo is priced to sell and likely to go quickly! Move-in ready and filled with comfort, the home features updated flooring, beautifully renovated bathrooms, and a new stove and dishwasher. Imagine starting your mornings with coffee on the screened-in patio while enjoying the beautiful, peaceful view, or unwinding there at the end of the day. Convenient elevator access makes coming and going easy, while the location keeps you close to shopping, restaurants, everyday services, parks, and many of the local favorites that make Boca Raton living so enjoyable. Spend sunny Florida afternoons relaxing by the community pool or enjoying a friendly match on the tennis court. This is a wonderful opportunity to embrace a comfortable, active, and low-maintenance lifestyle at a killer price. Come see it, picture yourself at home, and make it yours before someone else does! Community requirements and restrictions: minimum credit score of 640, no pets, and no commercial vehicles.
For sale
Price cut: $9.1K (10/22)
$199,900
22615 SW 66th Avenue #208, Boca Raton, FL 33428
2beds
1,030sqft
Condominium
Built in 1977
-- sqft lot
$195,300 Zestimate®
$194/sqft
$560/mo HOA
What's special
Tennis courtBeautifully renovated bathroomsBeautiful peaceful viewCommunity poolNew stove and dishwasherUpdated flooringScreened-in patio
- 53 days
- 490
- 38
Zillow last checked:
Listing updated:
Listed by:
Stephanie Edison 561-628-4058,
Keller Williams Realty - Wellington
Source: BeachesMLS,MLS#: B26072004 Originating MLS: BeachesMLS
Facts & features
Interior
Bedrooms & bathrooms
- Bedrooms: 2
- Bathrooms: 2
- Full bathrooms: 2
- Main level bathrooms: 2
- Main level bedrooms: 2
Heating
- Central, Electric
Cooling
- Central Air, Ceiling Fan(s), Electric
Appliances
- Included: Dishwasher, Electric Range, Electric Water Heater, Ice Maker, Microwave, Range, Refrigerator, Water Heater
- Laundry: Common Area, Laundry Room
Features
- Bedroom on Main Level, Dual Sinks, Entrance Foyer, Elevator
- Flooring: Tile, Vinyl
- Windows: Blinds
- Has fireplace: No
Interior area
- Total structure area: 1,126
- Total interior livable area: 1,030 sqft
Video & virtual tour
Property
Parking
- Total spaces: 1
- Parking features: Assigned, Guest, Open
- Has uncovered spaces: Yes
Accessibility
- Accessibility features: None
Features
- Levels: One
- Stories: 1
- Entry location: Second Floor Entry
- Patio & porch: Screened, Balcony
- Exterior features: Balcony, Barbecue, Outdoor Living Area, Storage, Tennis Court(s)
- Pool features: Association
- Has view: Yes
- View description: Garden
Details
- Parcel number: 00424730160012080
- Zoning: RH
- Special conditions: Standard,Listed As-Is
Construction
Type & style
- Home type: Condo
- Property subtype: Condominium
Materials
- Block
- Roof: Other
Condition
- Resale
- New construction: No
- Year built: 1977
Utilities & green energy
- Sewer: Public Sewer
- Water: Public
- Utilities for property: Cable Available, Electricity Available
Community & HOA
Community
- Security: Security System, Phone Entry
- Subdivision: BOCA CLUB CONDO
HOA
- Has HOA: Yes
- Amenities included: Maintenance Grounds, Picnic Area, Pool, Parking, Storage, Tennis Court(s), Elevator(s)
- Services included: Common Areas, Insurance, Maintenance Grounds, Maintenance Structure, Pool(s), Recreation Facilities, Sewer, Trash, Water
- HOA fee: $560 monthly
- HOA name: Benchmark Property Management
Location
- Region: Boca Raton
Financial & listing details
- Price per square foot: $194/sqft
- Tax assessed value: $191,000
- Annual tax amount: $3,372
- Date on market: 9/4/2026
- Cumulative days on market: 53 days
- Listing terms: Cash,Conventional
- Electric utility on property: Yes
Estimated market value
$195,300
$186,000 - $205,000
$2,075/mo
Price history
| Date | Event | Price |
|---|---|---|
| 10/22/2026 | Price change | $199,900-4.4%$194/sqft |
Source:  BeachesMLS #B26072004 Report a problem | ||
| 10/6/2026 | Price change | $209,000-7.1%$203/sqft |
Source: BeachesMLS #B26072004 Report a problem | ||
| 9/4/2026 | Listed for sale | $225,000-5.9%$218/sqft |
Source: BeachesMLS #B26072004 Report a problem | ||
| 3/13/2023 | Sold | $239,000-4.4%$232/sqft |
Source: BeachesMLS #F10347512 Report a problem | ||
| 1/27/2023 | Contingent | $249,900$243/sqft |
Source: BeachesMLS #F10347512 Report a problem | ||
| 11/8/2022 | Price change | $249,900-3.8%$243/sqft |
Source: BeachesMLS #F10347512 Report a problem | ||
| 9/7/2022 | Listed for sale | $259,900+113%$252/sqft |
Source: BeachesMLS #F10347512 Report a problem | ||
| 1/25/2019 | Sold | $122,000-6.2%$118/sqft |
Source: BeachesMLS #R10487486 Report a problem | ||
| 12/11/2018 | Listed for sale | $130,000+140.7%$126/sqft |
Source: The Keyes Company #RX-10487486 Report a problem | ||
| 8/22/1997 | Sold | $54,000$52/sqft |
Source: Public Record Report a problem | ||
Public tax history
| Year | Property taxes | Tax assessment |
|---|---|---|
| 2025 | $3,372 +0.2% | $191,000 |
| 2024 | $3,365 +25.3% | $191,000 +36.1% |
| 2023 | $2,686 +11.6% | $140,360 +10% |
| 2022 | $2,407 +7.2% | $127,600 +10% |
| 2021 | $2,246 +7.6% | $116,000 +9.4% |
| 2020 | $2,088 -0.4% | $106,000 +1.4% |
| 2019 | $2,097 | $104,500 +10% |
| 2018 | $2,097 +12.3% | $95,000 +139.5% |
| 2017 | $1,866 +281.9% | $39,668 +2.1% |
| 2016 | $489 +2.1% | $38,852 +0.7% |
| 2015 | $479 -0.4% | $38,582 +0.8% |
| 2014 | $481 +3.2% | $38,276 +1.5% |
| 2013 | $466 +12.2% | $37,710 +1.7% |
| 2012 | $415 +4.2% | $37,080 +3% |
| 2011 | $398 -26.3% | $36,000 -16.3% |
| 2010 | $541 -18.1% | $43,000 -16.6% |
| 2009 | $661 +10.3% | $51,550 +0.1% |
| 2008 | $599 +5.9% | $51,498 +3% |
| 2007 | $566 -2% | $49,998 +2.5% |
| 2006 | $577 | $48,779 +3% |
| 2005 | -- | $47,358 +3% |
| 2004 | $218 +71.3% | $45,979 +1.9% |
| 2003 | $127 -74.4% | $45,122 +2.4% |
| 2002 | $496 +1.8% | $44,064 +1.6% |
| 2001 | $487 +7% | $43,370 +3% |
| 2000 | $455 +45.8% | $42,107 +2.7% |
| 1999 | $312 | $41,000 |
Find assessor info on the county website
Monthly payment
Est. payment
Payment breakdown
Explore the cost of this home by adjusting the details. Changes won't be saved.Climate risks
Neighborhood: Sandalfoot Cove
Nearby schools
Schools provided by the listing agent
- Elementary: Hammock Pointe
- Middle: Eagles Landing
- High: Olympic Heights
Source: BeachesMLS. This data may not be complete. We recommend contacting the local school district to confirm school assignments for this home.
- $160,0001 bd2 ba960 sqft22615 SW 66th Ave APT 214, Boca Raton, FL 33428Sold
- $175,0002 bd2 ba1k sqft22615 SW 66th Ave APT 103, Boca Raton, FL 33428Sold

- $213,5002 bd2 ba1.1k sqft22615 SW 66th Ave APT 304, Boca Raton, FL 33428Off Market
- $155,0001 bd2 ba868 sqft22615 SW 66th Ave APT 310, Boca Raton, FL 33428Sold

Similar homes
- $195,0002 bd2 ba955 sqftSandalfoot South, Boca Raton, FL 33428For Sale

 MLS ID #B26046488, Dean W Ehrlich, RE/MAX Direct. BeachesMLS
- $227,5002 bd2 ba1.4k sqft6, Boca Raton, FL 33428For Sale
 MLS ID #B26027190, Thomas Salzman, Keller Williams Realty Boca Ra. BeachesMLS
- $235,0002 bd2 ba1.3k sqft1, Boca Raton, FL 33428For Sale
 MLS ID #B26022677, Thomas Salzman, Keller Williams Realty Boca Ra. BeachesMLS
- $229,9002 bd2 ba955 sqft9880, Boca Raton, FL 33428For Sale
 MLS ID #R11113442, Karen E Krasuna PA, Coldwell Banker. BeachesMLS
- $245,0002 bd2 ba1.2k sqft9272 Vista Del Lago #28F, Boca Raton, FL 33428For SaleMLS ID #B26063673, Michele Bellisari, Real Broker, LLC. BeachesMLS
- $249,0002 bd2 ba955 sqft9856 Marina Boulevard #1314, Boca Raton, FL 33428For SaleMLS ID #B26012017, Daniel Philip Gagnon, RE/MAX Select Group. BeachesMLS
- $229,0002 bd2 ba1.2k sqftfairways, Boca Raton, FL 33433For SaleMLS ID #B26080752, Ted Christopher Hammers, Hammers Properties. BeachesMLS
- $210,0002 bd2 ba1.2k sqftANTIGUA 1B, Coconut Creek, FL 33066For SaleMLS ID #B26017329, Cheryl B Stein, RE/MAX Direct. BeachesMLS
- $285,0002 bd2 ba1.4k sqftBuilding 1, Boca Raton, FL 33428For SaleMLS ID #B26077997, Thomas Salzman, Keller Williams Realty Boca Ra. BeachesMLS
- $199,0002 bd2 ba1.1k sqft3201 Portofino Pt #F1, Coconut Creek, FL 33066For SaleMLS ID #B26020142, Cheryl B Stein, RE/MAX Direct. BeachesMLS
- $199,0002 bd2 ba1k sqftLakeview Greens, Delray Beach, FL 33445For Sale
 MLS ID #A12106327, Sasha Reyes, LoKation. MIAMI
- $149,5002 bd2 ba861 sqftC, Boca Raton, FL 33434For SaleMLS ID #B26069646, Remy Brown, Scuttina Signature Real Estate. BeachesMLS
- $199,0002 bd2 ba920 sqft396 Saxony I, Delray Beach, FL 33446For SaleMLS ID #B26065111, Julian Simon Soffer, Keller Williams Realty Boca Ra. BeachesMLS
- $265,0002 bd2 ba1.3k sqft8681 BOCA Drive #20, Boca Raton, FL 33433For SaleMLS ID #B26069380, Brianne Fearon Lowe, Keller Williams Realty Boca Ra. BeachesMLS
- $199,0002 bd2 ba880 sqft244 Monaco F, Delray Beach, FL 33446For SaleMLS ID #R11122441, Clint Ellis, Keller Williams Realty Boca Ra. BeachesMLS
- $159,9002 bd2 ba820 sqft539 Durham S, Deerfield Beach, FL 33442For SaleMLS ID #B26077599, Daniel Karp, Keller Williams Realty Boca Ra. BeachesMLS
- $224,9002 bd2 ba900 sqft941 CRYSTAL LAKE Drive #311, Deerfield Beach, FL 33064For SaleMLS ID #B26084659, Donna Galloway, Golden Sands S. Florida Realty. BeachesMLS
- $199,9002 bd2 ba936 sqft134, Pompano Beach, FL 33060For SaleMLS ID #B26044663, Maria Sanabria, Weichert Realtors-Sunshine Properties. BeachesMLS
- $169,9002 bd2 ba962 sqftBahama, Coconut Creek, FL 33066For SaleMLS ID #B26079864, Diana P Vasconez, Century 21 Realty Professionals. BeachesMLS
- $195,0002 bd2 ba1.2k sqft3940 INVERRARY Boulevard #803-A, Lauderhill, FL 33319For SaleMLS ID #B26060494, Maria Elba Bernal, Caviar Global Properties LLC. BeachesMLS
