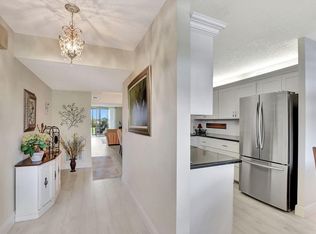
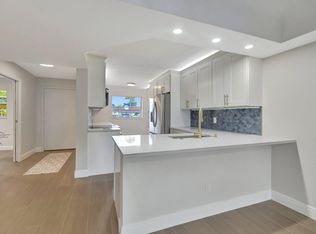
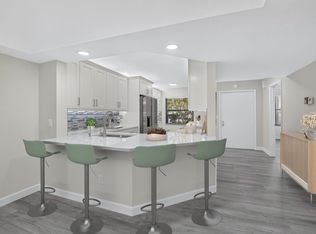
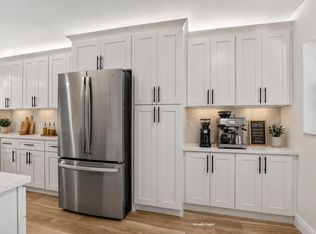
Rarely available corner unit in sought-after Boca Barwood, a vibrant 55+ community in West Boca Raton. This spacious 1,400 sq ft, 2-bedroom/2-bath home features en-suite baths in both bedrooms and windows in every room. New luxury vinyl flooring throughout, remodeled open kitchen, walk-in tub in the master, new guest shower, and an extra closet in the guest bedroom. Hurricane windows plus pull-down shutters on the back patio provide peace of mind. The building has completed roof, painting, elevator, SRS, and engineering report with stable HOA fees for 3+ years. Community features a heated pool, sauna, and active women's club. Minutes to shops, dining, West Boca Medical Center, Sawgrass Expressway & Turnpike. Virtually Staged.
For sale
$227,500
23305 N Barwood Ln Lane N #209, Boca Raton, FL 33428
2beds
1,400sqft
Condominium
Built in 1979
-- sqft lot
$-- Zestimate®
$163/sqft
$665/mo HOA
What's special
Heated poolWindows in every roomRemodeled open kitchenCorner unitHurricane windowsNew guest shower
- 129 days
- 153
- 14
Zillow last checked:
Listing updated:
Listed by:
Thomas Salzman 954-290-7539,
Keller Williams Realty Boca Ra
Source: BeachesMLS,MLS#: B26027190 Originating MLS: BeachesMLS
Originating MLS: BeachesMLSFacts & features
Interior
Bedrooms & bathrooms
- Bedrooms: 2
- Bathrooms: 2
- Full bathrooms: 2
- Main level bathrooms: 2
- Main level bedrooms: 2
Rooms
- Room types: Dining Room, Florida Room
Primary bedroom
- Level: Main
- Area: 1
- Dimensions: 1 X 1
Primary bedroom
- Level: Main
- Area: 1
- Dimensions: 1 X 1
Kitchen
- Level: Main
- Area: 1
- Dimensions: 1 X 1
Kitchen
- Level: Main
- Area: 1
- Dimensions: 1 X 1
Living room
- Level: Main
- Area: 1
- Dimensions: 1 X 1
Living room
- Level: Main
- Area: 1
- Dimensions: 1 X 1
Heating
- Central
Cooling
- Central Air, Ceiling Fan(s)
Appliances
- Included: Dryer, Dishwasher, Electric Range, Disposal, Microwave, Refrigerator, Washer
- Laundry: Washer Hookup, Washer Dryer Install Allowed
Features
- Breakfast Area, Jetted Tub, Living/Dining Room, Split Bedrooms, Storage, Walk-In Closet(s)
- Flooring: Vinyl
- Windows: Blinds
- Has fireplace: No
Interior area
- Total structure area: 1,608
- Total interior livable area: 1,400 sqft
Video & virtual tour
Property
Parking
- Total spaces: 300
- Parking features: Assigned, Carport, Detached Carport
- Carport spaces: 1
- Details: CarportSpaces:1.00
Accessibility
- Accessibility features: Accessibility Features, Accessible Full Bath, Customized Wheelchair Accessible, Accessible Doors, Accessible Hallway(s)
Features
- Levels: One,Two
- Stories: 2
- Patio & porch: Covered, Patio, Screened, Balcony
- Exterior features: Balcony, Barbecue, Outdoor Living Area, Outdoor Shower, Tennis Court(s)
- Pool features: Association, Heated, Outside Bath Access
- Has spa: Yes
- Has view: Yes
- View description: Golf Course
- Waterfront features: None
Lot
- Features: On Golf Course, Sprinklers Automatic
Details
- Parcel number: 00424731050062090
- Zoning: RH
- Special conditions: Standard,Listed As-Is
Construction
Type & style
- Home type: Condo
- Architectural style: Other
- Property subtype: Condominium
Materials
- CBSConcreteBlockStructure, Block, Concrete, Stucco
- Foundation: Slab
- Roof: Composition,Rolled/Hot Mop
Condition
- Resale
- New construction: No
- Year built: 1979
Utilities & green energy
- Sewer: Public Sewer
- Water: Public
- Utilities for property: Cable Available, Sewer Available, Water Available
Community & HOA
Community
- Security: None, Smoke Detector(s)
- Senior community: Yes
- Subdivision: BARWOOD CONDO
HOA
- Has HOA: Yes
- Amenities included: Clubhouse, Car Wash Area, Hot Water, Library, Pickleball, Pool, Parking, Shuffleboard Court, Sauna, Storage, Tennis Court(s), Trash, Elevator(s)
- Services included: Common Areas, Cable TV, Hot Water, Insurance, Maintenance Grounds, Recreation Facilities, Sewer, Trash, Water
- HOA fee: $665 monthly
- HOA name: Barwood Condo VI
- Second HOA name: Barwood Condominium Improvement Association
Location
- Region: Boca Raton
Financial & listing details
- Price per square foot: $163/sqft
- Tax assessed value: $179,671
- Annual tax amount: $3,234
- Date on market: 6/4/2026
- Cumulative days on market: 130 days
- Listing terms: Cash,Conventional
- Road surface type: Asphalt
Estimated market value
Not available
Estimated sales range
Not available
$2,421/mo
Price history
| Date | Event | Price |
|---|---|---|
| 7/10/2026 | Price change | $227,500-5.2%$163/sqft |
Source:  BeachesMLS #B26027190 Report a problem BeachesMLS #B26027190 Report a problem | ||
| 5/11/2026 | Listed for sale | $240,000+37.1%$171/sqft |
Source: BeachesMLS #B26027190 Report a problem | ||
| 5/28/2025 | Sold | $175,000$125/sqft |
Source: BeachesMLS #R11074029 Report a problem | ||
| 3/21/2025 | Listed for sale | $175,000-2.2%$125/sqft |
Source: BeachesMLS #RX-11074029 Report a problem | ||
| 3/17/2025 | Listing removed | $179,000$128/sqft |
Source: BeachesMLS #RX-11065777 Report a problem | ||
| 2/25/2025 | Listed for sale | $179,000+126.6%$128/sqft |
Source: BeachesMLS #RX-11065777 Report a problem | ||
| 12/5/2014 | Sold | $79,000$56/sqft |
Source: BeachesMLS #R10047693 Report a problem | ||
Public tax history
Tax history is unavailable.
Monthly payment
Est. payment
Payment breakdown
Explore the cost of this home by adjusting the details. Changes won't be saved.Climate risks
Neighborhood: Sandalfoot Cove
Nearby schools
Schools provided by the listing agent
- Elementary: Hammock Pointe
- Middle: Eagles Landing
- High: Olympic Heights
Source: BeachesMLS. This data may not be complete. We recommend contacting the local school district to confirm school assignments for this home.
- $200,0002 bd2 ba1.3k sqft23305 Barwood Ln N APT 303, Boca Raton, FL 33428Sold
- $285,0002 bd2 ba1.3k sqft23305 Barwood Ln N APT 102, Boca Raton, FL 33428Sold
- $189,8002 bd2 ba1.3k sqft23305 Barwood Ln UNIT 201, Boca Raton, FL 33428Off Market
- $202,4002 bd2 ba1.3k sqft23305 Barwood Ln UNIT 101, Boca Raton, FL 33428Off Market
Similar homes
- $225,0002 bd2 ba955 sqft9810, Boca Raton, FL 33428For Sale

 MLS ID #R11090420, Karen E Krasuna PA, Coldwell Banker. BeachesMLS
 - $269,0002 bd2 ba1.2k sqft23345 Carolwood Lane Apt 5101, Boca Raton, FL 33428For Sale
 MLS ID #B26070272, Nikolinka Mihaylova, Realty Hub. BeachesMLS
 - $209,0002 bd2 ba1k sqft22615, Boca Raton, FL 33428For Sale
 MLS ID #B26072004, Stephanie Edison, Keller Williams Realty - Wellington. BeachesMLS
 - $285,0002 bd2 ba1.4k sqftBuilding 1, Boca Raton, FL 33428For Sale
 MLS ID #B26077997, Thomas Salzman, Keller Williams Realty Boca Ra. BeachesMLS
 - $245,0002 bd2 ba1.2k sqftfairways, Boca Raton, FL 33433For SaleMLS ID #B26080752, Ted Christopher Hammers, Hammers Properties. BeachesMLS
- $224,9002 bd2 ba900 sqft941 CRYSTAL LAKE Drive #311, Deerfield Beach, FL 33064For SaleMLS ID #B26084659, Donna Galloway, Golden Sands S. Florida Realty. BeachesMLS
- $219,0002 bd2 ba1k sqft555, Boca Raton, FL 33432For SaleMLS ID #B26040754, Caroline Greenhouse PA, Lang Realty/ BR. BeachesMLS
- $220,0003 bd2 ba1.3k sqft51, Pompano Beach, FL 33069For SaleMLS ID #B26079576, Jenna Trevino, EXP Realty. BeachesMLS
- $280,0002 bd2 ba1.3k sqft8681 BOCA Drive #20, Boca Raton, FL 33433For SaleMLS ID #B26069380, Brianne Fearon Lowe, Keller Williams Realty Boca Ra. BeachesMLS
- $175,0002 bd2 ba860 sqft3056 NEWPORT N, Deerfield Beach, FL 33442For SaleMLS ID #B26068015, Daniel Karp, Keller Williams Realty Boca Ra. BeachesMLS
- $283,9002 bd2 ba1.2k sqft21852 Arriba #6-h, Boca Raton, FL 33433For SaleMLS ID #B26039454, Kama M George PA, Prag Realtors. BeachesMLS
- $205,0002 bd2 ba1k sqft5, Margate, FL 33063For SaleMLS ID #B26056565, Carolyn V McNamara, Coldwell Banker Realty. BeachesMLS
- $225,0002 bd2 ba1.2k sqft5086 Golfview Court #1622, Delray Beach, FL 33484For SaleMLS ID #B26073440, Paula Aballi, Charles Rutenberg Realty FTL. BeachesMLS
- $199,0002 bd2 ba1.1k sqft3201 Portofino Pt #F1, Coconut Creek, FL 33066For SaleMLS ID #B26020142, Cheryl B Stein, RE/MAX Direct. BeachesMLS
- $269,9002 bd2 ba1.3k sqft3303 Aruba Way #N1, Coconut Creek, FL 33066For SaleMLS ID #B26081761, Cheryl B Stein, RE/MAX Direct. BeachesMLS
- $249,9002 bd2 ba955 sqft4155 Carambola Circle S #2153, Coconut Creek, FL 33066For SaleMLS ID #B26068990, Deena Padnis, Re/Max 1st Choice. BeachesMLS
- $218,7002 bd2 ba1.1k sqftThe Breezes, Pompano Beach, FL 33069For SaleMLS ID #B26015631, Natalia Hunter PA, Natalia Hunter Realty. BeachesMLS
- $225,0002 bd2 ba1.1k sqft151234, Delray Beach, FL 33484For SaleMLS ID #B26044363, Paul Jay Saperstein, EXP Realty LLC. BeachesMLS
- $269,0002 bd2 ba941 sqftBoca Royal, Boca Raton, FL 33432For SaleMLS ID #B26051330, Michele Viani, EXP Realty. BeachesMLS
- $219,0002 bd2 ba1k sqft2214 S Cypress Bend Drive #106, Pompano Beach, FL 33069For SaleMLS ID #F10545399, Cameron Scott, RE/MAX Consultants Realty 1. BeachesMLS
