Beautifully upgraded 1,360 sq. ft. THE LUXURY floor plan features diagonally laid 20-inch porcelain tile, knockdown ceilings, and recessed LED lighting. Comes completely furnished. The updated kitchen has quartz counters, a tile backsplash, stainless steel appliances, and a Kohler undermount sink. Both baths are renovated; the primary offers dual sinks, granite counters, Grohe fixtures, and a frameless glass shower with a rain head and handheld wand. Bedroom impact windows and an impact-glass enclosed patio frame views of the golf course, pond, fountain, and clubhouse. Full-size washer/dryer, custom walk-in closet storage, and built-in workstation. Convenient parking steps away #128; 2 1/2 ton Rheem A/C 4/2025 with transferable service contract, Full-size washer and dryer. Custom storage: Built-in drawers and shelving in both bedroom walk-in closets. Guest bedroom built-in: Wall unit with computer workstation. Renovated main bathroom: Double undermount sinks, Grohe faucets, granite countertop, LED lighting, and glass-enclosed shower with rain head and handheld wand. Updated guest bathroom: 12" × 24" porcelain wall tiles, stone floor, Kohler undermount sink, Moen faucet, and LED lighting. Newer A/C: Transferable service contract,. WYNMOOR IS LIKE A 'SLEEP-AWAY CAMP FOR SENIORS' 55+.
For sale
Price cut: $19.1K (10/10)
$269,900
3303 Aruba Way #N1, Coconut Creek, FL 33066
2beds
1,356sqft
Condominium
Built in 1982
-- sqft lot
$261,300 Zestimate®
$199/sqft
$732/mo HOA
What's special
Quartz countersGrohe fixturesBuilt-in workstationKnockdown ceilingsImpact-glass enclosed patioCustom walk-in closet storageBedroom impact windows
- 14 days
- 297
- 17
Likely to sell faster than
Zillow last checked:
Listing updated:
Listed by:
Cheryl B Stein 954-675-3700,
RE/MAX Direct,
Wendy G Peck 954-242-5819,
RE/MAX Direct
Source: BeachesMLS,MLS#: B26081761 Originating MLS: BeachesMLS
Originating MLS: BeachesMLSFacts & features
Interior
Bedrooms & bathrooms
- Bedrooms: 2
- Bathrooms: 2
- Full bathrooms: 2
- Main level bathrooms: 2
- Main level bedrooms: 2
Heating
- Central, Electric
Cooling
- Central Air, Ceiling Fan(s), Electric
Appliances
- Included: Dryer, Dishwasher, Electric Range, Disposal, Microwave, Oven, Refrigerator, Water Heater, Washer, Owned Water Heater
- Laundry: Inside, Washer Dryer Install Allowed
Features
- Eat-in Kitchen, Kitchen/Dining Combo, Living/Dining Room, Other, Storage, Separate Shower, Walk-In Closet(s)
- Flooring: Concrete, Tile
- Has fireplace: No
- Furnished: Yes
Interior area
- Total structure area: 1,356
- Total interior livable area: 1,356 sqft
Video & virtual tour
Property
Parking
- Total spaces: 99
- Parking features: Assigned, Guest
- Uncovered spaces: 99
Accessibility
- Accessibility features: None
Features
- Levels: One
- Stories: 1
- Patio & porch: Glass Enclosed
- Exterior features: Barbecue, Outdoor Living Area, Storage, Tennis Court(s)
- Pool features: Association, Heated, Outside Bath Access
- Has view: Yes
- View description: Clubhouse, Golf Course, Lake, Pond, Water
- Has water view: Yes
- Water view: Lake,Pond,Water
- Waterfront features: Lake Front, None, Pond
Lot
- Features: Sprinklers Automatic
Details
- Additional structures: Storage
- Parcel number: 484229hb0130
- Zoning: PUD
- Special conditions: Standard
Construction
Type & style
- Home type: Condo
- Property subtype: Condominium
Materials
- Pre-Cast Concrete
- Roof: Mansard
Condition
- Updated/Remodeled
- New construction: No
- Year built: 1982
Details
- Builder model: LUXURY
Utilities & green energy
- Sewer: Public Sewer
- Water: Public
- Utilities for property: Cable Available, Electricity Available, Sewer Connected, Water Available
Community & HOA
Community
- Features: Gated, Street Lights
- Security: Security Gate, Gated Community, Security Fence, Security Guard
- Senior community: Yes
- Subdivision: ARUBA VILLAGE C CONDO
HOA
- Has HOA: Yes
- Amenities included: Bocce Court, Billiard Room, Bike Storage, Business Center, Clubhouse, Car Wash Area, Fitness Center, Golf Course, Maintenance Grounds, Library, Pickleball, Pool, Parking, Shuffleboard Court, Sauna, Spa/Hot Tub, Security, Storage, Tennis Court(s), Trail(s), Trash
- Services included: Common Areas, Cable TV, Internet, Legal/Accounting, Maintenance Grounds, Maintenance Structure, Pest Control, Pool(s), Recreation Facilities, Roof, Sewer, Security, Trash, Water
- HOA fee: $732 monthly
- HOA name: ARUBA VILLAGE 'C'
- HOA phone: 954-978-2600
Location
- Region: Pompano Beach
Financial & listing details
- Price per square foot: $199/sqft
- Tax assessed value: $197,450
- Annual tax amount: $4,381
- Date on market: 10/2/2026
- Cumulative days on market: 14 days
- Listing terms: Cash,Conventional
- Electric utility on property: Yes
- Road surface type: Asphalt
Estimated market value
$261,300
$248,000 - $274,000
$2,858/mo
Price history
| Date | Event | Price |
|---|---|---|
| 10/10/2026 | Price change | $269,900-6.6%$199/sqft |
Source:  BeachesMLS #B26081761 Report a problem BeachesMLS #B26081761 Report a problem | ||
| 10/2/2026 | Listed for sale | $289,000+221.1%$213/sqft |
Source: BeachesMLS #B26081761 Report a problem | ||
| 12/31/2013 | Sold | $90,000-7.2%$66/sqft |
Source: BeachesMLS #F1255934 Report a problem | ||
| 10/15/2013 | Listed for sale | $97,000+17.3%$72/sqft |
Source: Wynmoor Real Estate, LLC #F1255934 Report a problem | ||
| 10/1/1991 | Sold | $82,714$61/sqft |
Source: Public Record Report a problem | ||
Public tax history
| Year | Property taxes | Tax assessment |
|---|---|---|
| 2025 | $4,381 +4.4% | $191,230 +10% |
| 2024 | $4,195 +10.9% | $173,850 +10% |
| 2023 | $3,783 +17.3% | $158,050 +10% |
| 2022 | $3,226 +10.4% | $143,690 +10% |
| 2021 | $2,922 +0.1% | $130,630 +0.2% |
| 2020 | $2,919 +8.1% | $130,370 +10% |
| 2019 | $2,701 | $118,520 +9.8% |
| 2018 | $2,701 +13% | $107,910 +10.2% |
| 2017 | $2,390 +5.7% | $97,960 +10% |
| 2016 | $2,260 +11.1% | $89,060 +9.4% |
| 2015 | $2,035 +3.5% | $81,440 +10% |
| 2014 | $1,966 +10.6% | $74,040 +34.4% |
| 2013 | $1,777 +230.7% | $55,070 +25% |
| 2012 | $537 -18% | $44,060 -11.1% |
| 2011 | $655 -13.2% | $49,560 -18% |
| 2010 | $755 -5.6% | $60,440 -14.9% |
| 2009 | $799 -13.2% | $71,020 -12.3% |
| 2008 | $921 | $80,950 |
Find assessor info on the county website
Monthly payment
Est. payment
Payment breakdown
Explore the cost of this home by adjusting the details. Changes won't be saved.Climate risks
Neighborhood: 33066
- $181,5002 bd2 ba1.1k sqft3303 Aruba Way APT M3, Pompano Beach, FL 33066Off Market

- $79,0001 bd1 ba798 sqft3303 Aruba Way APT J1, Pompano Beach, FL 33066Sold

- $200,0002 bd2 ba1.3k sqft3303 Aruba Way APT M1, Coconut Creek, FL 33066Sold
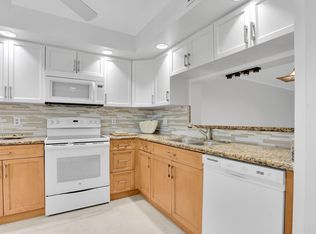
- $110,0001 bd1 ba798 sqft3303 Aruba Way APT H3, Coconut Creek, FL 33066Sold
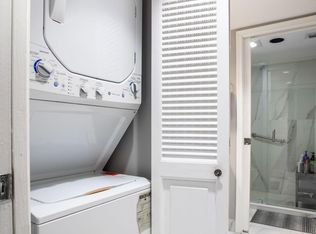
Similar homes
- $249,9002 bd2 ba1.3k sqft2659 Carambola Circle N #306, Coconut Creek, FL 33066For Sale
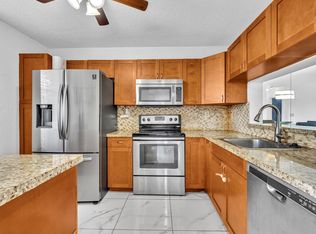
 MLS ID #B26073398, Gretchen M Larco, Westpark Realty of Broward Inc. BeachesMLS
 - $189,0002 bd2 ba1.1k sqftWYNMOOR-GRANADA, Coconut Creek, FL 33066For Sale
 MLS ID #B26059376, Bonnie Berg, Wynmoor Real Estate, LLC. BeachesMLS
 - $139,0002 bd2 ba1.2k sqft3002 PORTOFINO, Coconut Creek, FL 33066For Sale
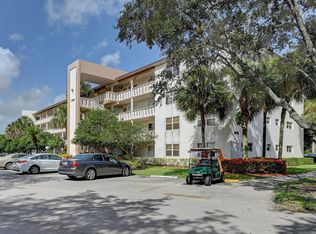 MLS ID #B26078077, Cheryl B Stein, RE/MAX Direct. BeachesMLS
 - $164,5002 bd2 ba1.1k sqftAruba Village A Condo, Coconut Creek, FL 33066For Sale
 MLS ID #B26043772, Deborah L Miller Frish, Engel & Voelkers Fort Lauderda. BeachesMLS
 - $225,0002 bd2 ba978 sqft4480 Carambola Circle S, Coconut Creek, FL 33066For SaleMLS ID #B26071210, Christina M Markee, Douglas Elliman. BeachesMLS
- $275,0003 bd2 ba1.4k sqft3621 Oaks Clubhouse Drive #101, Pompano Beach, FL 33069For SaleMLS ID #B26025827, Karen Polivka P.A., Charles Rutenberg Realty FTL. BeachesMLS
- $250,0003 bd2 ba1.5k sqft79, Pompano Beach, FL 33069For SaleMLS ID #B26085062, Katsiaryna L Zhurko, Compass Florida, LLC. BeachesMLS
- $149,0002 bd2 ba1.1k sqft4701 Martinique Drive #K3, Coconut Creek, FL 33066For SaleMLS ID #B26011571, Cheryl B Stein, RE/MAX Direct. BeachesMLS
- $137,9002 bd2 ba1.1k sqftWYNMOOR-ANTIGUA, Coconut Creek, FL 33066For SaleMLS ID #B26057248, Bonnie Berg, Wynmoor Real Estate, LLC. BeachesMLS
- $144,9902 bd2 ba1.1k sqft3002 Portofino Isle #E3, Coconut Creek, FL 33066For SaleMLS ID #B26026295, Bonnie Berg, Wynmoor Real Estate, LLC. BeachesMLS
- $265,0003 bd3 ba1.7k sqft123, Pompano Beach, FL 33069For SaleMLS ID #B26054135, Wendy J Elder, Charles Rutenberg Realty FTL. BeachesMLS
- $220,0003 bd2 ba1.3k sqft51, Pompano Beach, FL 33069For SaleMLS ID #B26079576, Jenna Trevino, EXP Realty. BeachesMLS
- $250,0003 bd2 ba1.2k sqft12215 Royal Palm Boulevard #4q, Coral Springs, FL 33065For SaleMLS ID #B26010852, Daniel VanBronkhorst, The Agency Florida LLC. BeachesMLS
- $325,0002 bd1 ba1.2k sqft5731 Coach House Circle #A, Boca Raton, FL 33486For SaleMLS ID #B26088293, Mark Miller, Lang Realty/ BR. BeachesMLS
- $275,0002 bd2 ba1.3k sqftC, Delray Beach, FL 33484For SaleMLS ID #B26083007, Paul Jay Saperstein, EXP Realty LLC. BeachesMLS
- $225,0002 bd2 ba1k sqftThe Palms at Deer Creek, Deerfield Beach, FL 33442For SaleMLS ID #B26084642, Renata Rivera, Compass Florida LLC. BeachesMLS
- $289,9002 bd2 ba1k sqft11 ROYAL PALM Way #3040, Boca Raton, FL 33432For SaleMLS ID #B26078423, Polly X Parker, LPT Realty, LLC. BeachesMLS
- $249,9002 bd2 ba1.2k sqft29, Delray Beach, FL 33446For SaleMLS ID #B26034712, Marina Fink, Preferred Realty. BeachesMLS
- $245,0002 bd2 ba1.3k sqft6145 Balboa Circle #103, Boca Raton, FL 33433For SaleMLS ID #B26025141, Joseph Mollica, Mollica & Company Real Estate. BeachesMLS
