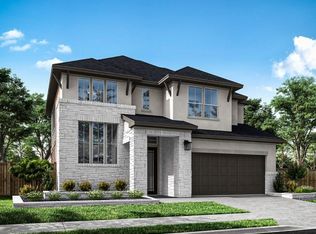
A grand entry and curved staircase create a memorable arrival before the home opens into a central kitchen, dining area, and spacious great room designed for everyday gathering. The study at the front and the added bedroom with bath make the main level more flexible, while the private first-floor primary suite and the upstairs game room and secondary bedrooms provide even more room to spread out. The kitchen features Repose Grey cabinetry, Calacatta Idillio quartz, a Pacifica herringbone backsplash, Arctic Stainless fixtures, and under-cabinet lighting. The primary bath adds Carrara Miksa quartz, Florentine Carrara tile, and chrome fixtures, while the extended covered patio and charcoal-accented stone exterior finish the home with added polish.
New construction
Price cut: $10K (9/23)
$531,269
22618 Ruby Forest Rd, Tomball, TX 77377
4beds
3,289sqft
Single Family Residence
Built in 2026
7,148 Square Feet Lot
$521,900 Zestimate®
$162/sqft
$83/mo HOA
What's special
Extended covered patioCalacatta idillio quartzGrand entryDining areaCentral kitchenUpstairs game roomCurved staircase
- 70 days
- 86
- 6
Zillow last checked:
Listing updated:
Listed by:
Jared Turner 346-266-0958,
Tri Pointe Homes
Source: HAR,MLS#: 78675865
Facts & features
Interior
Bedrooms & bathrooms
- Bedrooms: 4
- Bathrooms: 3
- Full bathrooms: 3
Primary bedroom
- Level: First
- Area: 224
- Dimensions: 16x14
Bedroom
- Level: Second
- Area: 121
- Dimensions: 11x11
Bedroom
- Level: Second
- Area: 132
- Dimensions: 12x11
Bedroom
- Level: First
- Area: 132
- Dimensions: 12x11
Other
- Level: First
- Area: 121
- Dimensions: 11x11
Family room
- Level: First
- Area: 304
- Dimensions: 19x16
Game room
- Level: First
- Area: 234
- Dimensions: 18x13
Heating
- Natural Gas
Cooling
- Electric
Appliances
- Included: Disposal, Gas Oven, Microwave, Gas Cooktop, Dishwasher
- Laundry: Electric Dryer Hookup, Gas Dryer Hookup, Washer Hookup
Features
- High Ceilings, 1 Bedroom Down - Not Primary BR, Primary Bed - 1st Floor, Walk-In Closet(s)
- Flooring: Carpet, Tile
- Windows: Insulated/Low-E windows
- Has fireplace: No
Interior area
- Total structure area: 3,289
- Total interior livable area: 3,289 sqft
Video & virtual tour
Property
Parking
- Total spaces: 2
- Parking features: Attached, Oversized
- Attached garage spaces: 2
Features
- Stories: 2
- Patio & porch: Covered
- Fencing: Back Yard
Lot
- Size: 7,148 Square Feet
- Features: Back Yard, Subdivided, 0 Up To 1/4 Acre
Construction
Type & style
- Home type: SingleFamily
- Architectural style: Traditional
- Property subtype: Single Family Residence
Materials
- Brick
- Foundation: Slab
- Roof: Composition,Energy Star/Reflective Roof
Condition
- New construction: Yes
- Year built: 2026
Details
- Builder name: Tri Pointe Homes
Utilities & green energy
- Water: Water District
Green energy
- Energy efficient items: HVAC, HVAC>13 SEER, Other Energy Features
Community & HOA
Community
- Subdivision: Oakhill Reserve
HOA
- Has HOA: Yes
- HOA fee: $1,000 annually
Location
- Region: Tomball
Financial & listing details
- Price per square foot: $162/sqft
- Date on market: 8/6/2026
- Listing terms: Cash,Conventional,FHA,VA Loan
- Road surface type: Concrete, Curbs
Estimated market value
$521,900
$496,000 - $548,000
$3,365/mo
Price history
| Date | Event | Price |
|---|---|---|
| 9/23/2026 | Price change | $531,269-1.8%$162/sqft |
Source:  HAR #78675865 Report a problem HAR #78675865 Report a problem | ||
| 9/3/2026 | Price change | $541,269-3.6%$165/sqft |
Source: HAR #78675865 Report a problem | ||
| 6/9/2026 | Price change | $561,269-3.4%$171/sqft |
Source: HAR #32586069 Report a problem | ||
| 5/19/2026 | Price change | $581,269-3.3%$177/sqft |
Source: HAR #32586069 Report a problem | ||
| 4/24/2026 | Listed for sale | $601,269$183/sqft |
Source: HAR #32586069 Report a problem | ||
Public tax history
Tax history is unavailable.
Monthly payment
Est. payment
Payment breakdown
Explore the cost of this home by adjusting the details. Changes won't be saved.Climate risks
Neighborhood: 77377
Nearby schools
Schools provided by the listing agent
- Elementary: Rosehill Elementary School
- Middle: Grand Lakes Junior High School
- High: Tomball West High School
Source: HAR. This data may not be complete. We recommend contacting the local school district to confirm school assignments for this home.
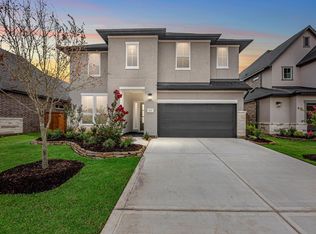
- $469,9934 bd3 ba3.1k sqft22622 Ruby Forest Rd, Tomball, TX 77377New Construction
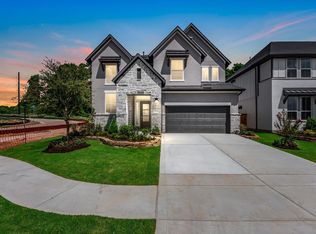
- $552,6284 bd3 ba3.1k sqft17534 Fogwood Creek Way, Tomball, TX 77377New Construction
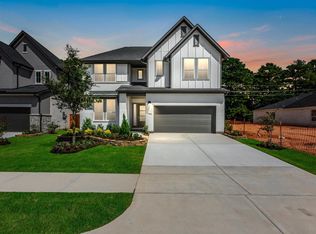
- $559,3494 bd3 ba3.1k sqft17530 Fogwood Creek Way, Tomball, TX 77377New Construction
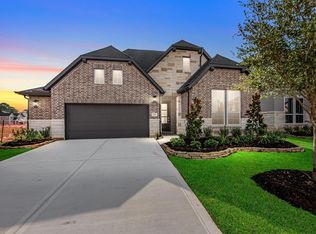
- $444,0134 bd3 ba2.5k sqft22626 Ruby Forest Rd, Tomball, TX 77377Pending
Similar homes
- $543,6965 bd4 ba3.2k sqft22615 Ruby Forest Rd, Tomball, TX 77377New Construction
 HAR
HAR - $469,9934 bd3 ba3.1k sqft22622 Ruby Forest Rd, Tomball, TX 77377New ConstructionHAR
- $419,8234 bd3 ba2.5k sqft17823 Quartz Springs Ln, Tomball, TX 77377New Construction
 HAR
HAR - from $604,9904 bd4 ba3.1k sqftMedina X Plan, Sorella, Tomball, TX 77377New Construction
 M/I Homes
