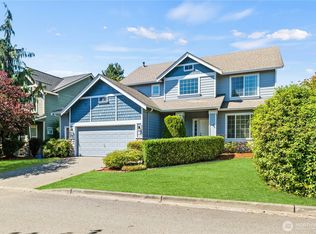
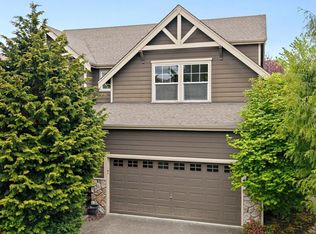
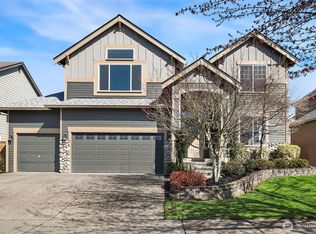
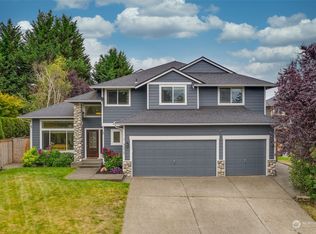
PRICE ADJUSTMENT ALERT! Unbeatable value in the highly desirable Elk Run community! Every major system in this pristine 4-bedroom Craftsman has been meticulously updated for total peace of mind: brand-new furnace & Central A/C (2025), a newer roof (2023), and a completely refreshed, newly insulated crawlspace with a clean vapor barrier (May 2026) The light-filled main level features a versatile den/office, formal dining, and an inviting family room anchored by a cozy gas fireplace. Step into the immaculate chef’s kitchen, beautifully equipped with a premium farm sink, spacious pantry, neighborhood greenspace views, and newly updated stainless appliances (2025). Enjoy beautiful vinyl plank flooring throughout the main living areas and brand-new carpet on the staircase. Upstairs features a private primary suite with a 5-piece bath and walk-in closet, three additional bedrooms (including one extra-large room with dual closet access.), and a guest bath brightened by a beautiful overhead skylight. Don't miss the 480 sq ft garage equipped with an awesome built-in rock climbing wall! Tucked perfectly on the curve of the street, this premium lot delivers a generous, highly usable yard that borders a portion of a serene greenbelt with mature evergreens for year-round exceptional privacy, come see for yourself!
Pending
Listed by: Mountain View Realty Group • Brooke Valentine
Price cut: $60.1K (6/8)
$789,950
22618 SE 280th Place, Maple Valley, WA 98038
4beds
2,370sqft
Single Family Residence
Built in 2004
5,166 Square Feet Lot
$781,300 Zestimate®
$333/sqft
$24/mo HOA
What's special
Cozy gas fireplaceFormal diningInviting family roomNeighborhood greenspace viewsNewly updated stainless appliancesSpacious pantryPremium farm sink
- 39 days |
- 412 |
- 37 |
Zillow last checked:
Listing updated:
Listed by:
Brooke Valentine,
Mountain View Realty Group,
Megan Colleen Sheridan,
RE/MAX Sound Properties
Source: NWMLS as distributed by MLS GRID,MLS#: 2530808
Facts & features
Interior
Bedrooms & bathrooms
- Bedrooms: 4
- Bathrooms: 3
- Full bathrooms: 2
- 1/2 bathrooms: 1
Primary bedroom
- Level: Second
Bedroom
- Level: Second
Bedroom
- Level: Second
Bedroom
- Level: Second
Bathroom full
- Level: Second
Bathroom full
- Level: Second
Other
- Level: Lower
Den office
- Level: Main
Dining room
- Level: Lower
Family room
- Level: Lower
Utility room
- Level: Lower
Heating
- Fireplace, Forced Air, Electric, Natural Gas
Cooling
- Forced Air
Appliances
- Included: Dishwasher, Dryer, Microwave, Refrigerator, Stove(s)/Range(s), Washer, Dishwasher(s), Dryer(s), Microwave(s), Refrigerator(s), Washer(s), Water Heater: Gas, Water Heater Location: Garage
Features
- Bath Off Primary, Ceiling Fan(s), Dining Room
- Flooring: Laminate, Carpet
- Basement: None
- Number of fireplaces: 1
- Fireplace features: Gas, Lower Level: 1, Fireplace
Interior area
- Total structure area: 2,370
- Total interior livable area: 2,370 sqft
Property
Parking
- Total spaces: 2
- Parking features: Attached Garage
- Has attached garage: Yes
- Covered spaces: 2
Features
- Levels: Two
- Stories: 2
- Patio & porch: Bath Off Primary, Ceiling Fan(s), Dining Room, Fireplace, Security System, Walk-In Closet(s), Water Heater
Lot
- Size: 5,166 Square Feet
- Features: Adjacent to Public Land, Curbs, Paved, Sidewalk, Cable TV, Fenced-Fully, Patio
- Topography: Level
- Residential vegetation: Garden Space
Details
- Parcel number: 2310110060
- Zoning description: Jurisdiction: City
- Special conditions: Standard
Construction
Type & style
- Home type: SingleFamily
- Architectural style: Craftsman,2 Story
- Property subtype: Single Family Residence
Materials
- Wood Products
- Foundation: Block
- Roof: Composition
Condition
- Good
- Year built: 2004
Utilities & green energy
- Electric: Company: Puget Sound Energy
- Sewer: Sewer Connected, Company: Sos Creek Water and Sewer
- Water: Public, Company: Covington Water
- Utilities for property: Xfinity, Xfinity
Community & HOA
Community
- Features: Park, Playground, Trail(s)
- Security: Security System
- Subdivision: Elk Run Golf Course
HOA
- Services included: Common Area Maintenance
- HOA fee: $141 semi-annually
- HOA phone: 253-534-5828
Location
- Region: Maple Valley
Financial & listing details
- Price per square foot: $333/sqft
- Tax assessed value: $832,000
- Annual tax amount: $9,028
- Date on market: 6/6/2026
- Cumulative days on market: 31 days
- Listing terms: Conventional,FHA,VA Loan
- Inclusions: Dishwasher(s), Dryer(s), Microwave(s), Refrigerator(s), Stove(s)/Range(s), Washer(s)
Estimated market value
$781,300
$742,000 - $820,000
$3,569/mo
Price history
| Date | Event | Price |
|---|---|---|
| 6/13/2026 | Pending sale | $789,950$333/sqft |
Source: | ||
| 6/8/2026 | Price change | $789,950-7.1%$333/sqft |
Source: | ||
| 5/28/2026 | Listed for sale | $850,000+115.7%$359/sqft |
Source: | ||
| 8/10/2015 | Sold | $394,000+40.8%$166/sqft |
Source: | ||
| 4/11/2011 | Listing removed | $279,900$118/sqft |
Source: RE/MAX Integrity #152985 Report a problem | ||
| 2/8/2011 | Listed for sale | $279,900+2.2%$118/sqft |
Source: RE/MAX Integrity #152985 Report a problem | ||
| 1/31/2011 | Sold | $274,000-4.8%$116/sqft |
Source: | ||
| 11/14/2010 | Listed for sale | $287,700-0.5%$121/sqft |
Source: RE/MAX Integrity #152985 Report a problem | ||
| 11/1/2010 | Sold | $289,180-10.6%$122/sqft |
Source: Public Record Report a problem | ||
| 12/16/2004 | Sold | $323,400$136/sqft |
Source: | ||
Public tax history
| Year | Property taxes | Tax assessment |
|---|---|---|
| 2025 | $9,284 +2.8% | $832,000 +1.8% |
| 2024 | $9,028 +18.4% | $817,000 +21% |
| 2023 | $7,625 +5.6% | $675,000 -12% |
| 2022 | $7,218 +7.6% | $767,000 +29.3% |
| 2021 | $6,705 +7.9% | $593,000 +17.9% |
| 2020 | $6,211 +15% | $503,000 +5.7% |
| 2019 | $5,400 +7.4% | $476,000 +3.3% |
| 2018 | $5,029 -10.5% | $461,000 +10.6% |
| 2017 | $5,620 +17% | $417,000 +12.7% |
| 2016 | $4,802 | $370,000 +6.3% |
| 2015 | $4,802 | $348,000 +5.1% |
| 2014 | $4,802 | $331,000 +25.4% |
| 2013 | $4,802 | $264,000 +4.3% |
| 2012 | -- | $253,000 -13.1% |
| 2011 | -- | $291,000 -9.6% |
| 2010 | -- | $322,000 |
| 2009 | -- | $322,000 -3.9% |
| 2007 | -- | $335,000 +5.3% |
| 2006 | -- | $318,000 +142.7% |
| 2005 | -- | $131,000 |
Find assessor info on the county website
Monthly payment
Est. payment$--/mo
Payment breakdown
Explore the cost of this home by adjusting the details. Changes won't be saved.All calculations are estimates and provided by Zillow, Inc. for informational purposes only. Actual amounts may vary.
HOA fees may include property taxes on listings classified as Co-Ops. Contact the listing agent and/or owner for fee details.
Mortgage interest rates are dependent on a number of factors, including credit score, down payment, and repayment length. Interest rate data provided by Zillow Group Marketplace, Inc. as of 1/1/1970 from various mortgage lenders with which we have lead or other similar arrangements; the Estimated Payment is an average of those rates.
See how much you could borrow to make a competitive offer.
Climate risks
Neighborhood: 98038
Nearby schools
GreatSchools rating
- 9/10Glacier Park Elementary SchoolGrades: PK-5Distance: 0.7 mi
- 9/10Maple View Middle SchoolGrades: 6-8Distance: 3.9 mi
- 9/10Tahoma Senior High SchoolGrades: 9-12Distance: 0.7 mi
Schools provided by the listing agent
- Elementary: Glacier Park Elem
- Middle: Maple View Middle School
- High: Tahoma Snr High
Source: NWMLS as distributed by MLS GRID. This data may not be complete. We recommend contacting the local school district to confirm school assignments for this home.
A local agent can set up tours, give advice and negotiate with sellers.
- Washington
- King County
- Maple Valley
- 98038
- 22618 SE 280th Place