Beautiful Elk Run home in the heart of Maple Valley within short walking distance of Glacier Park Elementary, Tahoma High School and city-maintained walking trails. A rare find, this huge .20 acre corner lot features a private fenced in back yard, gorgeous landscaping, backing to a quiet cul-de-sac with abundant parking on wide streets with double side-walks, extra wide driveway and a 3 car garage! They don't build 'em like this anymore! Tall vaulted ceilings in the entry welcome guests into your new living and dining rooms. Large family room with fireplace opens to a well appointed kitchen creating warm and open sociality. Primary bedroom suite includes full 5 piece luxurious bathroom and walk-in closet. New wide plank LVP flooring for easy maintenance and on-trend style throughout the main floor. Buy with confidence! New furnace and AC, 5 year old roof, new appliances, new carpet, fresh paint, all bathrooms remodeled, crawl space inspected and cleaned. This house is a stand out and won't last long!
Pending
Listed by: Homes & Equity Real Estate Grp • Joshua Uffenorde • 425-443-2655
$725,000
22613 SE 279th Street, Maple Valley, WA 98038
4beds
2,020sqft
Single Family Residence
Built in 1998
8,746 Square Feet Lot
$726,100 Zestimate®
$359/sqft
$11/mo HOA
What's special
Well appointed kitchenPrimary bedroom suiteAll bathrooms remodeledWalk-in closetExtra wide drivewayNew appliancesLiving and dining rooms
- --
- on Zillow
- 526
- views
- 46
- saves
Likely to sell faster than
Zillow last checked:
Listing updated:
Listed by:
Joshua Uffenorde 425-443-2655 joshuff@nwhomeequity.com,
Homes & Equity Real Estate Grp
Source: NWMLS as distributed by MLS GRID,MLS#: 2588622
Facts & features
Interior
Bedrooms & bathrooms
- Bedrooms: 4
- Bathrooms: 3
- Full bathrooms: 2
- 1/2 bathrooms: 1
- Main level bathrooms: 1
Bedroom
- Level: Second
Bedroom
- Level: Second
Bedroom
- Level: Second
Bedroom
- Level: Second
Bathroom full
- Level: Second
Bathroom full
- Level: Second
Other
- Level: Main
Dining room
- Level: Main
Entry hall
- Level: Main
Family room
- Level: Main
Kitchen with eating space
- Level: Main
Living room
- Level: Main
Utility room
- Level: Main
Heating
- Fireplace, 90%+ High Efficiency, Electric, Natural Gas
Cooling
- Has cooling: Yes
Appliances
- Included: Dishwasher, Disposal, Dryer, Microwave, Refrigerator, Stove(s)/Range(s), Washer, Dishwasher(s), Dryer(s), Garbage Disposal, Microwave(s), Refrigerator(s), Washer(s), Water Heater: tank, Water Heater Location: garage
Features
- Bath Off Primary, Dining Room
- Flooring: Ceramic Tile, Vinyl Plank, Carpet
- Basement: None
- Number of fireplaces: 1
- Fireplace features: Gas, Main Level: 1, Fireplace
Interior area
- Total structure area: 2,020
- Total interior livable area: 2,020 sqft
Property
Parking
- Total spaces: 3
- Parking features: Attached Garage
- Has attached garage: Yes
- Covered spaces: 3
Features
- Levels: Two
- Stories: 2
- Entry location: Main
- Patio & porch: Bath Off Primary, Dining Room, Fireplace, Vaulted Ceiling(s), Walk-In Closet(s), Water Heater
Lot
- Size: 8,746 Square Feet
- Features: Corner Lot, Cable TV, Fenced-Fully, Gas Available, High Speed Internet
- Topography: Level,Partial Slope
Details
- Parcel number: 2310040320
- Zoning description: Jurisdiction: City
- Special conditions: Standard
Construction
Type & style
- Home type: SingleFamily
- Architectural style: Traditional,2 Story
- Property subtype: Single Family Residence
Materials
- Wood Products
- Foundation: Poured Concrete
- Roof: Composition
Condition
- Very Good
- Year built: 1998
- Major remodel year: 1998
Details
- Builder name: Pacific Huts
Utilities & green energy
- Electric: Company: PSE
- Sewer: Sewer Connected, Company: Soos Creek Water and Sewer
- Water: Public, Company: Covington Water District
- Utilities for property: Comcast/Xfinity, Comcast/Xfinity
Community & HOA
Community
- Features: CCRs, Trail(s)
- Subdivision: Elk Run Golf Course
HOA
- HOA fee: $130 annually
Location
- Region: Maple Valley
Financial & listing details
- Price per square foot: $359/sqft
- Tax assessed value: $723,000
- Annual tax amount: $7,847
- Date on market: 10/1/2026
- Listing terms: Conventional,FHA,VA Loan
- Inclusions: Dishwasher(s), Dryer(s), Garbage Disposal, Microwave(s), Refrigerator(s), Stove(s)/Range(s), Washer(s)
Estimated market value
$726,100
$690,000 - $762,000
$3,574/mo
Price history
| Date | Event | Price |
|---|---|---|
| 10/4/2026 | Pending sale | $725,000$359/sqft |
Source:  NWMLS as distributed by MLS GRID #2588622 Report a problem NWMLS as distributed by MLS GRID #2588622 Report a problem | ||
| 10/1/2026 | Listed for sale | $725,000+178.8%$359/sqft |
Source: NWMLS as distributed by MLS GRID #2588622 Report a problem | ||
| 1/30/2013 | Sold | $260,000+4%$129/sqft |
Source: NWMLS as distributed by MLS GRID #407398 Report a problem | ||
| 10/31/2012 | Pending sale | $250,000$124/sqft |
Source: Windermere Real Estate/Renton, Inc. #407398 Report a problem | ||
| 10/27/2012 | Listed for sale | $250,000$124/sqft |
Source: Windermere Real Estate/Renton, Inc. #407398 Report a problem | ||
| 9/25/2012 | Pending sale | $250,000$124/sqft |
Source: Windermere Real Estate/Renton, Inc. #407398 Report a problem | ||
| 9/23/2012 | Listed for sale | $250,000-5.6%$124/sqft |
Source: Windermere Real Estate/Renton, Inc. #407398 Report a problem | ||
| 4/30/2003 | Sold | $264,950+18.9%$131/sqft |
Source: Public Record Report a problem | ||
| 3/18/1999 | Sold | $222,900$110/sqft |
Source: Public Record Report a problem | ||
Public tax history
| Year | Property taxes | Tax assessment |
|---|---|---|
| 2025 | $8,101 +2.9% | $723,000 +1.8% |
| 2024 | $7,876 +11.8% | $710,000 +14.1% |
| 2023 | $7,044 +5.6% | $622,000 -12% |
| 2022 | $6,671 +7.6% | $707,000 +29.3% |
| 2021 | $6,202 +8% | $547,000 +17.9% |
| 2020 | $5,744 +15% | $464,000 +5.7% |
| 2019 | $4,993 +7.4% | $439,000 +3.3% |
| 2018 | $4,647 -15.1% | $425,000 +4.7% |
| 2017 | $5,475 +17.1% | $406,000 +12.8% |
| 2016 | $4,675 | $360,000 +6.2% |
| 2015 | $4,675 | $339,000 +5.3% |
| 2014 | $4,675 | $322,000 +25.3% |
| 2013 | $4,675 | $257,000 +4.5% |
| 2012 | -- | $246,000 -7.5% |
| 2011 | -- | $266,000 -9.2% |
| 2010 | -- | $293,000 |
| 2009 | -- | $293,000 +3.9% |
| 2007 | -- | $282,000 +5.2% |
| 2006 | -- | $268,000 +5.1% |
| 2005 | -- | $255,000 +14.3% |
| 2001 | $3,173 -2.4% | $223,000 -1.8% |
| 2000 | $3,251 | $227,000 |
Find assessor info on the county website
Monthly payment
Est. payment
Payment breakdown
Explore the cost of this home by adjusting the details. Changes won't be saved.Climate risks
Neighborhood: 98038
Nearby schools
Schools provided by the listing agent
- Elementary: Glacier Park Elem
- Middle: Maple View Middle School
- High: Tahoma Snr High
Source: NWMLS as distributed by MLS GRID. This data may not be complete. We recommend contacting the local school district to confirm school assignments for this home.

Similar homes
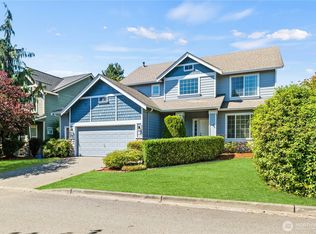
- $724,9004 bd3 ba2.1k sqftPatrick's Faire, Maple Valley, WA 98038Active
 MLS ID #2575355, Scott Hatzenbuehler. NWMLS as distributed by MLS GRID
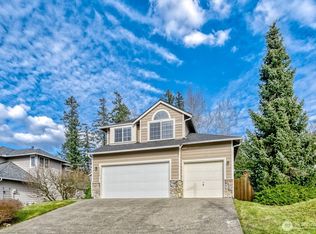
 - $699,0004 bd3 ba1.8k sqft24546 SE 276th Court, Maple Valley, WA 98038Active
 MLS ID #2577665, Kyle Walker. NWMLS as distributed by MLS GRID
 - $808,0004 bd3 ba2.4k sqftMaple Ridge Highlands, Maple Valley, WA 98038Active
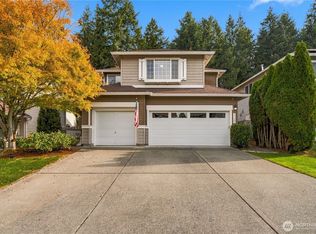 MLS ID #2585425, Carla Marsh. NWMLS as distributed by MLS GRID
 - $659,0003 bd3 ba1.5k sqftEastwood Forest, Maple Valley, WA 98038Active
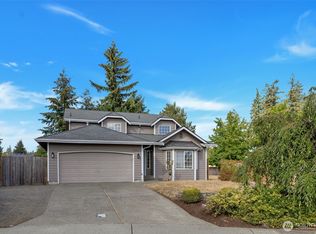 MLS ID #2575883, Lakshmi Ram. NWMLS as distributed by MLS GRID
