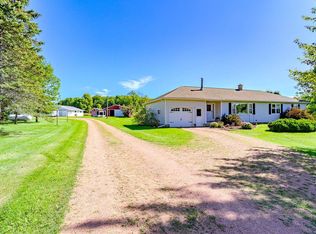
The Lily G1 plan by Denyon Homes' Family Series features 2,037 sq ft of open concept living space. Conveniently located close to three DC Everest schools, this 3-bed, 2-bath ranch home offers a spacious living room, dining area, and kitchen. The kitchen comes with a large center island, custom cabinetry, large corner pantry, and built-in stainless-steel dishwasher and microwave. The main level is complete with a fireplace, mud/laundry room from the garage, and a private owner's suite with walk-in closet and a bath. An expandable lower level offers a large family room and is framed and plumbed for a future fourth bedroom, office, and third bathroom. This home comes complete with seamless gutters and a blacktop driveway. Denyon Homes also provides a one-year Builder's Warranty that starts the day of closing. NOT COMPELTE: **PLEASE NOTE** This home is currently under construction and is estimated to be complete in November 2022. Photos are of a similar style home. Actual home will vary in finish materials, color of finishes, and overall size and dimensions. Buyer to verify prior to purchasing. Prices, promotions, and specifications are subject to change at any time without notice base on the discretion of Denyon Homes.
This property is not currently displayed as for sale or rent on Zillow. This may be different from what's on other websites or public sources.