ENJOY THE PEACE AND SERENITY OF COUNTRY LIVING WITH THIS AMAZING 5 ACRE SETTING CONVENIENTLY LOCATED JUST MINUTES FROM SHOPPING AND SCHOOLS! This well maintained ranch style home offers 4 bedrooms and 1507 square feet on the main level, with a comfortable layout designed for everyday living. The open-concept kitchen and living areas feature beautiful hardwood flooring, creating a warm and inviting space for gathering with family and friends. Along with a one car garage attached to the home this property features an impressive collection of outbuildings for those looking for a hobby farm, additional storage or space for animals. A 30x46 building includes a concrete floor, insulated walls and has electricity, ideal for a workshop, cars, or additional storage. The 30x54 barn-style building includes a large sliding door that opens directly to the barnyard and pasture. The barnyard and pasture are equipped with electric fencing, making this area well suited for animals. Two additional smaller buildings provide even more flexibility and work well as a wood shed and additional storage. Wi
Contingent
$399,900
220855 COUNTY ROAD J, Schofield, WI 54476
4beds
1,507sqft
Single Family Residence
Built in 1972
5 Acres Lot
$390,700 Zestimate®
$265/sqft
$-- HOA
What's special
Impressive collection of outbuildingsBeautiful hardwood flooring
- 44 days
- 372
- 16
Zillow last checked:
Listing updated:
Listed by:
SUSAN HANSEN homeinfo@firstweber.com,
FIRST WEBER
Source: WIREX MLS,MLS#: 22604510 Originating MLS: Central WI Board of REALTORS
Facts & features
Interior
Bedrooms & bathrooms
- Bedrooms: 4
- Bathrooms: 2
- Full bathrooms: 1
- 1/2 bathrooms: 1
- Main level bedrooms: 4
Primary bedroom
- Level: Main
- Area: 143
- Dimensions: 13 x 11
Bedroom 2
- Level: Main
- Area: 154
- Dimensions: 11 x 14
Bedroom 3
- Level: Main
- Area: 121
- Dimensions: 11 x 11
Bedroom 4
- Level: Main
- Area: 99
- Dimensions: 11 x 9
Kitchen
- Level: Main
- Area: 176
- Dimensions: 16 x 11
Living room
- Level: Main
- Area: 312
- Dimensions: 13 x 24
Heating
- Propane, Forced Air
Cooling
- Central Air
Appliances
- Included: Refrigerator, Range/Oven, Dishwasher, Washer, Dryer
Features
- Flooring: Carpet, Vinyl, Wood
- Windows: Window Coverings
- Basement: Unfinished
Interior area
- Total structure area: 1,507
- Total interior livable area: 1,507 sqft
- Finished area above ground: 1,507
- Finished area below ground: 0
Property
Parking
- Total spaces: 6
- Parking features: 4 Car, Attached, Detached, Garage Door Opener
- Attached garage spaces: 6
Features
- Levels: One
- Stories: 1
Lot
- Size: 5 Acres
Details
- Additional structures: Storage
- Parcel number: 07228093150950
Construction
Type & style
- Home type: SingleFamily
- Architectural style: Ranch
- Property subtype: Single Family Residence
Materials
- Vinyl Siding
- Roof: Shingle
Condition
- 21+ Years
- New construction: No
- Year built: 1972
Utilities & green energy
- Sewer: Septic Tank
- Water: Well
Community & HOA
Community
- Security: Smoke Detector(s)
Location
- Region: Schofield
- Municipality: Ringle
Financial & listing details
- Price per square foot: $265/sqft
- Tax assessed value: $214,500
- Annual tax amount: $2,817
- Date on market: 9/11/2026
Estimated market value
$390,700
$371,000 - $410,000
$2,039/mo
Price history
| Date | Event | Price |
|---|---|---|
| 9/30/2026 | Contingent | $399,900$265/sqft |
Source:  WIREX MLS #22604510 Report a problem | ||
| 9/11/2026 | Listed for sale | $399,900+149.9%$265/sqft |
Source: WIREX MLS #22604510 Report a problem | ||
| 5/4/2005 | Sold | $160,000$106/sqft |
Source: Public Record Report a problem | ||
Public tax history
| Year | Property taxes | Tax assessment |
|---|---|---|
| 2025 | $2,818 -6.6% | $214,500 |
| 2024 | $3,016 +10% | $214,500 |
| 2023 | $2,742 -10.4% | $214,500 |
| 2022 | $3,060 +4.6% | $214,500 |
| 2021 | $2,926 +6.5% | $214,500 |
| 2020 | $2,747 +4.6% | $214,500 +33.5% |
| 2019 | $2,627 -3.1% | $160,700 |
| 2018 | $2,712 -0.8% | $160,700 |
| 2017 | $2,734 +0.9% | $160,700 |
| 2016 | $2,709 0% | $160,700 |
| 2015 | $2,710 +4.2% | $160,700 |
| 2014 | $2,602 -4.5% | $160,700 -9.1% |
| 2013 | $2,725 -7.3% | $176,800 -5.3% |
| 2012 | $2,938 +2.9% | $186,700 |
| 2011 | $2,855 -3.7% | $186,700 |
| 2010 | $2,965 +5.4% | $186,700 |
| 2009 | $2,812 -0.5% | $186,700 |
| 2008 | $2,825 -3.2% | $186,700 +22.5% |
| 2007 | $2,918 +7.4% | $152,400 |
| 2006 | $2,717 | $152,400 |
Find assessor info on the county website
Monthly payment
Est. payment
Payment breakdown
Explore the cost of this home by adjusting the details. Changes won't be saved.Climate risks
Neighborhood: 54476
Nearby schools
Schools provided by the listing agent
- Middle: D C Everest
- High: D C Everest
- District: D C Everest
Source: WIREX MLS. This data may not be complete. We recommend contacting the local school district to confirm school assignments for this home.
- $431,9003 bd2 ba2k sqft226197 County Road J, Schofield, WI 54476Off Market

- $541,600-- bd-- ba-- sqft165661 White Horse Ln, Schofield, WI 54476Off Market
- $195,200-- bd-- ba-- sqft165661 White Horse Ln, Schofield, WI 54476Off Market
- $660,0004 bd4 ba4.1k sqft220747 County Road J, Schofield, WI 54476Off Market
Similar homes
- $399,9003 bd2 ba1.8k sqft707 COUNTRY CLUB ROAD, Schofield, WI 54476Active
 MLS ID #22603944, LORA BLADOW. WIREX MLS
- $389,9003 bd2 ba1.6k sqft151883 JONQUIL LANE, Wausau, WI 54401Active
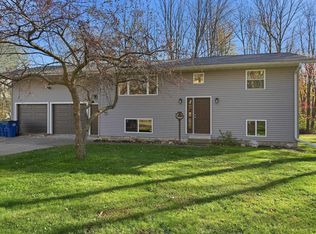 MLS ID #22605204, ALAYNA LEWIS. WIREX MLS
- $350,0004 bd2 ba2.1k sqft6615 LANG LANE #6617 Lang Lane, Weston, WI 54476Active
 MLS ID #22603124, LARKIN REAL ESTATE GROUP. WIREX MLS
- $429,9003 bd3 ba2.1k sqft1078 BLUEBERRY LANE, Kronenwetter, WI 54455Active
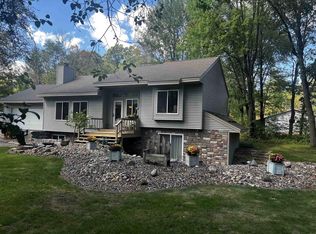 MLS ID #22604344, JOY KNOEDLER. WIREX MLS
