Motivated Sellers! Welcome to this stunning, low-maintenance end-unit townhome in the highly sought-after Tennyson Village Neighborhood, just steps away from the newest community amenity, Reflections. This spacious two-story home offers 4 bedrooms and 3 full baths, featuring vaulted ceilings in the living areas that create a bright and airy atmosphere throughout.
The home boasts beautiful hardwood floors in the main living areas and a cozy fireplace in the living room, making it the perfect space for both relaxation and entertaining. Step outside to your private patio, where you can unwind while enjoying peaceful nature views.
The gorgeous white kitchen is a chef's dream, with sleek stainless-steel appliances, a stylish white subway tile backsplash, and handsome granite countertops. The generous island is ideal for preparing meals or gathering with friends and family. Additionally, there's a convenient pantry for extra storage.
The home offers two ensuite bedrooms. The primary suite is located on the second floor for maximum privacy, although the first floor ensuite bedroom can be utilized as well. The second floor also includes two guest bedrooms and a convenient Jack-and-Jill bathroom, ideal for family or guests.
For added convenience, there's a detached 2-car garage located at the rear of the home, offering secure parking and additional storage space. This home combines comfort, style, and functionality, making it the perfect place to call home in the Tennyson Village neighborhood!
NEWLY PAINTED EXTERIOR-LAST WEEK OF APRIL.
Sold for $419,750
$419,750
2262 Low Country Boulevard, Leland, NC 28451
4beds
2,183sqft
Townhouse
Built in 2017
3,484 Square Feet Lot
$421,400 Zestimate®
$192/sqft
$2,395 Estimated rent
Home value
$421,400
$383,000 - $459,000
$2,395/mo
Zestimate® history
Owner options
List your home for rent
$2,395/mo
Rent Zestimate®
Find your next renter with Zillow Rental Manager. Plus, with online applications, you can quickly screen prospective tenants – for free.
$2,395/mo
Rent Zestimate®
Refinance and save
$9,849/mo
Est. payment
Refinancing to a lower rate could help reduce your monthly payments and save thousands over the life of the loan.
$9,849/mo
Est. payment
Explore your selling options
Work with a Zillow partner agent
Leverage their expertise and Zillow's premium Showcase listings to get your home seen by more buyers.
Get startedList with your own agent
Get your home in front of millions of buyers by listing it on Zillow.
Learn how to do itSell it yourself
Take full control of how buyers see your home on Zillow by listing For Sale by Owner (FSBO).
List your homeWhat's special
Zillow last checked:
Listing updated:
Listed by:
Jerry L Helms 910-371-2434,
Brunswick Forest Realty, LLC,
Judson J Poole 910-343-3144,
Brunswick Forest Realty, LLC
Bought with:
A Non Member
A Non Member
Source: Hive MLS,MLS#: 100495066 Originating MLS: Cape Fear Realtors MLS, Inc.
Originating MLS: Cape Fear Realtors MLS, Inc.Facts & features
Interior
Bedrooms & bathrooms
- Bedrooms: 4
- Bathrooms: 4
- Full bathrooms: 3
- 1/2 bathrooms: 1
Rooms
- Room types: Master Bedroom, Bedroom 3, Bedroom 4, Dining Room, Breakfast Nook, Living Room
Primary bedroom
- Level: Second
- Dimensions: 19 x 12
Primary bedroom
- Level: First
- Dimensions: 16.5 x 17
Bedroom 3
- Level: Second
- Dimensions: 11 x 9
Bedroom 4
- Level: First
- Dimensions: 11 x 9
Breakfast nook
- Dimensions: 9 x 8
Dining room
- Dimensions: 16 x 8.6
Kitchen
- Level: First
- Dimensions: 11 x 16
Living room
- Dimensions: 16 x 13
Heating
- Electric, Heat Pump, Zoned
Cooling
- Central Air, Zoned
Appliances
- Included: Vented Exhaust Fan, Electric Oven, Electric Cooktop, Built-In Microwave, Refrigerator
Features
- Master Downstairs, Walk-in Closet(s), Vaulted Ceiling(s), Solid Surface, Ceiling Fan(s), Pantry, Walk-in Shower, Gas Log, Walk-In Closet(s)
- Flooring: Carpet, Wood
- Basement: None
- Attic: Pull Down Stairs
- Has fireplace: Yes
- Fireplace features: Gas Log
Interior area
- Total structure area: 2,183
- Total interior livable area: 2,183 sqft
Property
Parking
- Total spaces: 2
- Parking features: Detached, Off Street, Paved
- Garage spaces: 2
Features
- Levels: Two
- Stories: 2
- Patio & porch: Covered, Patio, Porch
- Exterior features: Irrigation System
- Fencing: None
- Waterfront features: None
Lot
- Size: 3,484 Square Feet
Details
- Parcel number: 071ce008
- Zoning: PUD
- Special conditions: Standard
Construction
Type & style
- Home type: Townhouse
- Property subtype: Townhouse
Materials
- Fiber Cement, Wood Frame
- Foundation: Slab
- Roof: Metal
Condition
- New construction: No
- Year built: 2017
Utilities & green energy
- Sewer: Public Sewer
- Water: Public
- Utilities for property: Sewer Available, Water Available
Community & HOA
Community
- Security: Smoke Detector(s)
- Subdivision: Brunswick Forest
HOA
- Has HOA: Yes
- Amenities included: Basketball Court, Clubhouse, Comm Garden, Pool, Dog Park, Fitness Center, Golf Course, Indoor Pool, Jogging Path, Maintenance Common Areas, Maintenance Grounds, Maintenance Structure, Master Insure, Meeting Room, Park, Party Room, Pickleball, Picnic Area, Playground, Ramp, Restaurant, Security, Sidewalks, Spa/Hot Tub, Street Lights, Tennis Court(s), Trail(s)
- HOA fee: $7,350 annually
- HOA name: CAMS
- HOA phone: 910-256-2021
Location
- Region: Leland
Financial & listing details
- Price per square foot: $192/sqft
- Tax assessed value: $334,980
- Annual tax amount: $2,450
- Date on market: 3/27/2025
- Cumulative days on market: 133 days
- Listing agreement: Exclusive Right To Sell
- Listing terms: Cash,Conventional
- Road surface type: Paved
Price history
| Date | Event | Price |
|---|---|---|
| 8/14/2025 | Sold | $419,750-4.5%$192/sqft |
Source:  Hive MLS #100495066 Report a problem Hive MLS #100495066 Report a problem | ||
| 7/28/2025 | Contingent | $439,500$201/sqft |
Source: Hive MLS #100495066 Report a problem | ||
| 6/23/2025 | Price change | $439,500-1.1%$201/sqft |
Source: Hive MLS #100495066 Report a problem | ||
| 4/23/2025 | Price change | $444,500-1.1%$204/sqft |
Source: Hive MLS #100495066 Report a problem | ||
| 3/27/2025 | Listed for sale | $449,500+53.7%$206/sqft |
Source: Hive MLS #100495066 Report a problem | ||
| 4/1/2020 | Sold | $292,500-2.3%$134/sqft |
Source: Hive MLS #100172837 Report a problem | ||
| 2/16/2020 | Pending sale | $299,500$137/sqft |
Source: Coldwell Banker Sea Coast Advantage #100172837 Report a problem | ||
| 1/14/2020 | Price change | $299,500-2.7%$137/sqft |
Source: Coldwell Banker Sea Coast Advantage #100172837 Report a problem | ||
| 9/10/2019 | Price change | $307,900-5.2%$141/sqft |
Source: Coldwell Banker Sea Coast Advantage #100172837 Report a problem | ||
| 7/26/2019 | Price change | $324,900-3%$149/sqft |
Source: Coldwell Banker Sea Coast Advantage #100172837 Report a problem | ||
| 6/27/2019 | Listed for sale | $334,900+34.5%$153/sqft |
Source: Coldwell Banker Sea Coast Advantage-Leland #100172837 Report a problem | ||
| 3/24/2017 | Sold | $249,000$114/sqft |
Source: Public Record Report a problem | ||
Public tax history
| Year | Property taxes | Tax assessment |
|---|---|---|
| 2025 | $2,450 | $334,980 |
| 2024 | $2,450 +5.8% | $334,980 |
| 2023 | $2,316 -0.7% | $334,980 +22.9% |
| 2022 | $2,333 0% | $272,570 |
| 2021 | $2,333 +4.9% | $272,570 |
| 2020 | $2,224 +1.4% | $272,570 |
| 2019 | $2,194 +2.8% | $272,570 +235.6% |
| 2018 | $2,134 +291.9% | $81,230 |
| 2017 | $545 | $81,230 +1.5% |
| 2016 | $545 | $80,000 |
Find assessor info on the county website
Neighborhood: 28451
Nearby homes
- $345,2003 bd4 ba1.8k sqft2264 Low Country Blvd, Leland, NC 28451Off Market
- $402,0004 bd4 ba2.1k sqft2266 Low Country Blvd, Leland, NC 28451Sold
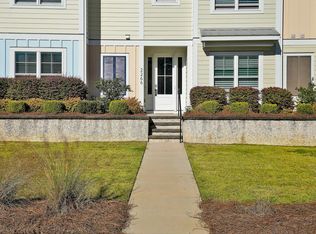
- $352,9003 bd3 ba1.7k sqft2268 Low Country Blvd, Leland, NC 28451Off Market

- $470,3003 bd3 ba2.2k sqft3805 Mapleville Ln, Leland, NC 28451Off Market
- $1006,098 Square Feet28451-1637 1637, Leland, NC 28451Off Market
- $1006,098 Square Feet28451-1637 1637, Leland, NC 28451Off Market
- $440,0004 bd4 ba2.1k sqft2272 Low Country Blvd, Leland, NC 28451Sold
- $353,9003 bd3 ba1.8k sqft2274 Low Country Blvd, Leland, NC 28451Off Market
Nearby schools
GreatSchools rating
- 4/10Town Creek MiddleGrades: 5-8Distance: 3.8 mi
- 4/10North Brunswick HighGrades: 9-12Distance: 4.5 mi
- 8/10Town Creek ElementaryGrades: K-4Distance: 3.9 mi
Schools provided by the listing agent
- Elementary: Town Creek
- Middle: Town Creek
- High: North Brunswick
Source: Hive MLS. This data may not be complete. We recommend contacting the local school district to confirm school assignments for this home.
Get a cash offer in 3 minutes
Find out how much your home could sell for in as little as 3 minutes with a no-obligation cash offer.
Estimated market value
$421,400
Get a cash offer in 3 minutes
Find out how much your home could sell for in as little as 3 minutes with a no-obligation cash offer.
Estimated market value
$421,400
- North Carolina
- Brunswick County
- Leland
- 28451
- 2262 Low Country Boulevard
Nearby cities
Nearby zip codes
Other Leland Topics
