Immaculately maintained 4-bedroom, 3.5-bath home with finished basement & outdoor oasis. Every inch of this stunning property has been thoughtfully updated and meticulously cared for, offering a perfect blend of luxury and move-in-ready convenience. Step inside to discover spacious, light-filled living areas designed for both entertaining and everyday comfort. The gourmet kitchen features beautiful Colonial White granite countertops, modern stainless steel appliances, ample cabinetry, and a functional layout that is perfect for culinary enthusiasts. The primary suite is a true retreat, boasting a beautifully designed space with a fully remodeled en-suite bathroom offering generous wall storage. Downstairs, the fully finished basement presents endless possibilities - a media room, home office, guest suite, or recreation area that leads out to a charming covered patio. Every update and repair have been thoroughly documented, and all major systems have been updated within the last few years, including the roof in 2022 and the HVAC system in 2019. Ideally situated just 5 minutes from vibrant downtown Roswell, this home benefits from Cobb County taxes while offering close proximity to the popular historic district of Downtown Roswell, Canton Street. Enjoy top-rated dining, lively bars, local breweries, charming ice cream shops, boutique shopping, cafes, and seasonal events like Alive after 5 in Roswell, a free monthly festival held every third Thursday from April through October. But the real showstopper? The outdoor covered porch, complete with a stunning stone fireplace, is perfect for year-round entertaining or unwinding in a peaceful, private setting. Located in a highly sought-after school district, this home blends quiet suburban charm with easy access to city amenities. Schedule your private showing today!
Closed
$853,000
2262 Rushmore Dr, Marietta, GA 30062
4beds
3,133sqft
Single Family Residence, Residential
Built in 1984
0.5 Acres Lot
$843,600 Zestimate®
$272/sqft
$3,302 Estimated rent
Home value
$843,600
$776,000 - $911,000
$3,302/mo
Zestimate® history
Owner options
List your home for rent
$3,302/mo
Rent Zestimate®
Find your next renter with Zillow Rental Manager. Plus, with online applications, you can quickly screen prospective tenants – for free.
$3,302/mo
Rent Zestimate®
Refinance and save
$5,790/mo
Est. payment
Refinancing to a lower rate could help reduce your monthly payments and save thousands over the life of the loan.
$5,790/mo
Est. payment
Explore your selling options
Work with a Zillow partner agent
Leverage their expertise and Zillow's premium Showcase listings to get your home seen by more buyers.
Get startedList with your own agent
Get your home in front of millions of buyers by listing it on Zillow.
Learn how to do itSell it yourself
Take full control of how buyers see your home on Zillow by listing For Sale by Owner (FSBO).
List your homeWhat's special
Stunning stone fireplaceModern stainless steel appliancesCharming covered patioFully remodeled en-suite bathroomAmple cabinetryOutdoor oasisColonial white granite countertops
Zillow last checked:
Listing updated:
Listed by:
Gavin Westfall,
Westfall Real Estate Group, LLC. 404-964-1514,
Randall Westfall,
Westfall Real Estate Group, LLC.
Bought with:
Kim Eilers, 381329
Atlanta Fine Homes Sotheby's International
Source: FMLS GA,MLS#: 7544009
Facts & features
Interior
Bedrooms & bathrooms
- Bedrooms: 4
- Bathrooms: 4
- Full bathrooms: 3
- 1/2 bathrooms: 1
Rooms
- Room types: Basement
Primary bedroom
- Features: Other
- Level: Other
Bedroom
- Features: Other
Primary bathroom
- Features: Double Vanity, Shower Only
Dining room
- Features: Open Concept
Kitchen
- Features: Breakfast Bar, Breakfast Room, Cabinets White, Eat-in Kitchen, Kitchen Island, Pantry, Stone Counters, Wine Rack
Heating
- Central, Forced Air, Zoned
Cooling
- Attic Fan, Ceiling Fan(s), Central Air, Zoned
Appliances
- Included: Dishwasher, Disposal, Dryer, Gas Range, Microwave, Range Hood, Refrigerator, Washer
- Laundry: In Hall, Laundry Closet, Upper Level
Features
- Bookcases, Crown Molding, Double Vanity, Recessed Lighting, Sound System, Tray Ceiling(s), Walk-In Closet(s), Wet Bar
- Flooring: Carpet, Concrete, Hardwood, Painted/Stained
- Windows: Double Pane Windows, Plantation Shutters, Shutters
- Basement: Driveway Access,Exterior Entry,Finished,Finished Bath,Interior Entry,Walk-Out Access
- Number of fireplaces: 2
- Fireplace features: Family Room, Gas Starter, Outside
- Common walls with other units/homes: No Common Walls
Interior area
- Total structure area: 3,133
- Total interior livable area: 3,133 sqft
Property
Parking
- Total spaces: 2
- Parking features: Drive Under Main Level, Driveway, Garage, Garage Door Opener, Garage Faces Side
- Attached garage spaces: 2
- Has uncovered spaces: Yes
Accessibility
- Accessibility features: None
Features
- Levels: Two
- Stories: 2
- Patio & porch: Covered, Deck, Patio
- Exterior features: Courtyard, Garden, Lighting, Rain Gutters, No Dock
- Pool features: None
- Spa features: None
- Fencing: Back Yard,Fenced,Wood
- Has view: Yes
- View description: Neighborhood, Trees/Woods
- Waterfront features: None
- Body of water: None
Lot
- Size: 0.5 Acres
- Dimensions: 167x115x190x130
- Features: Back Yard, Corner Lot, Front Yard, Landscaped, Sprinklers In Front, Sprinklers In Rear
Details
- Additional structures: None
- Parcel number: 01016700690
- Other equipment: Irrigation Equipment
- Horse amenities: None
Construction
Type & style
- Home type: SingleFamily
- Architectural style: Traditional
- Property subtype: Single Family Residence, Residential
Materials
- Brick Front, HardiPlank Type
- Foundation: Block
- Roof: Composition
Condition
- Resale
- New construction: No
- Year built: 1984
Utilities & green energy
- Electric: 220 Volts
- Sewer: Public Sewer
- Water: Public
- Utilities for property: Cable Available, Electricity Available, Natural Gas Available, Phone Available, Sewer Available, Underground Utilities, Water Available
Green energy
- Energy efficient items: None
- Energy generation: None
Community & HOA
Community
- Features: Homeowners Assoc, Near Schools, Near Shopping, Near Trails/Greenway, Playground, Pool, Tennis Court(s)
- Security: Carbon Monoxide Detector(s), Security System Owned, Smoke Detector(s)
- Subdivision: Plantation Place
HOA
- Has HOA: Yes
- Services included: Maintenance Grounds, Swim, Tennis, Utilities
- HOA fee: $650 annually
- HOA phone: 678-491-0199
Location
- Region: Marietta
Financial & listing details
- Price per square foot: $272/sqft
- Tax assessed value: $667,450
- Annual tax amount: $1,300
- Date on market: 3/22/2025
- Cumulative days on market: 2 days
- Electric utility on property: Yes
- Road surface type: Asphalt
Price history
| Date | Event | Price |
|---|---|---|
| 4/30/2025 | Sold | $853,000+6.6%$272/sqft |
Source:  FMLS GA #7544009 Report a problem FMLS GA #7544009 Report a problem | ||
| 3/29/2025 | Pending sale | $800,000$255/sqft |
Source: FMLS GA #7544009 Report a problem | ||
| 3/22/2025 | Listed for sale | $800,000+407%$255/sqft |
Source: FMLS GA #7544009 Report a problem | ||
| 11/8/1994 | Sold | $157,800$50/sqft |
Source: Public Record Report a problem | ||
Public tax history
| Year | Property taxes | Tax assessment |
|---|---|---|
| 2024 | $1,339 +37.3% | $266,980 +24.5% |
| 2023 | $976 -7% | $214,360 +26% |
| 2022 | $1,049 +4.3% | $170,152 +9.2% |
| 2021 | $1,007 | $155,804 |
| 2020 | $1,007 | $155,804 |
| 2019 | $1,007 -71.4% | $155,804 +7.7% |
| 2018 | $3,517 | $144,604 |
| 2017 | $3,517 +14.8% | $144,604 +13% |
| 2016 | $3,063 +5.7% | $127,956 +8.6% |
| 2015 | $2,897 -0.6% | $117,772 |
| 2014 | $2,916 +20% | $117,772 +23.6% |
| 2013 | $2,429 -19.1% | $95,268 -20.6% |
| 2012 | $3,001 -0.2% | $119,928 |
| 2011 | $3,007 +4.5% | $119,928 |
| 2010 | $2,876 | $119,928 |
| 2009 | $2,876 +4% | $119,928 |
| 2006 | $2,766 +31.6% | $119,928 +32.4% |
| 2005 | $2,103 | $90,588 |
| 2004 | $2,103 | $90,588 |
| 2003 | $2,103 +22.3% | $90,588 +22.6% |
| 2002 | $1,720 -4.9% | $73,916 |
| 2001 | $1,808 -0.4% | $73,916 |
| 2000 | $1,815 | $73,916 |
Find assessor info on the county website
Neighborhood: Plantation Place
Nearby homes
- $736,0004 bd2 ba2.4k sqft2260 Rushmore Dr, Marietta, GA 30062Off Market
- $708,2004 bd2 ba2.7k sqft5199 Ozark Ln, Marietta, GA 30062Off Market
- $753,0004 bd3 ba2.2k sqft5200 Ozark Ln, Marietta, GA 30062Sold
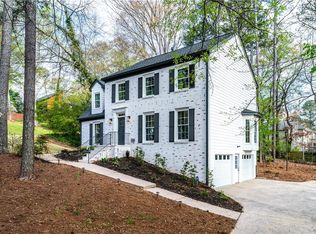
- $762,3004 bd3 ba3.2k sqft5221 Pikes Peak Ct, Marietta, GA 30062Off Market

- $678,5004 bd2 ba2.6k sqft2261 Rushmore Dr, Marietta, GA 30062Off Market
- $645,0004 bd3 ba2.8k sqft5198 Ozark Ln, Marietta, GA 30062Sold
- $627,3004 bd2 ba2.2k sqft2258 Rushmore Dr, Marietta, GA 30062Off Market
- $766,2004 bd2 ba2.9k sqft5197 Ozark Ln, Marietta, GA 30062Off Market
Nearby schools
GreatSchools rating
- 8/10Timber Ridge Elementary SchoolGrades: PK-5Distance: 0.8 mi
- 8/10Dodgen Middle SchoolGrades: 6-8Distance: 2.8 mi
- 10/10Walton High SchoolGrades: 9-12Distance: 2.6 mi
Schools provided by the listing agent
- Elementary: Timber Ridge - Cobb
- Middle: Dodgen
- High: Walton
Source: FMLS GA. This data may not be complete. We recommend contacting the local school district to confirm school assignments for this home.
Get a cash offer in 3 minutes
Find out how much your home could sell for in as little as 3 minutes with a no-obligation cash offer.
Estimated market value
$843,600
Get a cash offer in 3 minutes
Find out how much your home could sell for in as little as 3 minutes with a no-obligation cash offer.
Estimated market value
$843,600
- Georgia
- Cobb County
- Marietta
- 30062
- Plantation Place
- 2262 Rushmore Dr
Nearby cities
Nearby neighborhoods
Nearby zip codes
Other Marietta Topics
