Your search stops here! This is your opportunity to live in East Cobb's Walton High School district plus enjoy easy access to convenient neighborhood shopping, dining, and have access to major highways. Plantation Place, a community offering swim and tennis amenities, is only a short drive to Historic Downtown Roswell, The Battery, The Avalon as well as all of the offerings provided by the Chattahoochee Nature Center and it nearby walking trails. This move-in ready updated home boasts new interior paint, carpet, lighting and plumbing fixtures, sparkling bathrooms plus more! Relax on the extensive covered wrap around porch overlooking the landscaped front. Volumes of space and wonderful natural light in a well designed floorplan create the perfect atmosphere for everyday living or entertaining. An impressive glassed front door invites everyone inside to the welcoming foyer with its handsome moldings and trim which also highlight the fireside family room with bayed window, the formal dining room enhanced by gleaming hardwood flooring and separate bayed living room. Enjoy smaller mealtime gatherings in the cheerful vaulted informal dining area with glassed doors accessing both the wrap porch and rear deck. Optimally designed chef's delight kitchen offering an abundance of cabinetry, solid surface countertops, tile backsplash and tile flooring. The large screened porch affords everyone more outside living in a more protected environment. Luxurious owner's retreat with dramatic double treyed ceiling, large walk-in closet and updated owner's bath to wow! All secondary are generously sized have nicely sized closet space and easy access to the updated hall bath. Conveniently located upper level laundry. Interior stairs lead down to the finished basement with sought after multi purpose room. This is a true must see to appreciate!
Closed
$645,000
5198 Ozark Ln, Marietta, GA 30062
4beds
2,850sqft
Single Family Residence
Built in 1984
0.47 Acres Lot
$743,300 Zestimate®
$226/sqft
$3,030 Estimated rent
Home value
$743,300
$699,000 - $795,000
$3,030/mo
Zestimate® history
Owner options
List your home for rent
$3,030/mo
Rent Zestimate®
Find your next renter with Zillow Rental Manager. Plus, with online applications, you can quickly screen prospective tenants – for free.
$3,030/mo
Rent Zestimate®
Refinance and save
$4,413/mo
Est. payment
Refinancing to a lower rate could help reduce your monthly payments and save thousands over the life of the loan.
$4,413/mo
Est. payment
Explore your selling options
Work with a Zillow partner agent
Leverage their expertise and Zillow's premium Showcase listings to get your home seen by more buyers.
Get startedList with your own agent
Get your home in front of millions of buyers by listing it on Zillow.
Learn how to do itSell it yourself
Take full control of how buyers see your home on Zillow by listing For Sale by Owner (FSBO).
List your homeWhat's special
Zillow last checked:
Listing updated:
Listed by:
John Ehlinger 404-401-6553,
Keller Williams Realty Atlanta North
Bought with:
Sherrie Knowles, 356940
BHHS Georgia Properties
Source: GAMLS,MLS#: 20177893
Facts & features
Interior
Bedrooms & bathrooms
- Bedrooms: 4
- Bathrooms: 3
- Full bathrooms: 2
- 1/2 bathrooms: 1
Rooms
- Room types: Foyer, Family Room, Other, Sun Room
Dining room
- Features: Separate Room
Kitchen
- Features: Breakfast Area, Breakfast Room, Kitchen Island, Solid Surface Counters
Heating
- Natural Gas, Central, Forced Air, Zoned
Cooling
- Ceiling Fan(s), Central Air, Zoned
Appliances
- Included: Gas Water Heater, Dryer, Washer, Dishwasher, Disposal, Oven/Range (Combo), Refrigerator
- Laundry: In Hall, Upper Level
Features
- Double Vanity, Separate Shower, Tile Bath, Walk-In Closet(s)
- Flooring: Hardwood, Tile, Carpet
- Basement: Finished,Partial
- Number of fireplaces: 2
- Fireplace features: Family Room, Master Bedroom
- Common walls with other units/homes: No Common Walls
Interior area
- Total structure area: 2,850
- Total interior livable area: 2,850 sqft
- Finished area above ground: 2,304
- Finished area below ground: 546
Property
Parking
- Total spaces: 4
- Parking features: Basement, Side/Rear Entrance
- Has attached garage: Yes
Features
- Levels: Two
- Stories: 2
- Patio & porch: Deck, Porch, Screened
- Has spa: Yes
- Spa features: Bath
Lot
- Size: 0.47 Acres
- Features: Private
Details
- Parcel number: 01016700680
- Special conditions: Estate Owned,No Disclosure
Construction
Type & style
- Home type: SingleFamily
- Architectural style: Traditional
- Property subtype: Single Family Residence
Materials
- Wood Siding
- Roof: Composition
Condition
- Updated/Remodeled
- New construction: No
- Year built: 1984
Utilities & green energy
- Sewer: Public Sewer
- Water: Public
- Utilities for property: Underground Utilities, Cable Available, Sewer Connected, Electricity Available, High Speed Internet, Natural Gas Available, Water Available
Community & HOA
Community
- Features: Pool, Street Lights, Tennis Court(s)
- Subdivision: Plantation Place
HOA
- Has HOA: Yes
- Services included: Maintenance Grounds, Swimming, Tennis
- HOA fee: $500 annually
Location
- Region: Marietta
Financial & listing details
- Price per square foot: $226/sqft
- Tax assessed value: $625,200
- Annual tax amount: $926
- Date on market: 4/3/2024
- Cumulative days on market: 5 days
- Listing agreement: Exclusive Right To Sell
- Listing terms: Cash,Conventional,FHA,VA Loan
- Electric utility on property: Yes
Price history
| Date | Event | Price |
|---|---|---|
| 4/30/2024 | Sold | $645,000+7.5%$226/sqft |
Source:  GAMLS #20177893 Report a problem GAMLS #20177893 Report a problem | ||
| 4/10/2024 | Pending sale | $600,000$211/sqft |
Source: GAMLS #20177893 Report a problem | ||
| 4/4/2024 | Listed for sale | $600,000$211/sqft |
Source:  FMLS GA #7362784 Report a problem FMLS GA #7362784 Report a problem | ||
Public tax history
| Year | Property taxes | Tax assessment |
|---|---|---|
| 2024 | $1,295 +39.8% | $250,080 +27.8% |
| 2023 | $926 -10.9% | $195,708 +18.8% |
| 2022 | $1,040 +3.2% | $164,748 +6.9% |
| 2021 | $1,008 | $154,096 |
| 2020 | $1,008 | $154,096 |
| 2019 | $1,008 +4.3% | $154,096 +10% |
| 2018 | $966 | $140,052 |
| 2017 | $966 +16.9% | $140,052 +13% |
| 2016 | $826 -0.5% | $123,928 +13.7% |
| 2015 | $830 -1.5% | $109,028 |
| 2014 | $843 +9.2% | $109,028 +29.3% |
| 2013 | $772 -11.5% | $84,296 -23.4% |
| 2012 | $872 | $110,036 |
| 2011 | $872 +16.8% | $110,036 |
| 2010 | $747 | $110,036 |
| 2009 | $747 +7.2% | $110,036 |
| 2006 | $697 +6.9% | $110,036 +19.4% |
| 2005 | $652 | $92,188 |
| 2004 | $652 | $92,188 |
| 2003 | $652 +9% | $92,188 +23.4% |
| 2002 | $598 -6.1% | $74,684 |
| 2001 | $637 -3.4% | $74,684 |
| 2000 | $660 | $74,684 |
Find assessor info on the county website
Neighborhood: Plantation Place
Nearby homes
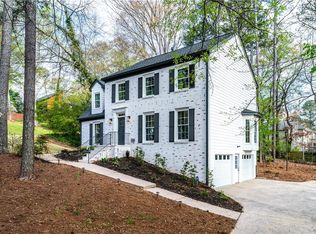
- $753,0004 bd3 ba2.2k sqft5200 Ozark Ln, Marietta, GA 30062Sold
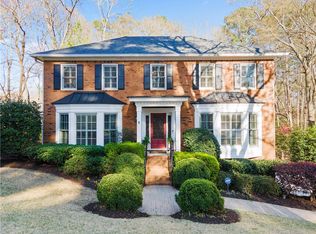
- $856,1004 bd4 ba3k sqft5196 Ozark Ln, Marietta, GA 30062Off Market
- $853,0004 bd4 ba3.1k sqft2262 Rushmore Dr, Marietta, GA 30062Sold
- $702,1004 bd2 ba2.9k sqft2266 Rushmore Dr, Marietta, GA 30062Off Market
- $644,3003 bd2 ba2.7k sqft5194 Ozark Ln, Marietta, GA 30062Off Market
- $687,2004 bd2 ba2.7k sqft5199 Ozark Ln, Marietta, GA 30062Off Market
- $696,2004 bd3 ba2.8k sqft5220 Pikes Peak Ct, Marietta, GA 30062Off Market
- $747,6004 bd2 ba2.9k sqft5197 Ozark Ln, Marietta, GA 30062Off Market
Nearby schools
GreatSchools rating
- 8/10Timber Ridge Elementary SchoolGrades: PK-5Distance: 0.8 mi
- 8/10Dodgen Middle SchoolGrades: 6-8Distance: 2.9 mi
- 10/10Walton High SchoolGrades: 9-12Distance: 2.6 mi
Schools provided by the listing agent
- Elementary: Timber Ridge
- Middle: Dodgen
- High: Walton
Source: GAMLS. This data may not be complete. We recommend contacting the local school district to confirm school assignments for this home.
Get a cash offer in 3 minutes
Find out how much your home could sell for in as little as 3 minutes with a no-obligation cash offer.
Estimated market value
$743,300
Get a cash offer in 3 minutes
Find out how much your home could sell for in as little as 3 minutes with a no-obligation cash offer.
Estimated market value
$743,300
- Georgia
- Cobb County
- Marietta
- 30062
- Plantation Place
- 5198 Ozark Ln
