Skip main navigation
Sold for $559,000
  • $559,000

    2262 S Dexter Street #3, Denver, CO 80222

    3beds
    1,104sqft
    Townhouse
    Built in 2024
    669 Square Feet Lot
    $493,700 Zestimate®
    $506/sqft
    $2,912 Estimated rent

    Home value

    $493,700

    $469,000 - $518,000

    $2,912/mo

    Zestimate® history
    Loading
    Loading...

    Owner options

    List your home for rent

    $2,912/mo

    Rent Zestimate®

    Find your next renter with Zillow Rental Manager. Plus, with online applications, you can quickly screen prospective tenants – for free.

    Learn more

    $2,912/mo

    Rent Zestimate®

    Refinance and save

    $3,238/mo

    Est. payment

    Refinancing to a lower rate could help reduce your monthly payments and save thousands over the life of the loan.

    See today's rates

    $3,238/mo

    Est. payment

    Explore your selling options

    Work with a Zillow partner agent

    Leverage their expertise and Zillow's premium Showcase listings to get your home seen by more buyers.

    Get started

    List with your own agent

    Get your home in front of millions of buyers by listing it on Zillow.

    Learn how to do it

    Sell it yourself

    Take full control of how buyers see your home on Zillow by listing For Sale by Owner (FSBO).

    List your home

    What's special

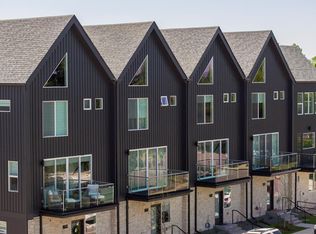
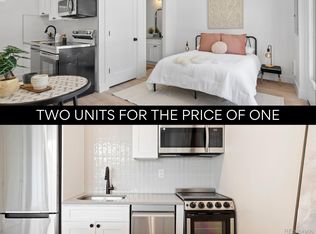
    Modern luxury meets convenience in the heart of University Hills. This residence boasts sleek contemporary design that pairs quality construction with thoughtful touches, style and functionality. Enjoy attached one-car garages, ensuite bedrooms, hardy board cement siding, finished attics and glass-wrapped balconies perfect for a bbq grill. Select units even feature grass yards for pets and epoxy coated garage floors for toys. Three distinct designer finish color packages to choose from. From hand-troweled walls to Zellige tiles, quartz countertops, high end vinyl flooring, and designer lighting, every detail speaks to quality craftsmanship and timeless elegance. High speed fiber internet from Xfinity ensures modern convenience for entertainment and working from home. The feel of luxury extends throughout the spacious interior. The open main level seamlessly connects the kitchen, living, and dining areas. The primary master suite offers a private oasis with a generous, walk-in closet and double vanity bathroom. The secondary bedroom with an adjoining bathroom provides flexibility for guests or family members. Need a home office or additional living space? The ground-level flex space offers endless possibilities. Forget about HOA fees and complicated agreements – at The Iliff Collection, simplicity reigns. With a small monthly property management fee and a party wall agreement, you can have hassle-free living without sacrificing peace of mind. But the perks don't stop there. Energy-efficient Samsung smart appliances come standard. With the newest park in Denver just a few blocks away and easy access to the light rail, highway; entertainment and recreation are always within reach. Whether you're headed downtown for a game, out to DTC for work or exploring biking trails along the Highline Canal, adventure awaits just beyond your doorstep. Immediate move-in available.

    Zillow last checked:

    Listing updated:

    Listed by:

    Bobby Reginelli 720-636-6096 BobbyILoveYourWay@gmail.com,

    MODUS Real Estate

    Bought with:

    Dawna Atencio, 40001125

    HomeSmart

    Source: REcolorado as distributed by MLS GRID,MLS#: 7845676MLS Logo

    Facts & features

    Interior

    Bedrooms & bathrooms
    • Bedrooms: 3
    • Bathrooms: 3
    • 3/4 bathrooms: 2
    • 1/2 bathrooms: 1
    • Main level bathrooms: 1
    • Main level bedrooms: 1
    Primary bedroom
    • Level: Upper
    Bedroom
    • Level: Main
    Bedroom
    • Level: Upper
    Primary bathroom
    • Level: Upper
    Bathroom
    • Level: Main
    Bathroom
    • Level: Upper
    Dining room
    • Level: Main
    Kitchen
    • Level: Main
    Laundry
    • Level: Upper
    Living room
    • Level: Main
    Heating
    • Electric, Forced Air
    Cooling
    • Central Air
    Appliances
    • Included: Dishwasher, Disposal, Microwave, Range, Refrigerator
    • Laundry: In Unit, Laundry Closet
    Features
    • Ceiling Fan(s), High Speed Internet, Primary Suite, Quartz Counters, Radon Mitigation System, Smoke Free, Solid Surface Counters, Walk-In Closet(s), Wired for Data
    • Flooring: Carpet, Laminate, Tile
    • Windows: Double Pane Windows
    • Has basement: No
    • Common walls with other units/homes: End Unit,No One Above,No One Below,1 Common Wall
    Interior area
    • Total structure area: 1,104
    • Total interior livable area: 1,104 sqft
    • Finished area above ground: 1,104

    Property

    Parking
    • Total spaces: 1
    • Parking features: Concrete, Dry Walled, Floor Coating, Insulated Garage, Lighted
    • Attached garage spaces: 1
    Features
    • Levels: Three Or More
    • Entry location: Ground
    • Patio & porch: Covered
    • Exterior features: Balcony, Rain Gutters
    Lot
    • Size: 669 Square Feet
    • Features: Near Public Transit, Sprinklers In Front, Sprinklers In Rear
    Details
    • Parcel number: 0630208061000
    • Special conditions: Standard

    Construction

    Type & style
    • Home type: Townhouse
    • Architectural style: Contemporary
    • Property subtype: Townhouse
    • Attached to another structure: Yes
    Materials
    • Concrete, Frame, Wood Siding
    • Foundation: Slab
    • Roof: Membrane
    Condition
    • New Construction
    • New construction: Yes
    • Year built: 2024
    Details
    • Warranty included: Yes

    Utilities & green energy

    • Electric: 110V, 220 Volts, Single Phase, 220 Volts in Garage
    • Sewer: Public Sewer
    • Water: Public
    • Utilities for property: Cable Available, Electricity Connected, Natural Gas Connected
    Green energy
    • Energy efficient items: Appliances, Construction, Doors, HVAC, Insulation, Lighting, Water Heater, Windows

    Community & HOA

    Community
    • Security: Carbon Monoxide Detector(s), Smoke Detector(s)
    • Subdivision: University Hills
    HOA
    • Has HOA: No
    Location
    • Region: Denver

    Financial & listing details

    • Price per square foot: $506/sqft
    • Tax assessed value: $506,800
    • Annual tax amount: $2,700
    • Date on market: 6/19/2024
    • Listing terms: 1031 Exchange,Cash,Conventional,FHA,VA Loan
    • Exclusions: Staging Furniture
    • Ownership: Corporation/Trust
    • Electric utility on property: Yes
    • Road surface type: Paved

    Price history

    DateEventPrice
    9/25/2024Sold$559,000$506/sqft
    Source: REcolorado as distributed by MLS GRID #7845676 Report a problem
    8/24/2024Pending sale$559,000$506/sqft
    Source: REcolorado as distributed by MLS GRID #7845676 Report a problem
    6/19/2024Listed for sale$559,000$506/sqft
    Source: REcolorado as distributed by MLS GRID #7845676 Report a problem

    Public tax history

    YearProperty taxesTax assessment
    2024-- $30,270
    Find assessor info on the county website

    Neighborhood: University Hills

    Nearby schools

    GreatSchools rating
    Schools provided by the listing agent
    • Elementary: University Park
    • Middle: Merrill
    • High: Thomas Jefferson
    • District: Denver 1

    Source: REcolorado as distributed by MLS GRID. This data may not be complete. We recommend contacting the local school district to confirm school assignments for this home.

    Get a cash offer in 3 minutes
    Find out how much your home could sell for in as little as 3 minutes with a no-obligation cash offer.
    Estimated market value
    $493,700
    Get a cash offer in 3 minutes
    Find out how much your home could sell for in as little as 3 minutes with a no-obligation cash offer.
    Estimated market value
    $493,700