4705 E Iliff offers a unique two-level living option that stands out from standard apartments or townhouses, providing a high degree of separation and functionality. The main floor features a lock-off studio apartment complete with its own kitchen and laundry, perfect for rental income through traditional means or platforms like Airbnb. The upper level boasts a spacious living area, a full kitchen, laundry facilities, and a bedroom on the third floor. This versatile setup allows you to either live in the main floor studio while renting out the upper level or enjoy the comfort of the upstairs one-bedroom unit and rent out the studio for extra income. The residence is designed with sleek contemporary aesthetics, combining quality construction with thoughtful touches, style, and functionality. It features durable Hardy Boy siding, hand-troweled walls, Zellige tiles, quartz countertops, high-end vinyl flooring, and designer lighting, all reflecting quality craftsmanship and timeless elegance. Additionally, the property includes a 250 sqft finished attic space with a window and vaulted ceilings, adding extra living or storage space. Modern conveniences such as high-speed fiber internet from Xfinity make it ideal for entertainment and working from home. Enjoy luxury living without the burden of HOA fees; a small monthly fee covers sewer, trash, water, heat, and landscaping, ensuring hassle-free living. The energy-efficient Samsung smart appliances come standard, adding to the property's appeal. Located just a few blocks from Denver's newest park, and with easy access to light rail, highways, and biking trails along the Highline Canal, entertainment and recreation are always within reach. Whether you're heading downtown for a game, commuting to DTC for work, or seeking outdoor adventures, this location offers unparalleled convenience.
Sold for $519,000
$519,000
4705 E Iliff Avenue, Denver, CO 80222
2beds
3baths
1,104sqft
Duplex
Built in 2024
-- sqft lot
$475,300 Zestimate®
$470/sqft
$2,567 Estimated rent
Home value
$475,300
$447,000 - $509,000
$2,567/mo
Zestimate® history
Owner options
List your home for rent
$2,567/mo
Rent Zestimate®
Find your next renter with Zillow Rental Manager. Plus, with online applications, you can quickly screen prospective tenants – for free.
$2,567/mo
Rent Zestimate®
Refinance and save
$3,034/mo
Est. payment
Refinancing to a lower rate could help reduce your monthly payments and save thousands over the life of the loan.
$3,034/mo
Est. payment
Explore your selling options
Work with a Zillow partner agent
Leverage their expertise and Zillow's premium Showcase listings to get your home seen by more buyers.
Get startedList with your own agent
Get your home in front of millions of buyers by listing it on Zillow.
Learn how to do itSell it yourself
Take full control of how buyers see your home on Zillow by listing For Sale by Owner (FSBO).
List your homeWhat's special
Zillow last checked:
Listing updated:
Listed by:
Bobby Reginelli 720-636-6096 BobbyILoveYourWay@gmail.com,
MODUS Real Estate,
Tara DeBolt 720-425-1127,
MODUS Real Estate
Bought with:
Thornton Luth, 100032641
Milehimodern
Source: REcolorado as distributed by MLS GRID,MLS#: 4614431
Facts & features
Interior
Bedrooms & bathrooms
- Bedrooms: 2
- Bathrooms: 3
Heating
- Forced Air
Cooling
- Central Air
Appliances
- Included: Dishwasher, Disposal, Gas Water Heater, Microwave, Range, Refrigerator
- Laundry: In Unit, Laundry Closet
Features
- Ceiling Fan(s), High Speed Internet, Kitchen Island, Open Floorplan, Primary Suite, Quartz Counters, Radon Mitigation System, Smoke Free, Solid Surface Counters, Walk-In Closet(s), Wired for Data
- Flooring: Carpet, Laminate, Tile
- Has basement: No
- Common walls with other units/homes: 2+ Common Walls
Interior area
- Total structure area: 1,104
- Total interior livable area: 1,104 sqft
- Finished area above ground: 1,104
Property
Features
- Levels: Three Or More
- Entry location: Ground
- Exterior features: Balcony, Lighting, Rain Gutters
Lot
- Features: Landscaped, Near Public Transit, Sprinklers In Front
Details
- Parcel number: 0630208061000
- Special conditions: Standard
Construction
Type & style
- Home type: MultiFamily
- Architectural style: Urban Contemporary
- Property subtype: Duplex
- Attached to another structure: Yes
Materials
- Cement Siding, Concrete, Frame, Wood Siding
- Foundation: Slab
- Roof: Membrane
Condition
- New Construction
- New construction: Yes
- Year built: 2024
Details
- Builder name: Other
- Warranty included: Yes
Utilities & green energy
- Electric: 110V, 220 Volts, Single Phase
- Sewer: Public Sewer
- Water: Public
- Utilities for property: Cable Available, Electricity Connected, Natural Gas Connected
Green energy
- Energy efficient items: Appliances, Construction, HVAC, Insulation, Lighting, Water Heater, Windows
Community & HOA
Community
- Security: Carbon Monoxide Detector(s), Smoke Detector(s)
- Subdivision: University Hills
HOA
- Has HOA: No
Location
- Region: Denver
Financial & listing details
- Price per square foot: $470/sqft
- Date on market: 8/9/2024
- Listing terms: Cash,Conventional,FHA,VA Loan
- Exclusions: Staging Furniture And Accessories
- Ownership: Corporation/Trust
- Electric utility on property: Yes
Price history
| Date | Event | Price |
|---|---|---|
| 8/22/2025 | Listing removed | $1,750$2/sqft |
Source: Zillow Rentals Report a problem | ||
| 8/3/2025 | Listed for rent | $1,750+6.1%$2/sqft |
Source: Zillow Rentals Report a problem | ||
| 10/14/2024 | Listing removed | $1,650$1/sqft |
Source: Zillow Rentals Report a problem | ||
| 9/29/2024 | Price change | $1,650-2.9%$1/sqft |
Source: Zillow Rentals Report a problem | ||
| 9/26/2024 | Listed for rent | $1,700$2/sqft |
Source: Zillow Rentals Report a problem | ||
| 9/19/2024 | Sold | $519,000$470/sqft |
Source:  REcolorado as distributed by MLS GRID #4614431 Report a problem REcolorado as distributed by MLS GRID #4614431 Report a problem | ||
| 8/12/2024 | Pending sale | $519,000$470/sqft |
Source: REcolorado as distributed by MLS GRID #4614431 Report a problem | ||
| 8/9/2024 | Listed for sale | $519,000$470/sqft |
Source: REcolorado as distributed by MLS GRID #4614431 Report a problem | ||
Public tax history
Tax history is unavailable.
Neighborhood: University Hills
Nearby homes
- $500,0002 bd4 ba1.1k sqft2282 S Dexter St #2, Denver, CO 80222Sold
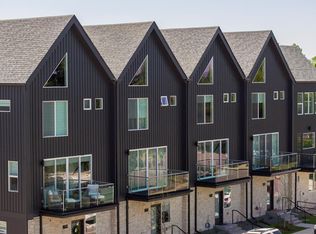
- $500,5002 bd4 ba1.1k sqft2292 S Dexter St #2, Denver, CO 80222Sold

- $550,5002 bd3 ba1.1k sqft2262 S Dexter St #2, Denver, CO 80222Sold
- $509,0003 bd3 ba1.1k sqft2282 S Dexter St #3, Denver, CO 80222Sold
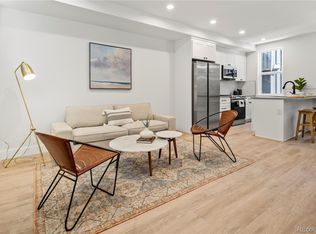
- $559,0003 bd3 ba1.1k sqft2262 S Dexter St #3, Denver, CO 80222Sold
- $587,5002 bd3 ba1.2k sqft2280 S Dexter St, Denver, CO 80222Sold
- $585,0002 bd3 ba1.2k sqft2290 S Dexter St, Denver, CO 80222Sold
- $590,0002 bd3 ba1.2k sqft2270 S Dexter St, Denver, CO 80222Sold
Nearby schools
GreatSchools rating
- 9/10University Park Elementary SchoolGrades: K-5Distance: 0.9 mi
- 8/10Merrill Middle SchoolGrades: 6-8Distance: 1.2 mi
- 6/10Thomas Jefferson High SchoolGrades: 9-12Distance: 2.1 mi
Schools provided by the listing agent
- Elementary: University Park
- Middle: Merrill
- High: Thomas Jefferson
- District: Denver 1
Source: REcolorado as distributed by MLS GRID. This data may not be complete. We recommend contacting the local school district to confirm school assignments for this home.
Get a cash offer in 3 minutes
Find out how much your home could sell for in as little as 3 minutes with a no-obligation cash offer.
Estimated market value
$475,300
Get a cash offer in 3 minutes
Find out how much your home could sell for in as little as 3 minutes with a no-obligation cash offer.
Estimated market value
$475,300
- Colorado
- Denver County
- Denver
- 80222
- University Hills
- 4705 E Iliff Avenue
Nearby cities
Nearby neighborhoods
Nearby zip codes
Other Denver Topics
