Welcome to one of the largest homes in the coveted community of Springs Landing! A rare six-bedroom, 4.5-bath custom pool home is making its debut on the market for the first time in over 20 years. Privately on an expansive homesite along the Markham Woods Corridor, this timeless estate blends warmth, scale and unforgettable character in one of Central Florida’s beloved neighborhoods. From the moment you arrive, the charming German schmear exterior and long paver driveway create a storybook presence unlike anything else in the neighborhood. Inside, experience soaring 16-foot ceilings in the dramatic family room, where natural light pours through oversized windows and the grand fireplace anchors the heart of the home. Designed for both entertaining and everyday living, this expansive floor plan offers an effortless flow with generously sized gathering spaces, large bedrooms and endless flexibility for multigenerational living, guests, home offices, fitness rooms or playrooms. The kitchen opens seamlessly to the family room and is designed for connection. Features abundant cabinetry, extensive prep space, an eat-in breakfast bar and room for everyone to gather during holidays, celebrations and game days alike. The home's impressive scale continues outdoors where the sprawling fenced-in backyard offers enough room for football games, backyard parties, pets, playgrounds and unforgettable Florida evenings under the stars. The pool area creates the ultimate private retreat with plenty of covered lounging space for entertaining year-round. Whether hosting summer cookouts, enjoying quiet mornings by the pool, relaxing in your hot tub or gathering around the kitchen while loved ones fill the home, this property was built for making memories on a grand scale. Homes with this combination of size, charm, lot presence and location rarely become available in Springs Landing. Residents enjoy access to community amenities including tennis courts, pickleball, basketball courts, clubhouse, community pool and private access to the Little Wekiva River. Conveniently near Interstate 4, top-rated Seminole County schools, shopping, dining, state parks and everything Central Florida has to offer. A special opportunity to own a legacy property in one of Longwood’s sought-after communities. Buy with confidence, as this home has been meticulously maintained over the years. The roof, three HVACs, two hot water tanks, the electrical panel and full home replumbing have been handled for you. You don’t want to miss this one!
Sold for $975,000
$975,000
2262 SPRINGS LANDING BOULEVARD, LONGWOOD, FL 32779
6beds
3,493sqft
Single Family Residence
Built in 1982
0.5 Acres Lot
$974,700 Zestimate®
$279/sqft
$4,841 Estimated rent
Home value
$974,700
$897,000 - $1.05M
$4,841/mo
Zestimate® history
Owner options
List your home for rent
$4,841/mo
Rent Zestimate®
Find your next renter with Zillow Rental Manager. Plus, with online applications, you can quickly screen prospective tenants – for free.
$4,841/mo
Rent Zestimate®
Refinance and save
$6,536/mo
Est. payment
Refinancing to a lower rate could help reduce your monthly payments and save thousands over the life of the loan.
$6,536/mo
Est. payment
Explore your selling options
Work with a Zillow partner agent
Leverage their expertise and Zillow's premium Showcase listings to get your home seen by more buyers.
Get startedList with your own agent
Get your home in front of millions of buyers by listing it on Zillow.
Learn how to do itSell it yourself
Take full control of how buyers see your home on Zillow by listing For Sale by Owner (FSBO).
List your homeWhat's special
Large bedroomsEat-in breakfast barExtensive prep spaceCharming german schmear exteriorLong paver drivewaySprawling fenced-in backyardAbundant cabinetry
Zillow last checked:
Listing updated:
Listed by:
Rosie Reid 407-474-0600,
PREMIER SOTHEBYS INT'L REALTY 407-333-1900
Bought with:
Cody Kehrt, 3553138
EXP REALTY LLC
Source: Stellar MLS,MLS#: O6406922 Originating MLS: Orlando Regional
Originating MLS: Orlando Regional
Facts & features
Interior
Bedrooms & bathrooms
- Bedrooms: 6
- Bathrooms: 5
- Full bathrooms: 4
- 1/2 bathrooms: 1
Primary bedroom
- Features: En Suite Bathroom, Shower No Tub, Walk-In Closet(s)
- Level: First
- Area: 260 Square Feet
- Dimensions: 20x13
Bedroom 1
- Features: Dual Closets
- Level: First
- Area: 144 Square Feet
- Dimensions: 12x12
Bedroom 2
- Features: Built-in Closet
- Level: First
- Area: 144 Square Feet
- Dimensions: 12x12
Bedroom 3
- Features: En Suite Bathroom, Walk-In Closet(s)
- Level: First
- Area: 192 Square Feet
- Dimensions: 12x16
Bedroom 4
- Features: Jack & Jill Bathroom, Walk-In Closet(s)
- Level: First
- Area: 156 Square Feet
- Dimensions: 13x12
Bedroom 5
- Features: Jack & Jill Bathroom, Walk-In Closet(s)
- Level: First
- Area: 154 Square Feet
- Dimensions: 14x11
Family room
- Level: First
- Area: 336 Square Feet
- Dimensions: 21x16
Kitchen
- Level: First
- Area: 208 Square Feet
- Dimensions: 13x16
Laundry
- Level: First
- Area: 70 Square Feet
- Dimensions: 10x7
Living room
- Level: First
- Area: 304 Square Feet
- Dimensions: 19x16
Heating
- Central
Cooling
- Central Air
Appliances
- Included: Dishwasher, Disposal, Dryer, Electric Water Heater, Microwave, Range, Refrigerator, Washer
- Laundry: Electric Dryer Hookup, Inside, Laundry Room, Washer Hookup
Features
- Cathedral Ceiling(s), Ceiling Fan(s), Crown Molding
- Flooring: Luxury Vinyl, Tile
- Doors: French Doors
- Has fireplace: Yes
- Fireplace features: Wood Burning
Interior area
- Total structure area: 4,506
- Total interior livable area: 3,493 sqft
Property
Parking
- Total spaces: 2
- Parking features: Garage - Attached
- Attached garage spaces: 2
Features
- Levels: One
- Stories: 1
- Patio & porch: Covered, Patio
- Exterior features: Irrigation System, Private Mailbox, Private Yard, Sidewalk
- Has private pool: Yes
- Pool features: Heated, In Ground
- Has spa: Yes
- Spa features: Above Ground
Lot
- Size: 0.5 Acres
- Residential vegetation: Mature Landscaping
Details
- Parcel number: 34202950400000730
- Zoning: PUD
- Special conditions: None
Construction
Type & style
- Home type: SingleFamily
- Architectural style: Ranch
- Property subtype: Single Family Residence
Materials
- Block, Brick
- Foundation: Slab
- Roof: Shingle
Condition
- New construction: No
- Year built: 1982
Utilities & green energy
- Sewer: Public Sewer
- Water: Public
- Utilities for property: Cable Available, Electricity Connected, Fiber Optics, Water Connected
Community & HOA
Community
- Features: Clubhouse, Playground, Pool, Tennis Court(s)
- Pet fee: $0 monthly
- Subdivision: SPRINGS LANDING UNIT 3
HOA
- Has HOA: Yes
- Amenities included: Basketball Court, Clubhouse, Pickleball Court(s), Playground, Pool, Tennis Court(s)
- Services included: Community Pool
- HOA fee: $50 monthly
- HOA name: Self Managed
Location
- Region: Longwood
Financial & listing details
- Price per square foot: $279/sqft
- Tax assessed value: $583,360
- Annual tax amount: $4,636
- Date on market: 5/12/2026
- Cumulative days on market: 5 days
- Listing terms: Cash,Conventional,FHA,VA Loan
- Ownership: Fee Simple
- Total actual rent: 0
- Electric utility on property: Yes
- Road surface type: Asphalt
Price history
| Date | Event | Price |
|---|---|---|
| 6/24/2026 | Sold | $975,000$279/sqft |
Source:  Stellar MLS #O6406922 Report a problem Stellar MLS #O6406922 Report a problem | ||
| 5/18/2026 | Pending sale | $975,000$279/sqft |
Source: Stellar MLS #O6406922 Report a problem | ||
| 5/12/2026 | Listed for sale | $975,000+229.4%$279/sqft |
Source: Stellar MLS #O6406922 Report a problem | ||
| 4/2/2002 | Sold | $296,000+19.8%$85/sqft |
Source: Public Record Report a problem | ||
| 12/12/1997 | Sold | $247,000$71/sqft |
Source: Public Record Report a problem | ||
Public tax history
| Year | Property taxes | Tax assessment |
|---|---|---|
| 2025 | $4,886 +18.5% | $362,361 +2.9% |
| 2024 | $4,123 +2.6% | $352,149 +3% |
| 2023 | $4,019 +2.6% | $341,892 +3% |
| 2022 | $3,917 -9.9% | $331,934 +3% |
| 2021 | $4,349 +0.7% | $322,266 +1.4% |
| 2020 | $4,318 +0.9% | $317,817 +2.3% |
| 2019 | $4,278 | $310,672 +1.9% |
| 2018 | $4,278 +0.8% | $304,879 +2.1% |
| 2017 | $4,246 +0.5% | $298,608 +1.4% |
| 2016 | $4,225 -1.8% | $294,513 +1.4% |
| 2015 | $4,303 | $290,433 +0.8% |
| 2014 | $4,303 +8.9% | $288,128 +1.5% |
| 2013 | $3,952 +6.5% | $283,870 +1.7% |
| 2012 | $3,710 -1.6% | $279,125 -0.4% |
| 2011 | $3,771 -8.2% | $280,254 -6.3% |
| 2010 | $4,106 -8.6% | $299,080 -8% |
| 2009 | $4,493 +3.8% | $325,175 +0.1% |
| 2008 | $4,328 +0.9% | $324,850 +3% |
| 2007 | $4,289 -5.9% | $315,388 +2.5% |
| 2006 | $4,556 +1.6% | $307,696 +3% |
| 2005 | $4,485 +0.1% | $298,734 +3% |
| 2004 | $4,479 +4.1% | $290,033 +5.1% |
| 2003 | $4,304 +19.5% | $276,071 +19.2% |
| 2002 | $3,602 +3.7% | $231,690 +4.6% |
| 2000 | $3,472 | $221,399 |
Find assessor info on the county website
Neighborhood: 32779
Nearby homes
- $816,8004 bd3 ba3.2k sqft2266 Springs Landing Blvd, Longwood, FL 32779Off Market

- $681,4004 bd3 ba2.7k sqft2256 Springs Landing Blvd, Longwood, FL 32779Off Market
- $978,5004 bd2 ba4k sqft604 Riverpark Cir, Longwood, FL 32779Off Market
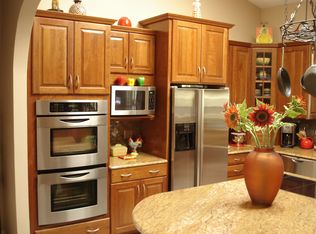
- $697,3004 bd6 ba2.5k sqft2270 Springs Landing Blvd, Longwood, FL 32779Off Market
- $595,1004 bd2 ba2.2k sqft2250 Springs Landing Blvd, Longwood, FL 32779Off Market
- $648,6004 bd3 ba2.7k sqft2265 Springs Landing Blvd, Longwood, FL 32779Off Market
- $585,0003 bd2 ba2.4k sqft2251 Springs Landing Blvd, Longwood, FL 32779Sold
- $660,3004 bd2 ba2.3k sqft608 Riverpark Cir, Longwood, FL 32779Off Market
Nearby schools
GreatSchools rating
- 9/10Woodlands Elementary SchoolGrades: PK-5Distance: 1.8 mi
- 8/10Rock Lake Middle SchoolGrades: 6-8Distance: 1.7 mi
- 6/10Lyman High SchoolGrades: PK,9-12Distance: 3.5 mi
Schools provided by the listing agent
- Elementary: Woodlands Elementary
- Middle: Rock Lake Middle
- High: Lyman High
Source: Stellar MLS. This data may not be complete. We recommend contacting the local school district to confirm school assignments for this home.
Get a cash offer in 3 minutes
Find out how much your home could sell for in as little as 3 minutes with a no-obligation cash offer.
Estimated market value
$974,700
Get a cash offer in 3 minutes
Find out how much your home could sell for in as little as 3 minutes with a no-obligation cash offer.
Estimated market value
$974,700
- Florida
- Seminole County
- Longwood
- 32779
- 2262 SPRINGS LANDING BOULEVARD
Nearby cities
Nearby zip codes
Other Longwood Topics
