Skip main navigation
Off market
  • $828,200

    2266 Springs Landing Blvd, Longwood, FL 32779

    4beds
    3,213sqft
    SingleFamily
    Built in 1983
    0.55 Acres Lot
    $828,200 Zestimate®
    $258/sqft
    $3,926 Estimated rent

    Home value

    $828,200

    $770,000 - $894,000

    $3,926/mo

    Zestimate® history
    Loading
    Loading...

    Owner options

    List your home for rent

    $3,926/mo

    Rent Zestimate®

    Find your next renter with Zillow Rental Manager. Plus, with online applications, you can quickly screen prospective tenants – for free.

    Learn more

    $3,926/mo

    Rent Zestimate®

    Refinance and save

    $5,508/mo

    Est. payment

    Refinancing to a lower rate could help reduce your monthly payments and save thousands over the life of the loan.

    See today's rates

    $5,508/mo

    Est. payment

    Explore your selling options

    Work with a Zillow partner agent

    Leverage their expertise and Zillow's premium Showcase listings to get your home seen by more buyers.

    Get started

    List with your own agent

    Get your home in front of millions of buyers by listing it on Zillow.

    Learn how to do it

    Sell it yourself

    Take full control of how buyers see your home on Zillow by listing For Sale by Owner (FSBO).

    List your home

    What's special

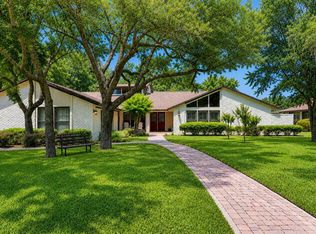
    Welcome to this beautiful COMPLETELY RENOVATED pool home in the highly desirable Springs Landing Community, nestled in the Wekiva Preserve. No rear neighbors here, as this ½+ acre lot backs onto the Wekiva River Buffer CONSERVATION AREA. This bright Contemporary Tri-Level home features soaring CATHERDRAL CEILINGS, Cottage Beach CoreLux Vinyl Flooring throughout, an elevated foyer with an OPEN CONCEPT which overlooks the Living, Dining, Kitchen, and Family Room areas. Kitchen/Family room combo also features an awesome WOOD BURNING FIREPLACE. Home is designed for entertaining, new Kitchen Aid STAINLESS STEEL appliances, a Downdraft Vent Range and 2 solid surface DEKTON Bar Counters, plus a separate BREAKFAST NOOK with large bright windows. The Downstairs Master bedroom features a huge WALK IN CLOSET with built-in shoe and purse shelving, an amazing ensuite with WALK IN SHOWER/DUAL SHOWER HEADS, free standing SOAKING TUB, DOUBLE SINKS, DRESSING STAND, a MAKE-UP VANITY, and a separate toilet and BIDET area. Skylight illuminates the stairway leading to 3 additional bedrooms, a Full Bath with dual sinks, separate SHOWER and a TUB/SHOWER COMBO, and laundry chute. BONUS room can be used as a OFFICE, Den/Study/Library, and is easily converted to 5th bedroom. The other full bath is conveniently located on the first floor with pool access. Laundry room on first floor, deep utility sink, laundry chute, numerous cabinets and a folding counter. Plenty of parking for your guests, Extended Driveway and a 3 CAR GARAGE. Termite Bond, Newer roof, 2014. Amenities include: Community Pool, Tennis Courts, Clubhouse, Playground, and access to the Little Wekiva River for fishing, canoeing and kayaking. Conveniently located I-4, shopping, transportation, entertaining and dining. Just Minutes from Theme parks and Beaches.

    This property is off market, which means it's not currently listed for sale or rent on Zillow. This may be different from what's available on other websites or public sources.
    Facts & features

    Interior

    Bedrooms & bathrooms
    • Bedrooms: 4
    • Bathrooms: 3
    • Full bathrooms: 3
    Heating
    • Other
    Cooling
    • Central
    Appliances
    • Laundry: Inside, Laundry Room, Laundry Chute
    Features
    • Cathedral Ceiling(s), Ceiling Fans(s), Living Room/Dining Room Combo, Master Bedroom Downstairs, Split Bedroom, Walk-In Closet(s), Skylight(s), Open Floorplan, Solid Surface Counters, Solid Wood Cabinets, Eating Space In Kitchen, Kitchen/Family Room Combo
    • Flooring: Other
    • Windows: Skylight(s)
    • Has fireplace: Yes
    • Fireplace features: Wood Burning
    Interior area
    • Structure area source: Appraiser
    • Total interior livable area: 3,213 sqft

    Property

    Parking
    • Parking features: Garage
    Features
    • Levels: Three Or More
    • Patio & porch: Covered, Screened
    • Exterior features: Other
    • Pool features: Screen Enclosure, In Ground, Gunite
    Lot
    • Size: 0.55 Acres
    • Features: In County, Street Paved, Sidewalk, Conservation Area
    • Residential vegetation: Mature Landscaping, Trees/Landscaped, Wooded
    Details
    • Parcel number: 34202950400000720
    • Zoning: PUD

    Construction

    Type & style
    • Home type: SingleFamily
    • Architectural style: Contemporary
    Materials
    • wood frame
    • Foundation: Footing
    • Roof: Composition
    Condition
    • Year built: 1983

    Utilities & green energy

    • Sewer: Public Sewer
    • Water: Public
    • Utilities for property: Public, BB/HS Internet Available, Sprinkler Meter

    Community & HOA

    Community
    • Security: Security System Leased, Security System
    HOA
    • Has HOA: Yes
    • Amenities included: Playground, Tennis Court(s), Clubhouse, Pool
    • Services included: Maintenance Grounds, Recreational Facilities, Community Pool, Pool Maintenance
    • HOA fee: $36 monthly
    Location
    • Region: Longwood

    Financial & listing details

    • Price per square foot: $258/sqft
    • Tax assessed value: $586,663
    • Annual tax amount: $6,385

    Price history

    DateEventPrice
    11/5/2018Sold$483,900-4.9%$151/sqft
    Source: Public Record Report a problem
    8/8/2018Price change$509,000-2.1%$158/sqft
    Source: WATSON REALTY CORP #O5717116 Report a problem
    6/27/2018Listed for sale$520,000$162/sqft
    Source: WATSON REALTY CORP #O5717116 Report a problem

    Public tax history

    YearProperty taxesTax assessment
    2025$6,385 +15.7%$471,106 +2.9%
    2024$5,519 +2.5%$457,829 +3%
    2023$5,384 +2.5%$444,494 +3%
    2022$5,252 -7.8%$431,548 +3%
    2021$5,696 +0.7%$418,979 +1.4%
    2020$5,657 -0.9%$413,194 +0.5%
    2019$5,708 $411,038 +14.7%
    2018$5,708 +2.3%$358,514 +63.9%
    2017$5,579 -0.4%$218,696 -37%
    2016$5,602 +0.7%$347,285 +30.3%
    2015$5,562 $266,482 +0.8%
    2014$5,562 +55.8%$264,367 +1.5%
    2013$3,569 +6.6%$260,460 +1.7%
    2012$3,349 -3.2%$256,106 -1.8%
    2011$3,461 +0.7%$260,822 +1.5%
    2010$3,437 +3.7%$256,967 +2.7%
    2009$3,313 +3.8%$250,211 +0.1%
    2008$3,192 -0.5%$249,961 +3%
    2007$3,207 -5.8%$242,681 +2.5%
    2006$3,405 +1.7%$236,762 +3%
    2005$3,349 +0.2%$229,866 +3%
    2004$3,341 +0.7%$223,171 +1.9%
    2003$3,318 +1.1%$219,010 +2.4%
    2002$3,283 $213,877
    Find assessor info on the county website

    Neighborhood: 32779

    Nearby schools

    GreatSchools rating
    Schools provided by the listing agent
    • Elementary: Woodlands Elementary
    • Middle: Rock Lake Middle
    • High: Lyman High

    Source: The MLS. This data may not be complete. We recommend contacting the local school district to confirm school assignments for this home.

    Get a cash offer in 3 minutes
    Find out how much your home could sell for in as little as 3 minutes with a no-obligation cash offer.
    Estimated market value
    $828,200
    Get a cash offer in 3 minutes
    Find out how much your home could sell for in as little as 3 minutes with a no-obligation cash offer.
    Estimated market value
    $828,200