NEW PRICE! Rare opportunity awaits in this must-see, custom-built stunner nestled along the 9th Fairway of award-winning TimberStone Golf Course, and nearby Idaho's premier wine country! One of only five pool properties in the neighborhood, this gem sets itself apart with a meticulously designed, sanctuary-like backyard paradise featuring a table grape mini-vineyard and endless additional lush landscaping that combine to form natural privacy for the star of the show, a heated saltwater pool! Thoughtful details and value-add elements abound elsewhere, both inside & out; an exterior half-bath for pool time usage, a dual Solar PV & Thermal system maximizes efficiency of both electricity use/cost and water heating, a spacious walk-in pantry amongst other gorgeous kitchen finishes, extensive remote/mobile control functionality throughout the property, and a dream garage space with a staggering 2,160+ SF across a connected Double+ XL & 50' RV Bay with potential capacity for 8+ vehicles.
Sold
Price Unknown
22624 Aura Vista Way, Caldwell, ID 83607
4beds
3baths
2,726sqft
Single Family Residence
Built in 2020
0.69 Acres Lot
$1,134,200 Zestimate®
$--/sqft
$4,285 Estimated rent
Home value
$1,134,200
$1.04M - $1.24M
$4,285/mo
Zestimate® history
Owner options
List your home for rent
$4,285/mo
Rent Zestimate®
Find your next renter with Zillow Rental Manager. Plus, with online applications, you can quickly screen prospective tenants – for free.
$4,285/mo
Rent Zestimate®
Refinance and save
$500/mo
Est. payment
Refinancing to a lower rate could help reduce your monthly payments and save thousands over the life of the loan.
$500/mo
Est. payment
Explore your selling options
Work with a Zillow partner agent
Leverage their expertise and Zillow's premium Showcase listings to get your home seen by more buyers.
Get startedList with your own agent
Get your home in front of millions of buyers by listing it on Zillow.
Learn how to do itSell it yourself
Take full control of how buyers see your home on Zillow by listing For Sale by Owner (FSBO).
List your homeWhat's special
Heated saltwater poolSplit bedroom layoutOpen conceptLush landscapingNatural privacyTable grape mini-vineyardExterior half-bath
Zillow last checked:
Listing updated:
Listed by:
Brian Delehoy 208-869-0378,
The Agency Boise
Bought with:
Jill Stocking
Silvercreek Realty Group
Source: IMLS,MLS#: 98952614
Facts & features
Interior
Bedrooms & bathrooms
- Bedrooms: 4
- Bathrooms: 3
- Main level bathrooms: 3
- Main level bedrooms: 4
Primary bedroom
- Level: Main
- Area: 288
- Dimensions: 18 x 16
Bedroom 2
- Level: Main
- Area: 168
- Dimensions: 14 x 12
Bedroom 3
- Level: Main
- Area: 156
- Dimensions: 13 x 12
Bedroom 4
- Level: Main
- Area: 144
- Dimensions: 12 x 12
Kitchen
- Level: Main
- Area: 252
- Dimensions: 14 x 18
Living room
- Level: Main
- Area: 342
- Dimensions: 19 x 18
Heating
- Forced Air, Natural Gas
Cooling
- Central Air
Appliances
- Included: Gas Water Heater, Solar Hot Water, Tank Water Heater, Dishwasher, Disposal, Microwave, Oven/Range Built-In, Refrigerator, Water Softener Owned, Gas Range
Features
- Bath-Master, Bed-Master Main Level, Guest Room, Split Bedroom, Den/Office, Double Vanity, Central Vacuum Plumbed, Walk-In Closet(s), Pantry, Kitchen Island, Quartz Counters, Number of Baths Main Level: 3
- Flooring: Hardwood, Tile, Carpet
- Has basement: No
- Has fireplace: Yes
- Fireplace features: Gas
Interior area
- Total structure area: 2,726
- Total interior livable area: 2,726 sqft
- Finished area above ground: 2,726
- Finished area below ground: 0
Property
Parking
- Total spaces: 8
- Parking features: Attached, RV Access/Parking, Driveway
- Attached garage spaces: 8
- Has uncovered spaces: Yes
Accessibility
- Accessibility features: Accessible Hallway(s)
Features
- Levels: One
- Patio & porch: Covered Patio/Deck
- Has private pool: Yes
- Pool features: In Ground, Pool, Private
- Fencing: Partial,Metal
- Has view: Yes
Lot
- Size: 0.69 Acres
- Features: 1/2 - .99 AC, Garden, On Golf Course, Irrigation Available, Views, Auto Sprinkler System, Drip Sprinkler System, Full Sprinkler System, Pressurized Irrigation Sprinkler System
Details
- Parcel number: R3654412900
Construction
Type & style
- Home type: SingleFamily
- Property subtype: Single Family Residence
Materials
- Concrete, Frame, Stone, Stucco, Wood Siding, Circ./Cond - Crawl Space
- Foundation: Crawl Space
- Roof: Composition
Condition
- Year built: 2020
Details
- Builder name: Syringa
Utilities & green energy
- Electric: Photovoltaics Seller Owned
- Sewer: Septic Tank
- Water: Community Service, Shared Well
- Utilities for property: Cable Connected
Green energy
- Indoor air quality: Ventilation
Community & HOA
Community
- Subdivision: Timberstone
HOA
- Has HOA: Yes
- HOA fee: $500 annually
Location
- Region: Caldwell
Financial & listing details
- Tax assessed value: $940,030
- Annual tax amount: $3,906
- Date on market: 6/26/2025
- Listing terms: Cash,Conventional,FHA,VA Loan
- Ownership: Fee Simple,Fractional Ownership: No
- Road surface type: Paved
Price history
Price history is unavailable.
Public tax history
| Year | Property taxes | Tax assessment |
|---|---|---|
| 2025 | $4,286 -1.1% | $940,030 +3% |
| 2024 | $4,335 +1.7% | $912,530 +6.7% |
| 2023 | $4,261 +5% | $855,230 -0.1% |
| 2022 | $4,059 +334.4% | $856,200 +682.8% |
| 2021 | $934 -6.9% | $109,380 +17.4% |
| 2020 | $1,004 +8.7% | $93,130 +33% |
| 2019 | $923 +34% | $70,000 +43.6% |
| 2017 | $689 -3.4% | $48,750 |
| 2016 | $713 | -- |
| 2015 | $713 +4.6% | -- |
| 2014 | $682 | $42,000 |
| 2013 | -- | -- |
| 2012 | -- | -- |
| 2011 | -- | -- |
| 2010 | -- | -- |
| 2007 | -- | -- |
Find assessor info on the county website
Neighborhood: 83607
Nearby homes
- $--3 bd4 ba3.2k sqft22618 Aura Vista Way, Caldwell, ID 83607Sold
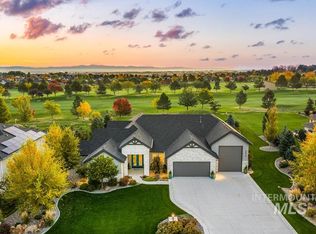
- $--5 bd3 ba2.8k sqft22636 Aura Vista Way, Caldwell, ID 83607Sold

- $--4 bd4 ba3.2k sqft22625 Aura Vista Way, Caldwell, ID 83607Sold

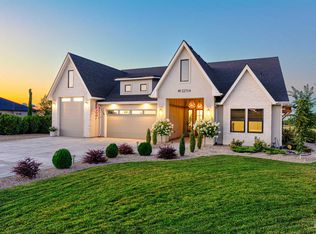
- $--3 bd3 ba2.6k sqft22714 Aura Vista Way, Caldwell, ID 83607Sold
- $977,1500.75 acres22612 Aura Vista Way, Caldwell, ID 83607Off Market
- $984,0000.73 acres22619 Aura Vista Way, Caldwell, ID 83607Off Market
- $868,1003 bd2 ba2.6k sqft22615 Aura Vista Way, Caldwell, ID 83607Off Market
- $1,053,8004 bd3 ba2.8k sqft22720 Aura Vista Way, Caldwell, ID 83607Off Market
Nearby schools
GreatSchools rating
- 8/10West Canyon Elementary SchoolGrades: PK-5Distance: 3 mi
- 5/10Vallivue Middle SchoolGrades: 6-8Distance: 8 mi
- 5/10Vallivue High SchoolGrades: 9-12Distance: 8.3 mi
Schools provided by the listing agent
- Elementary: West Canyon
- Middle: Vallivue Middle
- High: Vallivue
- District: Vallivue School District #139
Source: IMLS. This data may not be complete. We recommend contacting the local school district to confirm school assignments for this home.
Get a cash offer in 3 minutes
Find out how much your home could sell for in as little as 3 minutes with a no-obligation cash offer.
Estimated market value
$1,134,200
Get a cash offer in 3 minutes
Find out how much your home could sell for in as little as 3 minutes with a no-obligation cash offer.
Estimated market value
$1,134,200
- Idaho
- Canyon County
- Caldwell
- 83607
- 22624 Aura Vista Way
