Featured within the Timberstone Golf Course community, this exceptional new construction by Swaggart Builders delivers a refined blend of craftsmanship and thoughtful design. Inside enjoy soaring 12-foot ceilings and an open-concept layout anchored by a linear gas fireplace wrapped in floor to ceiling black ledgestone. The chef’s kitchen is both functional & striking, featuring a waterfall quartz island, Bosch 36" professional oven with 6 burner range, pot filler, double ovens, & a fully equipped walk in pantry. The main-level primary suite offers a true sense of retreat, featuring a spa-inspired bath and thoughtfully designed separation for added privacy. Architectural details set this home apart, with custom cedar and Douglas fir entry gables, walnut ridge panel accents, and curated finishes throughout. Expansive multi-glass sliding doors open to a large, covered rear patio, seamlessly connecting indoor and outdoor living spaces with views of the course! Fully landscaped and hydroseeded w/ an abundance of shrubs, evergreens and deciduous trees, this property offers the advantage of new construction without compromise. A rare 4-car garage configuration includes a 44-foot drive-through RV bay, offering unmatched flexibility. Luxury, design, and location converge in one of the Treasure Valley’s most sought-after golf course communities.
Sold
Price Unknown
22625 Aura Vista Way, Caldwell, ID 83607
4beds
4baths
3,226sqft
Single Family Residence
Built in 2026
0.76 Acres Lot
$1,127,600 Zestimate®
$--/sqft
$4,204 Estimated rent
Home value
$1,127,600
$1.04M - $1.22M
$4,204/mo
Zestimate® history
Owner options
List your home for rent
$4,204/mo
Rent Zestimate®
Find your next renter with Zillow Rental Manager. Plus, with online applications, you can quickly screen prospective tenants – for free.
$4,204/mo
Rent Zestimate®
Refinance and save
$575/mo
Est. payment
Refinancing to a lower rate could help reduce your monthly payments and save thousands over the life of the loan.
$575/mo
Est. payment
Explore your selling options
Work with a Zillow partner agent
Leverage their expertise and Zillow's premium Showcase listings to get your home seen by more buyers.
Get startedList with your own agent
Get your home in front of millions of buyers by listing it on Zillow.
Learn how to do itSell it yourself
Take full control of how buyers see your home on Zillow by listing For Sale by Owner (FSBO).
List your homeWhat's special
Walnut ridge panel accentsOpen-concept layoutCurated finishes throughoutFully landscaped and hydroseededWaterfall quartz islandViews of the coursePot filler
Zillow last checked:
Listing updated:
Listed by:
Arrow Tallman Cell:208-340-9277,
Keller Williams Realty Boise
Bought with:
Ylonda Hays
Coldwell Banker Tomlinson
Source: IMLS,MLS#: 98983490
Facts & features
Interior
Bedrooms & bathrooms
- Bedrooms: 4
- Bathrooms: 4
- Main level bathrooms: 3
- Main level bedrooms: 4
Primary bedroom
- Level: Main
- Area: 378
- Dimensions: 21 x 18
Bedroom 2
- Level: Main
- Area: 225
- Dimensions: 15 x 15
Bedroom 3
- Level: Main
- Area: 180
- Dimensions: 15 x 12
Bedroom 4
- Level: Main
- Area: 168
- Dimensions: 14 x 12
Dining room
- Area: 112
- Dimensions: 8 x 14
Kitchen
- Level: Main
- Area: 225
- Dimensions: 15 x 15
Office
- Level: Main
- Area: 169
- Dimensions: 13 x 13
Heating
- Forced Air, Natural Gas
Cooling
- Central Air
Appliances
- Included: Gas Water Heater, Dishwasher, Disposal, Double Oven, Microwave, Oven/Range Built-In, Refrigerator, Gas Oven, Gas Range
Features
- Bath-Master, Bed-Master Main Level, Den/Office, Formal Dining, Family Room, Great Room, Two Master Bedrooms, Double Vanity, Central Vacuum Plumbed, Walk-In Closet(s), Breakfast Bar, Pantry, Kitchen Island, Quartz Counters, Number of Baths Main Level: 3
- Has basement: No
- Number of fireplaces: 1
- Fireplace features: One, Gas
Interior area
- Total structure area: 3,226
- Total interior livable area: 3,226 sqft
- Finished area above ground: 3,226
- Finished area below ground: 0
Property
Parking
- Total spaces: 4
- Parking features: Attached, RV Access/Parking, Garage (Drive Through Doors), Driveway
- Attached garage spaces: 4
- Has uncovered spaces: Yes
- Details: Garage: 20x19, Garage Door: 8x9
Features
- Levels: One
- Patio & porch: Covered Patio/Deck
- Fencing: Full,Metal
- Has view: Yes
Lot
- Size: 0.76 Acres
- Features: 1/2 - .99 AC, Garden, On Golf Course, Irrigation Available, Sidewalks, Views, Auto Sprinkler System, Drip Sprinkler System, Full Sprinkler System, Pressurized Irrigation Sprinkler System
Details
- Parcel number: 36544142 0
Construction
Type & style
- Home type: SingleFamily
- Property subtype: Single Family Residence
Materials
- Frame, Stone, Stucco, HardiPlank Type
- Foundation: Crawl Space
- Roof: Composition
Condition
- New Construction
- New construction: Yes
- Year built: 2026
Details
- Builder name: Swaggart Builders
Utilities & green energy
- Sewer: Septic Tank
- Water: Shared Well
- Utilities for property: Cable Connected, Broadband Internet
Community & HOA
Community
- Subdivision: Timberstone
HOA
- Has HOA: Yes
- HOA fee: $575 annually
Location
- Region: Caldwell
Financial & listing details
- Tax assessed value: $205,800
- Annual tax amount: $1,142
- Date on market: 4/24/2026
- Listing terms: Cash,Conventional,VA Loan
- Ownership: Fee Simple,Fractional Ownership: No
- Road surface type: Paved
Price history
Price history is unavailable.
Public tax history
| Year | Property taxes | Tax assessment |
|---|---|---|
| 2025 | $1,082 -4.5% | $205,800 |
| 2024 | $1,133 -14.3% | $205,800 -9.1% |
| 2023 | $1,321 -11% | $226,380 -15.4% |
| 2022 | $1,485 +93.2% | $267,520 +197.2% |
| 2021 | $769 -7.3% | $90,000 +16.9% |
| 2020 | $830 +8.4% | $77,000 +32.8% |
| 2019 | $765 +33.6% | $58,000 +43.2% |
| 2017 | $573 -3.4% | $40,500 |
| 2016 | $593 | -- |
| 2015 | $593 +5.7% | -- |
| 2014 | $561 | $36,500 |
| 2013 | -- | -- |
| 2012 | -- | -- |
| 2011 | -- | -- |
| 2010 | -- | -- |
| 2007 | -- | -- |
Find assessor info on the county website
Neighborhood: 83607
Nearby homes
- $980,5000.71 acres22725 Aura Vista Way, Caldwell, ID 83607Off Market
- $984,0000.73 acres22619 Aura Vista Way, Caldwell, ID 83607Off Market
- $--5 bd3 ba2.8k sqft22636 Aura Vista Way, Caldwell, ID 83607Sold

- $--3 bd3 ba2.6k sqft22714 Aura Vista Way, Caldwell, ID 83607Sold
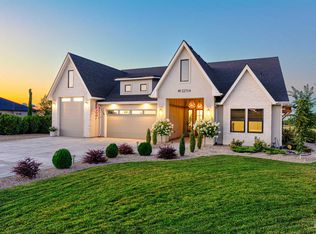
- $--4 bd3 ba2.7k sqft22624 Aura Vista Way, Caldwell, ID 83607Sold
- $879,0003 bd2 ba2.3k sqft22860 Aura Vista Way, Caldwell, ID 83607Off Market
- $1,059,0004 bd3 ba2.8k sqft22720 Aura Vista Way, Caldwell, ID 83607Off Market
- $--4 bd4 ba3.3k sqft22868 Aura Vista Way, Caldwell, ID 83607Sold
Nearby schools
GreatSchools rating
- 8/10West Canyon Elementary SchoolGrades: PK-5Distance: 3.1 mi
- 5/10Vallivue Middle SchoolGrades: 6-8Distance: 8 mi
- 5/10Vallivue High SchoolGrades: 9-12Distance: 8.4 mi
Schools provided by the listing agent
- Elementary: West Canyon
- Middle: Vallivue Middle
- High: Vallivue
- District: Vallivue School District #139
Source: IMLS. This data may not be complete. We recommend contacting the local school district to confirm school assignments for this home.
Get a cash offer in 3 minutes
Find out how much your home could sell for in as little as 3 minutes with a no-obligation cash offer.
Estimated market value
$1,127,600
Get a cash offer in 3 minutes
Find out how much your home could sell for in as little as 3 minutes with a no-obligation cash offer.
Estimated market value
$1,127,600
- Idaho
- Canyon County
- Caldwell
- 83607
- 22625 Aura Vista Way
