Skip main navigation
Off market
  • $441,700

    22625 Blue Bird Ln, Poteau, OK 74953

    4beds
    2baths
    2,903sqft
    SingleFamily
    Built in 1987
    10 Acres Lot
    $441,700 Zestimate®
    $152/sqft
    $2,125 Estimated rent

    Home value

    $441,700

    $406,000 - $481,000

    $2,125/mo

    Zestimate® history
    Loading
    Loading...

    Owner options

    List your home for rent

    $2,125/mo

    Rent Zestimate®

    Find your next renter with Zillow Rental Manager. Plus, with online applications, you can quickly screen prospective tenants – for free.

    Learn more

    $2,125/mo

    Rent Zestimate®

    Refinance and save

    $2,107/mo

    Est. payment

    Refinancing to a lower rate could help reduce your monthly payments and save thousands over the life of the loan.

    See today's rates

    $2,107/mo

    Est. payment

    Explore your selling options

    Work with a Zillow partner agent

    Leverage their expertise and Zillow's premium Showcase listings to get your home seen by more buyers.

    Get started

    List with your own agent

    Get your home in front of millions of buyers by listing it on Zillow.

    Learn how to do it

    Sell it yourself

    Take full control of how buyers see your home on Zillow by listing For Sale by Owner (FSBO).

    List your home

    What's special

    PatioInground poolLake eufaulaDetached garageFront yardWalk-in closetFireplace

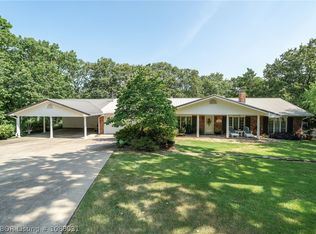
              SOUTHEAST OKLAHOMA HOME FOR SALE ON 10 ACRES!   LOCATION: 22625 Bluebird Lane, Poteau, Oklahoma is located on the northside of Poteau, Oklahoma in the desired ABM Addition. The surrounding area offers many recreational activities for the outdoorsman.  Wister Lake State Park, Cedar Lake, Broken Bow Lake, Kerr Lake, Lake Eufaula and Lake Sardis are a short drive away as well as the 1.5-million-acre Ouachita National Forest which offers excellent hunting for whitetail deer, eastern wild turkey, black bear and numerous small game animals.  The property is approximately 5 miles Southwest from the county seat of Poteau, Oklahoma, a 20 minute drive from Fort Smith, Arkansas and about a 4 hour drive from Dallas, Texas.   SERVICES: Kiamichi electric, RWD #14, mail route, and internet. LAND: This 10-acre m/l offers privacy and sits on the dead-end road of Bluebird Ln. It offers a park like setting with large mature trees. HOME: This beautiful brick home on concrete foundation sits on the hill side at the base of Cavanal. The home was built in 1987 and has 2,903 Sq. Ft. of heated and cooled living area. Throughout the first floor is freshly painted Repose Gray textured walls and textured white ceilings. Other features and updates include: KITCHEN/DINING COMBO: 21.88'x13.44' marble tile floor, updated white cabinets with tile backsplash, 3 door Whirlpool refrigerator, Whirlpool double oven with glass stove top and an overhead microwave. The kitchen island is approximately 6 ft. long with breakfast bar top seating and a stainless-steel double basin sink. LIVING ROOM: Separating the 15.12'x19.31' living room from the kitchen is a peak a boo wall with whitewashed brick. This area has wood vinyl flooring and tile in front of the whitewashed brick wood burning fireplace perfect for game night or hosting family gatherings. BEDROOM #1: Stepping down from either the hallway or living room is a 15.13'x14.91' bedroom with a walk-in closet, ceiling fan with light fixture, wood vinyl flooring and French doors that lead to a balcony. HALL BATHROOM: This updated ½ bath has shiplap walls, a single vanity with mirror, and a toilet. UTILITY: 8.52'x9.64' has washer and dryer hookups, pantry closet, area for a chest freezer with overhead cabinets, and door leading to the pool patio. MASTER BEDROOM: 11.44'x14.92' vinyl flooring, ceiling fan with light and his/her walk-in closets. MASTER BATHROOM: single vanity with mirror, toilet and a tub/shower combo. UPSTAIRS: Stairs, hallway and bedrooms have a uniform look with Canvas color textured walls, white textured ceilings and a brown/taupe plush carpet. There are 2 storage closets in the hallway. BEDROOM #2: 12.31'x15.24' double closet, with two small coat closets, and ceiling fan with light fixture. HALL BATHROOM: Tile flooring, walls are a mixture of paint, wallpaper and white panel. There is a large two sink vanity with mirror and tile backsplash, toilet and tub/shower combo. OFFICE/MULTI PURPOSE: 14.04'x6.46' with walk-in closet. BEDROOM #4: This room is divided into 2 areas. Area 1 - 12.23'x15.29' ceiling fan with light fixture, double closet and one smaller coat closet. You walk through area 1 to get to area 2 which is a 25.82'x12.03' vinyl flooring room with ceiling fan, and two light fixtures. CARPORT: Approximately 24'x23' updated covered 2 car carport with concrete floor. INGROUND POOL: From the utility door leads to a rock stair well to an inground pool and do not be surprised if you are going for a swim and mother nature comes to visit. It is not unusual for deer to come up close to the pool. DETACHED GARAGE: 24'x16' concrete floor, single garage door with electricity. BALCONY: Approximately 12'x11' open balcony that oversees timber filled front yard. This is a great place to unwind and relax! TAXES: $1,572.83 est. PRICE: $350,000.00  

    This property is off market, which means it's not currently listed for sale or rent on Zillow. This may be different from what's available on other websites or public sources.
    Facts & features

    Interior

    Bedrooms & bathrooms
    • Bedrooms: 4
    • Bathrooms: 2.5
    Heating
    • Forced air, Other, Electric, Other
    Cooling
    • Central
    Appliances
    • Included: Garbage disposal, Range / Oven
    Features
    • Flooring: Tile, Carpet, Hardwood
    • Has fireplace: Yes
    Interior area
    • Total interior livable area: 2,903 sqft

    Property

    Parking
    • Total spaces: 4
    • Parking features: Carport, Garage - Attached
    Features
    • Exterior features: Brick
    • Has view: Yes
    • View description: Mountain
    Lot
    • Size: 10 Acres
    Details
    • Parcel number: 400010737

    Construction

    Type & style
    • Home type: SingleFamily
    Materials
    • masonry
    • Foundation: Concrete
    • Roof: Asphalt
    Condition
    • Year built: 1987

    Community & HOA

    Location
    • Region: Poteau

    Financial & listing details

    • Price per square foot: $152/sqft
    • Tax assessed value: $360,500
    • Annual tax amount: $3,450

    Price history

    DateEventPrice
    10/15/2021Sold$350,000$121/sqft
    Source: Western River Valley BOR #1051220 Report a problem
    9/10/2021Pending sale$350,000$121/sqft
    Source: United Country Report a problem
    7/22/2021Listed for sale$350,000+112.1%$121/sqft
    Source: United Country Report a problem
    6/15/2017Sold$165,000-11.7%$57/sqft
    Source: Public Record Report a problem
    6/15/2016Price change$186,900-3.6%$64/sqft
    Source: Alliance Realty Services, LLC #745311 Report a problem
    2/17/2016Listed for sale$193,900-2.6%$67/sqft
    Source: Alliance Realty Services, LLC #745311 Report a problem
    7/16/2015Listing removed$199,000$69/sqft
    Source: Alliance Realty Services, LLC #2025-726898 Report a problem
    2/15/2015Listed for sale$199,000+53.1%$69/sqft
    Source: Alliance Realty Services, LLC #726898 Report a problem
    4/17/2013Sold$130,000-12.8%$45/sqft
    Source: Western River Valley BOR #674030 Report a problem
    2/25/2013Listed for sale$149,000$51/sqft
    Source: CENTURY 21 Homestead Realty #674030 Report a problem

    Public tax history

    YearProperty taxesTax assessment
    2025$3,450 +2.9%$39,655 +3%
    2024$3,352 -0.8%$38,500
    2023$3,379 +0.7%$38,500
    2022$3,356 +114.2%$38,500 +113.3%
    2021$1,567 +1.8%$18,050 +2.2%
    2020$1,538 -6.3%$17,666 -5.9%
    2019$1,643 +9.2%$18,776 +6%
    2017$1,504 -2.6%$17,707 -2.6%
    2016$1,544 $18,178 +3.2%
    2015$1,544 +1.2%$17,606 +0.8%
    2014$1,525 +11.9%$17,463 +5%
    2013$1,363 +15.1%$16,632 +14.3%
    2012$1,184 +1.1%$14,545
    2011$1,171 -0.7%$14,545
    2010$1,180 $14,545
    2009$1,180 $14,545
    Find assessor info on the county website

    Neighborhood: 74953

    Nearby schools

    GreatSchools rating
    Schools provided by the listing agent
    • Elementary: Poteau
    • Middle: Poteau
    • High: Poteau
    • District: Poteau

    Source: The MLS. This data may not be complete. We recommend contacting the local school district to confirm school assignments for this home.

    Get pre-qualified for a loan
    At Zillow Home Loans, we can pre-qualify you in as little as 5 minutes with no impact to your credit score.

    An equal housing lender. NMLS #10287.
