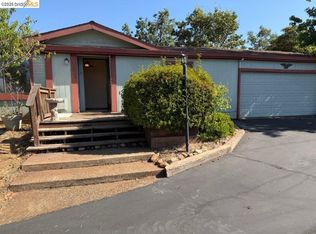
Beautifully Updated 2-Bedroom, 2-Bath Home in a Welcoming 55+ Community! Step inside this stunning and thoughtfully improved manufactured home that blends comfort, convenience, and modern style. Recent upgrades include synthetic decking and a walkway with powder-coated railings leading to the entry and a charming gazebo on the deck — perfect for relaxing outdoors. The exterior shines with fiber cement siding, dual-pane windows, and a newer heating and air system for year-round efficiency. Inside, you’ll love the luxury vinyl plank flooring throughout most of the home and the tile flooring in the modern bathrooms. The renovated kitchen features a quality gas range/oven, stainless steel hood, dishwasher, butcher block-style countertops, and a subway-style tiled backsplash — ideal for anyone who loves to cook and entertain. The primary suite offers a peaceful retreat with a jetted soaking tub, dual sinks, and plenty of space to unwind. Additional highlights include French door side entry, a garage with a shop area, and tasteful furnishings that stay with the home — just bring your toothbrush!. Don’t miss your chance to own this move-in-ready gem in a friendly, active 55+ community just 20+ miles from Yosemite National Park. Come for a Visit and Stay for a Lifetime!
For sale
$185,900
22625 Prospect Hts, Groveland, CA 95321
2beds
1,152sqft
Manufactured Home
Built in 1986
4,791 Square Feet Lot
$174,300 Zestimate®
$161/sqft
$192/mo HOA
What's special
Butcher block-style countertopsRenovated kitchenFiber cement sidingStainless steel hoodWalkway with powder-coated railingsSynthetic deckingFrench door side entry
- 227 days
- 92
- 3
Zillow last checked:
Listing updated:
Listed by:
Eleda Carlson DRE #00632516 209-814-4123,
PINE MTN LAKE REALTY
Source: bridgeMLS/CCAR/Bay East AOR,MLS#: 41121257
Facts & features
Interior
Bedrooms & bathrooms
- Bedrooms: 2
- Bathrooms: 2
- Full bathrooms: 2
Rooms
- Room types: No Additional Rooms
Kitchen
- Features: Counter - Solid Surface, Dishwasher, Gas Range/Cooktop, Range/Oven Built-in, Updated Kitchen, Other
Heating
- Forced Air, Propane, Wood Stove, Fireplace(s)
Cooling
- Central Air, See Remarks
Appliances
- Included: Dishwasher, Gas Range, Range, Dryer, Washer, Gas Water Heater
- Laundry: 220 Volt Outlet, Dryer, Laundry Room, Washer, Electric
Features
- Counter - Solid Surface, Updated Kitchen
- Flooring: Vinyl, See Remarks
- Windows: Double Pane Windows, Screens, Window Coverings
- Number of fireplaces: 1
- Fireplace features: Free Standing, Living Room, Wood Burning
Interior area
- Total structure area: 1,152
- Total interior livable area: 1,152 sqft
Property
Parking
- Total spaces: 2
- Parking features: Attached, Deck, Garage Faces Side, Garage Door Opener
- Garage spaces: 2
Accessibility
- Accessibility features: Accessible Approach with Ramp
Features
- Levels: One Story
- Stories: 1
- Entry location: No Steps to Entry
- Exterior features: Back Yard, Low Maintenance
- Pool features: Gunite, In Ground, No Heat, See Remarks, Community
- Has view: Yes
- View description: Park/Greenbelt, Hills, Mountain(s), Trees/Woods
Lot
- Size: 4,791 Square Feet
- Features: Close to Clubhouse, Level, Back Yard
Details
- Parcel number: 066780002000
- Zoning: R-1
- Special conditions: Offer As Is
Construction
Type & style
- Home type: MobileManufactured
- Architectural style: Ranch
- Property subtype: Manufactured Home
Materials
- Fiber Cement
- Foundation: Pillar/Post/Pier
- Roof: Shingle
Condition
- Existing
- New construction: No
- Year built: 1986
Details
- Builder name: Bayshore Homes
Utilities & green energy
- Electric: No Solar
- Sewer: Public Sewer
- Water: Public
- Utilities for property: Individual Gas Meter
Green energy
- Energy efficient items: Walls Insulated, Appliances, Water Heater
Community & HOA
Community
- Security: Carbon Monoxide Detector(s), Double Strapped Water Heater, Smoke Detector(s)
HOA
- Has HOA: Yes
- Amenities included: Clubhouse, Pool, Picnic Area
- Services included: Reserves, Management Fee, Common Area Maint
- HOA fee: $192 monthly
- HOA name: NOT LISTED
- HOA phone: 209-962-5988
Location
- Region: Groveland
Financial & listing details
- Price per square foot: $161/sqft
- Tax assessed value: $99,518
- Annual tax amount: $1,174
- Date on market: 1/17/2026
- Listing terms: Cash,Conventional
- Electric utility on property: Yes
Estimated market value
$174,300
$166,000 - $183,000
$2,118/mo
Price history
| Date | Event | Price |
|---|---|---|
| 8/15/2026 | Price change | $185,900-25.6%$161/sqft |
Source:  bridgeMLS/CCAR/Bay East AOR #41121257 Report a problem bridgeMLS/CCAR/Bay East AOR #41121257 Report a problem | ||
| 1/18/2026 | Listed for sale | $249,900+174.6%$217/sqft |
Source: bridgeMLS/CCAR/Bay East AOR #41121257 Report a problem | ||
| 10/29/2019 | Sold | $91,000+71.7%$79/sqft |
Source: Public Record Report a problem | ||
| 5/12/2011 | Sold | $53,000-67.9%$46/sqft |
Source: Public Record Report a problem | ||
| 4/27/2010 | Sold | $165,196$143/sqft |
Source: Public Record Report a problem | ||
Public tax history
| Year | Property taxes | Tax assessment |
|---|---|---|
| 2025 | $1,174 +1.2% | $99,518 +2% |
| 2024 | $1,160 +2.1% | $97,567 +2% |
| 2023 | $1,136 +1.8% | $95,655 +2% |
| 2022 | $1,116 +1.4% | $93,780 +2% |
| 2021 | $1,101 +1.5% | $91,942 +1% |
| 2020 | $1,084 +62.7% | $91,000 +50.8% |
| 2019 | $666 +2.3% | $60,347 +2% |
| 2018 | $651 +17.9% | $59,165 +2% |
| 2017 | $553 | $58,006 |
Find assessor info on the county website
Monthly payment
Climate risks
Neighborhood: 95321
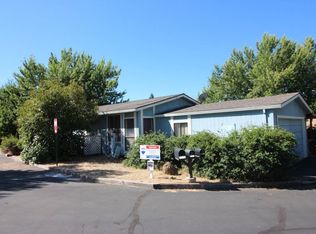
Similar homes
- $185,0003 bd2 ba1.6k sqft22690 Hidden Hollow Dr, Groveland, CA 95321For Sale
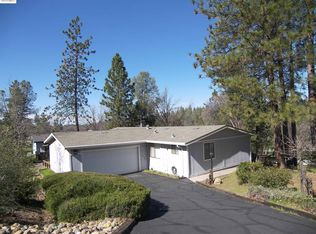 MLS ID #41100128, Val Bruce. bridgeMLS/CCAR/Bay East AOR
 - $189,0003 bd2 ba1.3k sqft22877 E Parkwood Dr, Groveland, CA 95321For Sale
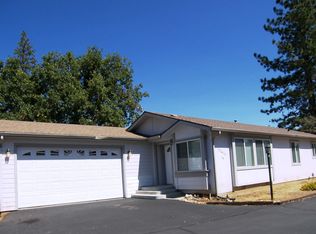 MLS ID #41112084, Val Bruce. bridgeMLS/CCAR/Bay East AOR
 - $164,9003 bd2 ba1.3k sqft22690 Prospect Hts, Groveland, CA 95321For Sale
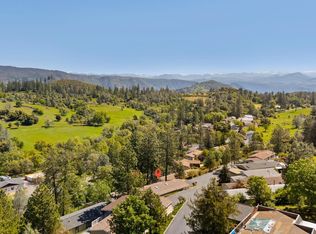 MLS ID #41094865, Gina Hernandez. bridgeMLS/CCAR/Bay East AOR
 - $109,9003 bd2 ba1.3k sqft22630 Prospect Hts, Groveland, CA 95321For Sale
 MLS ID #41145178, Penny Christensen. bridgeMLS/CCAR/Bay East AOR
