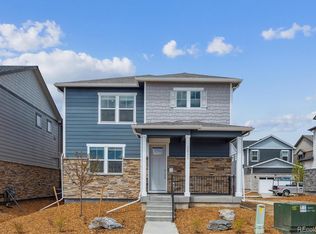
Discover the Larimer floor plan at 22626 E. 7th Pl., Aurora, CO 80018 in the sought-after Horizon Uptown community. This thoughtfully designed home features 3 bedrooms, 2.5 bathrooms, and a 2-car garage, highlighted by an open-concept main level layout. The chef-inspired kitchen is a true centerpiece, offering a spacious breakfast bar, pantry, quartz countertops, elegant cabinetry, and stainless steel gas appliances-including range, dishwasher, and microwave. Beautiful luxury vinyl plank flooring extends throughout the main level for a modern and durable finish. Upstairs, you will find a private retreat primary bedroom as well as two additional bedrooms and a conveniently located laundry room adding everyday convenience. Located in Horizon Uptown, you'll have access to a large central park, scenic walking trails, tennis courts, and a dog park-all just steps from your door. Schedule your tour today! Estimated Completion Date: July, 2026 *Photos are for representational purposes only. Actual finishes may vary.
This property is not currently displayed as for sale or rent on Zillow. This may be different from what's on other websites or public sources.