Buyer financing fell through, so you've got another chance at this beautiful 2003 pool home on 1/3 acre with lake access and NO deed restrictions, HOA or CDD located just 10 minutes to Tampa Outlets and 30 minutes to Downtown Tampa. Enter the front double doors to high ceilings and a light & bright open floorplan overlooking the sparkling pool beyond. Enjoy your morning coffee in your bright dining room with a picturesque view of the lake across the street. Entertain to your heart's delight with this well thought-out open flowing floorplan that opens to the pool deck. Everyone enjoys their privacy with the split bedroom plan and dedicated office at the front. The large primary suite features French doors to the pool, ensuite bathroom and two large walk-in closets. Spacious secondary bedrooms with amble closet space are located on the other side of the house. Upgrades include new 30 yr shingle roof, new gutters, reverse osmosis water filtration, whole house Culligan water softener. luxury LVP flooring throughout and propane pool heater for enjoying the pool and spa year-round. Residents enjoy amenities through Lake Padgett ISD including use of 3 lakes, playgrounds, 5 parks, horse stables, docks, boat launches, picnic areas and tennis courts. https://www.lakepadgettisd.org/ The voluntary civic association (cost $25/year) hosts various community events each year to bring neighbors together: https://lpeca.org/Events Accessibility features include wheelchair access, garage entry ramp, accessible doorways and safety tub in the secondary bathroom. No deed restrictions here and many residents are able to keep their boats and RVs on their premises under the guidelines of Pasco County. Hurry to claim this beautiful, unique home and community as your own!
Sold for $522,000
$522,000
22628 SOUTHSHORE DRIVE, LAND O LAKES, FL 34639
3beds
2,115sqft
Single Family Residence
Built in 2003
0.33 Acres Lot
$528,000 Zestimate®
$247/sqft
$3,253 Estimated rent
Home value
$528,000
$502,000 - $554,000
$3,253/mo
Zestimate® history
Owner options
List your home for rent
$3,253/mo
Rent Zestimate®
Find your next renter with Zillow Rental Manager. Plus, with online applications, you can quickly screen prospective tenants – for free.
$3,253/mo
Rent Zestimate®
Refinance and save
$3,609/mo
Est. payment
Refinancing to a lower rate could help reduce your monthly payments and save thousands over the life of the loan.
$3,609/mo
Est. payment
Explore your selling options
Work with a Zillow partner agent
Leverage their expertise and Zillow's premium Showcase listings to get your home seen by more buyers.
Get startedList with your own agent
Get your home in front of millions of buyers by listing it on Zillow.
Learn how to do itSell it yourself
Take full control of how buyers see your home on Zillow by listing For Sale by Owner (FSBO).
List your homeWhat's special
Zillow last checked:
Listing updated:
Listed by:
Tracy Wisneski 813-453-5273,
RE/MAX CHAMPIONS 727-807-7887,
Jenn Stoll 386-316-5001,
RE/MAX CHAMPIONS
Bought with:
Angela Inzerillo, 3225079
BLUE SUN REALTY LLC
Source: Stellar MLS,MLS#: T3520272 Originating MLS: West Pasco
Originating MLS: West Pasco
Facts & features
Interior
Bedrooms & bathrooms
- Bedrooms: 3
- Bathrooms: 2
- Full bathrooms: 2
Rooms
- Room types: Den/Library/Office, Great Room, Utility Room
Primary bedroom
- Description: Room1
- Features: Dual Sinks, En Suite Bathroom, Walk-In Closet(s)
- Level: First
- Dimensions: 21x14
Bedroom 2
- Description: Room6
- Features: Built-in Closet
- Level: First
- Dimensions: 12x12
Bedroom 3
- Description: Room7
- Features: Walk-In Closet(s)
- Level: First
- Dimensions: 12x11
Dinette
- Description: Room4
- Level: First
- Dimensions: 11x11
Dining room
- Description: Room8
- Level: First
- Dimensions: 11.5x9
Kitchen
- Description: Room3
- Features: Granite Counters, Kitchen Island, Pantry
- Level: First
- Dimensions: 19x14
Laundry
- Level: First
Living room
- Description: Room2
- Level: First
- Dimensions: 18x18
Office
- Description: Room5
- Level: First
- Dimensions: 11x10
Heating
- Central, Heat Pump
Cooling
- Central Air
Appliances
- Included: Dishwasher, Kitchen Reverse Osmosis System, Microwave, Range, Refrigerator
- Laundry: Inside, Laundry Room
Features
- Accessibility Features, Ceiling Fan(s), High Ceilings, Kitchen/Family Room Combo, Open Floorplan, Solid Wood Cabinets, Split Bedroom, Stone Counters, Walk-In Closet(s)
- Flooring: Luxury Vinyl, Tile
- Doors: Sliding Doors
- Windows: Blinds, Drapes, Window Treatments
- Has fireplace: No
Interior area
- Total structure area: 2,991
- Total interior livable area: 2,115 sqft
Property
Parking
- Total spaces: 2
- Parking features: Boat, Driveway, Garage Door Opener, Garage Faces Side
- Attached garage spaces: 2
- Has uncovered spaces: Yes
Accessibility
- Accessibility features: Accessible Full Bath
Features
- Levels: One
- Stories: 1
- Exterior features: Rain Gutters
- Has private pool: Yes
- Pool features: Gunite, Heated, In Ground
- Has spa: Yes
- Spa features: Heated, In Ground
- Fencing: Vinyl,Wood
- Has view: Yes
- View description: Lake
- Has water view: Yes
- Water view: Lake
- Waterfront features: Lake, Lake Privileges, Boat Ramp - Private, Skiing Allowed
- Body of water: LAKE PADGETT, LAKE SAXON, EAST LAKE
Lot
- Size: 0.33 Acres
Details
- Parcel number: 1926190520000008490
- Zoning: PUD
- Special conditions: None
Construction
Type & style
- Home type: SingleFamily
- Property subtype: Single Family Residence
Materials
- Block, Stucco
- Foundation: Slab
- Roof: Shingle
Condition
- New construction: No
- Year built: 2003
Utilities & green energy
- Sewer: Septic Tank
- Water: Well
- Utilities for property: BB/HS Internet Available, Cable Available, Electricity Connected, Propane
Community & HOA
Community
- Features: Community Boat Ramp, Dock, Fishing, Lake, Water Access, Association Recreation - Owned, Stable(s), Park, Playground
- Pet fee: $0 monthly
- Subdivision: EAST LAKE ADD TO LAKE PADGETT
HOA
- Has HOA: No
- Amenities included: Stable(s), Optional Additional Fees, Park, Playground, Recreation Facilities, Tennis Court(s)
Location
- Region: Land O Lakes
Financial & listing details
- Price per square foot: $247/sqft
- Tax assessed value: $437,634
- Annual tax amount: $3,315
- Date on market: 4/21/2024
- Cumulative days on market: 13 days
- Listing terms: Cash,Conventional,FHA,VA Loan
- Ownership: Fee Simple
- Total actual rent: 0
- Electric utility on property: Yes
- Road surface type: Asphalt
Price history
| Date | Event | Price |
|---|---|---|
| 6/20/2024 | Sold | $522,000-1.5%$247/sqft |
Source:  Stellar MLS #T3520272 Report a problem Stellar MLS #T3520272 Report a problem | ||
| 5/26/2024 | Pending sale | $530,000$251/sqft |
Source: Stellar MLS #T3520272 Report a problem | ||
| 5/20/2024 | Listed for sale | $530,000$251/sqft |
Source: Stellar MLS #T3520272 Report a problem | ||
| 4/30/2024 | Pending sale | $530,000$251/sqft |
Source: Stellar MLS #T3520272 Report a problem | ||
| 4/21/2024 | Listed for sale | $530,000+1482.1%$251/sqft |
Source: Stellar MLS #T3520272 Report a problem | ||
| 10/4/2002 | Sold | $33,500+59.5%$16/sqft |
Source: Public Record Report a problem | ||
| 5/15/2000 | Sold | $21,000$10/sqft |
Source: Public Record Report a problem | ||
Public tax history
| Year | Property taxes | Tax assessment |
|---|---|---|
| 2025 | $7,612 +127.9% | $437,634 +124.5% |
| 2024 | $3,340 +0.8% | $194,920 |
| 2023 | $3,315 +9.1% | $194,920 +3% |
| 2022 | $3,040 +4.8% | $189,250 +6.1% |
| 2021 | $2,901 +3.3% | $178,390 +1.4% |
| 2020 | $2,808 +1.6% | $175,930 +2.3% |
| 2019 | $2,763 | $171,980 +1.9% |
| 2018 | $2,763 +1.7% | $168,776 |
| 2017 | $2,717 +1.3% | $168,776 +4.2% |
| 2016 | $2,683 +2.3% | $161,905 +0.7% |
| 2015 | $2,623 +2.4% | $160,780 -11.6% |
| 2014 | $2,561 | $181,847 +15.7% |
| 2013 | -- | $157,147 +0% |
| 2012 | -- | $157,135 -8.8% |
| 2011 | -- | $172,359 -2.1% |
| 2010 | -- | $176,026 -14.6% |
| 2009 | -- | $206,227 -21.9% |
| 2008 | -- | $263,924 -8.8% |
| 2007 | -- | $289,262 +13% |
| 2006 | -- | $256,068 +21.7% |
| 2005 | -- | $210,444 +25.6% |
| 2004 | -- | $167,521 +578.3% |
| 2003 | -- | $24,696 +44.5% |
| 2002 | -- | $17,096 +9.6% |
| 2000 | -- | $15,596 |
| 1999 | -- | $15,596 |
Find assessor info on the county website
Neighborhood: Lake Padgett Estates
Nearby homes
- $479,4003 bd3 ba1.9k sqft22618 Southshore Dr, Land O Lakes, FL 34639Off Market
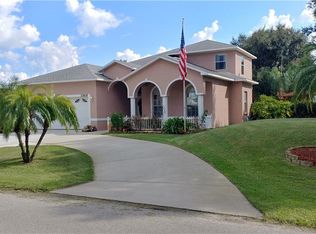
- $486,000-- bd2 ba2.1k sqft22644 Southshore Dr, Land O Lakes, FL 34639Off Market
- $529,9004 bd3 ba2.6k sqft22641 Eagles Watch Dr, Land O Lakes, FL 34639Off Market
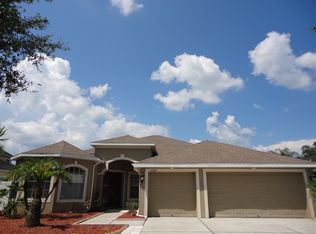
- $619,800-- bd2 ba2.7k sqft22629 Southshore Dr, Land O Lakes, FL 34639Off Market
- $484,900-- bd3 ba2.5k sqft22633 Eagles Watch Dr, Land O Lakes, FL 34639Off Market
- $659,9005 bd4 ba3.1k sqft22647 Eagles Watch Dr, Land O Lakes, FL 34639Sold
- $605,0004 bd2 ba1.9k sqft22643 Southshore Dr, Land O Lakes, FL 34639Off Market
- $517,6004 bd3 ba2.6k sqft22625 Eagles Watch Dr, Land O Lakes, FL 34639Off Market
Nearby schools
GreatSchools rating
- 6/10Lake Myrtle Elementary SchoolGrades: PK-5Distance: 0.6 mi
- 7/10Charles S. Rushe Middle SchoolGrades: 6-8Distance: 3.9 mi
- 7/10Sunlake High SchoolGrades: 9-12Distance: 4.1 mi
Schools provided by the listing agent
- Elementary: Lake Myrtle Elementary-PO
- Middle: Charles S. Rushe Middle-PO
- High: Sunlake High School-PO
Source: Stellar MLS. This data may not be complete. We recommend contacting the local school district to confirm school assignments for this home.
Get a cash offer in 3 minutes
Find out how much your home could sell for in as little as 3 minutes with a no-obligation cash offer.
Estimated market value
$528,000
Get a cash offer in 3 minutes
Find out how much your home could sell for in as little as 3 minutes with a no-obligation cash offer.
Estimated market value
$528,000
- Florida
- Pasco County
- Land O Lakes
- 34639
- Lake Padgett Estates
- 22628 SOUTHSHORE DRIVE
Nearby cities
Nearby neighborhoods
Nearby zip codes
Other Land O Lakes Topics
