One or more photo(s) has been virtually staged. Welcome to your dream home in the GATED ENCLAVE OF VALENCIA GARDENS, where RESORT-STYLE LIVING meets everyday convenience. Step into a GRAND FOYER that sets the tone for this elegant and versatile home. Just off the entry, a FLEXIBLE OFFICE OR 5TH BEDROOM features FRENCH DOORS, a DOUBLE-TRAY CEILING, LUXURY LAMINATE FLOORING, and a spacious closet—perfect for work-from-home or guest use. Across the hall, the PRIMARY SUITE is a true retreat with VINYL TILE FLOORING, SOARING CEILINGS, and SLIDING GLASS DOORS TO THE POOL. The RENOVATED EN SUITE BATHROOM features: Dual vanities Frameless walk-in glass shower Garden tub Private toilet room All-new fixtures, mirrors, and lighting Beyond the entry, the MAIN LIVING AND DINING AREAS showcase an open-concept layout ideal for entertaining. The LIVING ROOM connects seamlessly to the DINING ROOM, with SLIDING GLASS DOORS LEADING TO THE LANAI AND POOL, inviting effortless indoor-outdoor living. Toward the rear, a cozy FAMILY ROOM boasts a WOOD-BURNING FIREPLACE flanked by large windows and more SLIDING DOORS TO THE POOL. This space has also been FRESHLY PAINTED for a clean, modern look. The KITCHEN is the heart of the home, offering: LEATHERED GRANITE COUNTERTOPS and matching backsplash SHAKER-STYLE CABINETS with updated hardware STAINLESS STEEL APPLIANCES, including a DOUBLE OVEN (2019) and NEW MICROWAVE (2022) A charming BREAKFAST NOOK overlooking the pool. BEDROOMS 2 & 3 feature NEW VINYL TILE FLOORING, FRESH PAINT, and NEW CEILING FANS, and share an UPDATED FULL BATHROOM with modern finishes. BEDROOM 4, also freshly painted with a new fan, has access to its OWN UPDATED FULL BATH—perfect for guests or multi-generational living. Other highlights include: DEDICATED LAUNDRY ROOM with upper cabinets and utility sink UPSTAIRS BONUS ROOM with walk-in closet and full bath (updated in 2025) SCREENED SALTWATER POOL AND SPA, resurfaced in 2019, with a SOLAR HEATER AND 2.7 ENERGY-EFFICIENT PUMP INSTALLED IN 2023. NEW WATER HEATER (2024), WHOLE-HOME GEMSTONE LIGHTING, FRESH INTERIOR PAINT THROUGHOUT. Updated electrical outlets and switches. The 3-CAR GARAGE is outfitted with: Added garage door insulation, Solar-powered roof ventilation fans, Garage ventilation fan, Plus, the AC UNIT HAS BEEN RECENTLY SERVICED to ensure comfort and efficiency. LOCATION IS KEY—this home is directly across from the LAND O’ LAKES RECREATION CENTER, with access to PICKLEBALL, BASKETBALL COURTS, BASEBALL FIELDS, and more. You're minutes from SR-54, TAMPA PREMIUM OUTLETS, I-75, and just 30 MINUTES TO TAMPA INTERNATIONAL AIRPORT.
Sold for $659,900
$659,900
22647 EAGLES WATCH DRIVE, LAND O LAKES, FL 34639
5beds
3,125sqft
Single Family Residence
Built in 2003
0.26 Acres Lot
$643,800 Zestimate®
$211/sqft
$4,116 Estimated rent
Home value
$643,800
$579,000 - $715,000
$4,116/mo
Zestimate® history
Owner options
List your home for rent
$4,116/mo
Rent Zestimate®
Find your next renter with Zillow Rental Manager. Plus, with online applications, you can quickly screen prospective tenants – for free.
$4,116/mo
Rent Zestimate®
Refinance and save
$4,535/mo
Est. payment
Refinancing to a lower rate could help reduce your monthly payments and save thousands over the life of the loan.
$4,535/mo
Est. payment
Explore your selling options
Work with a Zillow partner agent
Leverage their expertise and Zillow's premium Showcase listings to get your home seen by more buyers.
Get startedList with your own agent
Get your home in front of millions of buyers by listing it on Zillow.
Learn how to do itSell it yourself
Take full control of how buyers see your home on Zillow by listing For Sale by Owner (FSBO).
List your homeWhat's special
Zillow last checked:
Listing updated:
Listed by:
Erik Pacheco, PLLC 914-334-5980,
REAL ESTATE FIRM OF FLORIDA, LLC 813-961-6000
Bought with:
Anne Brown, 3377239
CIRCUITOUS REALTY
Source: Stellar MLS,MLS#: TB8362362 Originating MLS: Suncoast Tampa
Originating MLS: Suncoast Tampa
Facts & features
Interior
Bedrooms & bathrooms
- Bedrooms: 5
- Bathrooms: 4
- Full bathrooms: 4
Rooms
- Room types: Den/Library/Office, Family Room, Loft, Media Room
Primary bedroom
- Features: Ceiling Fan(s), Walk-In Closet(s)
- Level: First
- Area: 404.49 Square Feet
- Dimensions: 13.9x29.1
Bedroom 2
- Features: Ceiling Fan(s), Built-in Closet
- Level: First
- Area: 116.27 Square Feet
- Dimensions: 11.5x10.11
Bedroom 3
- Features: Ceiling Fan(s), Built-in Closet
- Level: First
- Area: 166.25 Square Feet
- Dimensions: 12.5x13.3
Bedroom 4
- Features: Ceiling Fan(s), Built-in Closet
- Level: First
- Area: 131.25 Square Feet
- Dimensions: 12.5x10.5
Primary bathroom
- Features: Garden Bath, Split Vanities, Tub with Separate Shower Stall, Water Closet/Priv Toilet
- Level: First
Dining room
- Level: First
- Area: 236.43 Square Feet
- Dimensions: 11.1x21.3
Family room
- Features: Ceiling Fan(s)
- Level: First
- Area: 239.76 Square Feet
- Dimensions: 14.8x16.2
Kitchen
- Features: Breakfast Bar, Pantry
- Level: First
- Area: 234.43 Square Feet
- Dimensions: 11.9x19.7
Living room
- Level: First
- Area: 238.56 Square Feet
- Dimensions: 11.2x21.3
Loft
- Features: Bath With Whirlpool, Ceiling Fan(s), Walk-In Closet(s)
- Level: Second
- Area: 408.24 Square Feet
- Dimensions: 16.8x24.3
Office
- Features: Ceiling Fan(s), Built-in Closet
- Level: First
- Area: 141.7 Square Feet
- Dimensions: 10.9x13
Heating
- Central
Cooling
- Central Air
Appliances
- Included: Oven, Cooktop, Dishwasher, Disposal, Electric Water Heater, Microwave, Range, Refrigerator, Water Softener
- Laundry: Laundry Room
Features
- Ceiling Fan(s), Eating Space In Kitchen, High Ceilings, Kitchen/Family Room Combo, Living Room/Dining Room Combo, Open Floorplan, Primary Bedroom Main Floor, Solid Surface Counters, Split Bedroom, Thermostat, Tray Ceiling(s), Walk-In Closet(s)
- Flooring: Carpet, Ceramic Tile, Laminate, Vinyl
- Doors: Sliding Doors
- Has fireplace: Yes
- Fireplace features: Family Room, Wood Burning
Interior area
- Total structure area: 3,125
- Total interior livable area: 3,125 sqft
Property
Parking
- Total spaces: 3
- Parking features: Garage - Attached
- Attached garage spaces: 3
Features
- Levels: Two
- Stories: 2
- Exterior features: Irrigation System, Rain Gutters, Sidewalk
- Has private pool: Yes
- Pool features: Gunite, Heated, In Ground, Salt Water, Screen Enclosure, Solar Heat, Solar Power Pump
- Has spa: Yes
- Spa features: Heated, In Ground
Lot
- Size: 0.26 Acres
- Features: Sidewalk
Details
- Parcel number: 1926190040000002710
- Zoning: MPUD
- Special conditions: None
Construction
Type & style
- Home type: SingleFamily
- Property subtype: Single Family Residence
Materials
- Block, Stucco, Wood Frame
- Foundation: Slab
- Roof: Shingle
Condition
- New construction: No
- Year built: 2003
Utilities & green energy
- Sewer: Public Sewer
- Water: Public
- Utilities for property: BB/HS Internet Available, Cable Available, Electricity Available, Electricity Connected, Sewer Available, Sewer Connected, Street Lights, Underground Utilities, Water Available, Water Connected
Community & HOA
Community
- Features: Deed Restrictions, Gated Community - No Guard, Playground, Sidewalks
- Pet fee: $0 monthly
- Subdivision: VALENCIA GARDENS PH 03
HOA
- Has HOA: Yes
- HOA fee: $57 monthly
- HOA name: Vanguard Management/
Location
- Region: Land O Lakes
Financial & listing details
- Price per square foot: $211/sqft
- Tax assessed value: $605,262
- Annual tax amount: $10,610
- Date on market: 4/30/2025
- Cumulative days on market: 73 days
- Listing terms: Cash,Conventional,FHA,VA Loan
- Ownership: Fee Simple
- Total actual rent: 0
- Electric utility on property: Yes
- Road surface type: Asphalt
Price history
| Date | Event | Price |
|---|---|---|
| 9/12/2025 | Sold | $659,900+1.5%$211/sqft |
Source:  Stellar MLS #TB8362362 Report a problem Stellar MLS #TB8362362 Report a problem | ||
| 8/17/2025 | Listing removed | $4,995$2/sqft |
Source: Zillow Rentals Report a problem | ||
| 7/29/2025 | Pending sale | $649,900$208/sqft |
Source: Stellar MLS #TB8362362 Report a problem | ||
| 7/25/2025 | Listing removed | $649,900$208/sqft |
Source: Stellar MLS #TB8362362 Report a problem | ||
| 7/25/2025 | Listed for rent | $4,995+5.2%$2/sqft |
Source: Zillow Rentals Report a problem | ||
| 7/1/2025 | Price change | $649,900-3%$208/sqft |
Source: Stellar MLS #TB8362362 Report a problem | ||
| 6/23/2025 | Price change | $670,000-0.7%$214/sqft |
Source: Stellar MLS #TB8362362 Report a problem | ||
| 6/13/2025 | Price change | $675,000-2.2%$216/sqft |
Source: Stellar MLS #TB8362362 Report a problem | ||
| 5/31/2025 | Pending sale | $689,900$221/sqft |
Source: Stellar MLS #TB8362362 Report a problem | ||
| 5/20/2025 | Price change | $689,900-1.4%$221/sqft |
Source: Stellar MLS #TB8362362 Report a problem | ||
| 4/30/2025 | Listed for sale | $699,900+4.5%$224/sqft |
Source: Stellar MLS #TB8362362 Report a problem | ||
| 12/9/2023 | Listing removed | -- |
Source: Zillow Rentals Report a problem | ||
| 12/1/2023 | Price change | $4,750-3.1%$2/sqft |
Source: Zillow Rentals Report a problem | ||
| 11/29/2023 | Price change | $4,900-2%$2/sqft |
Source: Zillow Rentals Report a problem | ||
| 11/27/2023 | Listed for rent | $5,000$2/sqft |
Source: Zillow Rentals Report a problem | ||
| 10/26/2022 | Sold | $670,000-0.7%$214/sqft |
Source: Public Record Report a problem | ||
| 9/22/2022 | Pending sale | $674,900$216/sqft |
Source: Stellar MLS #T3403365 Report a problem | ||
| 9/18/2022 | Listed for sale | $674,900-4.3%$216/sqft |
Source: Stellar MLS #T3403365 Report a problem | ||
| 9/10/2022 | Listing removed | -- |
Source: Owner Report a problem | ||
| 8/29/2022 | Listed for sale | $705,000+131.1%$226/sqft |
Source: Owner Report a problem | ||
| 6/29/2009 | Sold | $305,000-4.7%$98/sqft |
Source: Stellar MLS #T2355327 Report a problem | ||
| 5/4/2009 | Price change | $319,900-3%$102/sqft |
Source: NRT Florida #T2355327 Report a problem | ||
| 2/20/2009 | Listed for sale | $329,900+15.8%$106/sqft |
Source: NRT Florida #T2355327 Report a problem | ||
| 8/17/2004 | Sold | $285,000+21.4%$91/sqft |
Source: Public Record Report a problem | ||
| 2/28/2003 | Sold | $234,714$75/sqft |
Source: Public Record Report a problem | ||
Public tax history
| Year | Property taxes | Tax assessment |
|---|---|---|
| 2025 | $10,444 -1.6% | $605,262 -0.9% |
| 2024 | $10,611 +12.7% | $611,014 +5% |
| 2023 | $9,416 +136.2% | $581,833 +21.9% |
| 2022 | $3,986 +1.8% | $477,143 +75.7% |
| 2021 | $3,914 +1.6% | $271,560 +1.4% |
| 2020 | $3,854 +1.6% | $267,820 +2.3% |
| 2019 | $3,791 | $261,800 +1.9% |
| 2018 | $3,791 +1.8% | $256,920 |
| 2017 | $3,723 +0.4% | $256,920 +4.2% |
| 2016 | $3,708 +0.7% | $246,460 +0.7% |
| 2015 | $3,684 | $244,747 -7.9% |
| 2014 | $3,684 | $265,805 +11.1% |
| 2013 | -- | $239,217 +0.7% |
| 2012 | -- | $237,667 -5.7% |
| 2011 | -- | $252,071 -2.1% |
| 2010 | -- | $257,512 -17.5% |
| 2009 | -- | $312,135 -10% |
| 2008 | -- | $346,681 -8% |
| 2007 | -- | $376,665 +4.1% |
| 2006 | -- | $361,930 +31.7% |
| 2005 | -- | $274,766 +31.9% |
| 2004 | -- | $208,282 +670.8% |
| 2003 | -- | $27,023 |
| 2002 | -- | $27,023 |
Find assessor info on the county website
Neighborhood: Valencia Gardens
Nearby homes
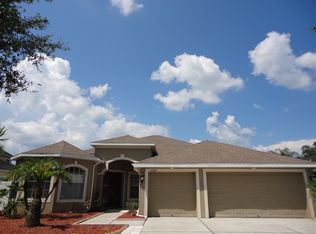
- $523,3004 bd3 ba2.6k sqft22641 Eagles Watch Dr, Land O Lakes, FL 34639Off Market
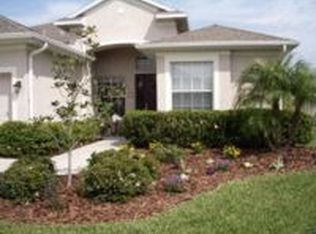
- $546,9004 bd3 ba2.5k sqft22655 Eagles Watch Dr, Land O Lakes, FL 34639Off Market
- $475,100-- bd3 ba2.5k sqft22633 Eagles Watch Dr, Land O Lakes, FL 34639Off Market
- $464,6004 bd3 ba2.6k sqft22707 Eagles Watch Dr, Land O Lakes, FL 34639Sold

- $478,400-- bd2 ba2.1k sqft22644 Southshore Dr, Land O Lakes, FL 34639Off Market
- $522,0003 bd2 ba2.1k sqft22628 Southshore Dr, Land O Lakes, FL 34639Sold
- $520,0004 bd3 ba2.3k sqft22646 Eagles Watch Dr, Land O Lakes, FL 34639Sold
- $514,100-- bd3 ba2.5k sqft22654 Eagles Watch Dr, Land O Lakes, FL 34639Off Market
Nearby schools
GreatSchools rating
- 6/10Lake Myrtle Elementary SchoolGrades: PK-5Distance: 0.5 mi
- 7/10Charles S. Rushe Middle SchoolGrades: 6-8Distance: 3.9 mi
- 7/10Sunlake High SchoolGrades: 9-12Distance: 4.1 mi
Schools provided by the listing agent
- Elementary: Lake Myrtle Elementary-PO
- Middle: Charles S. Rushe Middle-PO
- High: Sunlake High School-PO
Source: Stellar MLS. This data may not be complete. We recommend contacting the local school district to confirm school assignments for this home.
Get a cash offer in 3 minutes
Find out how much your home could sell for in as little as 3 minutes with a no-obligation cash offer.
Estimated market value
$643,800
Get a cash offer in 3 minutes
Find out how much your home could sell for in as little as 3 minutes with a no-obligation cash offer.
Estimated market value
$643,800
- Florida
- Pasco County
- Land O Lakes
- 34639
- Valencia Gardens
- 22647 EAGLES WATCH DRIVE
Nearby cities
Nearby neighborhoods
Nearby zip codes
Other Land O Lakes Topics
