Welcome to 22646 Eagles Watch Drive in Land O’ Lakes, Florida! You don’t want to miss out on this 4 bedroom, 3 bath, 3-car garage, pool home. Valencia Gardens is a beautiful neighborhood located directly across from the amazing Land O’ Lakes Recreation Complex. Step into your new home through the double front door, and you will notice right away how spacious this home feels. With high ceilings and an open floor plan you have lots of room for friends and family! To your right is a formal dining area and to your left is the perfect FLEX SPACE for an office, den, or formal living room. Just ahead through a beautiful arched entry lies the large great room that is open to the kitchen. The kitchen has been updated with soft-close white cabinets, stainless appliances, undermount sink, tile backsplash, and 1” thick granite counters. There is plenty of room for barstools and a large casual dining area, too! As you step out to the screened lanai, you are greeted by the 13 x 30 self-cleaning saltwater pool with a relaxing waterfall, bench seats, solar heat, and plenty of space for entertaining. There is even a POOL BATH! The 3-way split bedroom layout assures privacy for your family and guests. The primary suite is just off the great room and is huge, with plenty of room for a king-size bed and a sliding door to the lanai. The en-suite bath includes double sinks, a vanity area, granite counters, deep soaking tub, separate shower and private toilet. On the other side of the great room is the second bedroom which is adjacent to the pool bath. The other two bedrooms and a bath are at the front of the house as is the laundry room which includes a Samsung washer and dryer, and a laundry sink. NEW ROOF IN 2021! Smart home features include a NEST Thermostat, RING Doorbell, and MyQ Garage door opener. COME SEE YOUR NEW HOME TODAY!
Sold for $520,000
$520,000
22646 EAGLES WATCH DR, LAND O LAKES, FL 34639
4beds
2,319sqft
Single Family Residence
Built in 2002
9,240 Square Feet Lot
$508,500 Zestimate®
$224/sqft
$3,314 Estimated rent
Home value
$508,500
$458,000 - $564,000
$3,314/mo
Zestimate® history
Owner options
List your home for rent
$3,314/mo
Rent Zestimate®
Find your next renter with Zillow Rental Manager. Plus, with online applications, you can quickly screen prospective tenants – for free.
$3,314/mo
Rent Zestimate®
Refinance and save
$3,637/mo
Est. payment
Refinancing to a lower rate could help reduce your monthly payments and save thousands over the life of the loan.
$3,637/mo
Est. payment
Explore your selling options
Work with a Zillow partner agent
Leverage their expertise and Zillow's premium Showcase listings to get your home seen by more buyers.
Get startedList with your own agent
Get your home in front of millions of buyers by listing it on Zillow.
Learn how to do itSell it yourself
Take full control of how buyers see your home on Zillow by listing For Sale by Owner (FSBO).
List your homeWhat's special
Zillow last checked:
Listing updated:
Listed by:
Alison Lucien 910-526-3873,
ALLEN COLLINS REALTY INC 727-800-9929
Bought with:
Jenna Daniels, 3546124
54 REALTY LLC
Source: Stellar MLS,MLS#: TB8426621 Originating MLS: Suncoast Tampa
Originating MLS: Suncoast Tampa
Facts & features
Interior
Bedrooms & bathrooms
- Bedrooms: 4
- Bathrooms: 3
- Full bathrooms: 3
Rooms
- Room types: Dining Room, Living Room, Great Room, Utility Room
Primary bedroom
- Description: Room6
- Features: Walk-In Closet(s)
- Level: First
- Area: 244.8 Square Feet
- Dimensions: 13.6x18
Bedroom 2
- Description: Room8
- Features: Built-in Closet
- Level: First
- Area: 130 Square Feet
- Dimensions: 10x13
Bedroom 3
- Description: Room9
- Features: Built-in Closet
- Level: First
- Area: 137.5 Square Feet
- Dimensions: 11x12.5
Bedroom 4
- Description: Room10
- Features: Built-in Closet
- Level: First
- Area: 126.5 Square Feet
- Dimensions: 11x11.5
Primary bathroom
- Description: Room7
- Features: Dual Sinks, En Suite Bathroom, Tub with Separate Shower Stall, Water Closet/Priv Toilet
- Level: First
Dinette
- Description: Room2
- Level: First
- Area: 90 Square Feet
- Dimensions: 9x10
Dining room
- Description: Room3
- Level: First
- Area: 99 Square Feet
- Dimensions: 9x11
Great room
- Description: Room4
- Level: First
- Area: 352 Square Feet
- Dimensions: 16x22
Kitchen
- Description: Room1
- Features: Breakfast Bar, Granite Counters, Pantry
- Level: First
- Area: 162 Square Feet
- Dimensions: 12x13.5
Laundry
- Description: Room11
- Level: First
- Area: 54 Square Feet
- Dimensions: 6x9
Living room
- Description: Room5
- Level: First
- Area: 180 Square Feet
- Dimensions: 12x15
Heating
- Electric, Heat Pump
Cooling
- Central Air
Appliances
- Included: Dishwasher, Disposal, Dryer, Electric Water Heater, Ice Maker, Microwave, Range, Refrigerator, Washer, Water Softener
- Laundry: Electric Dryer Hookup, Laundry Room, Washer Hookup
Features
- Ceiling Fan(s), Eating Space In Kitchen, High Ceilings, Kitchen/Family Room Combo, Open Floorplan, Primary Bedroom Main Floor, Split Bedroom, Stone Counters, Thermostat, Walk-In Closet(s)
- Flooring: Carpet, Laminate, Tile
- Doors: Sliding Doors
- Windows: Window Treatments
- Has fireplace: No
Interior area
- Total structure area: 3,203
- Total interior livable area: 2,319 sqft
Property
Parking
- Total spaces: 3
- Parking features: Driveway, Garage Door Opener, Guest, Off Street
- Attached garage spaces: 3
- Has uncovered spaces: Yes
- Details: Garage Dimensions: 23x27
Features
- Levels: One
- Stories: 1
- Patio & porch: Covered, Screened
- Exterior features: Irrigation System, Lighting, Private Mailbox, Sidewalk
- Has private pool: Yes
- Pool features: Child Safety Fence, In Ground, Salt Water, Screen Enclosure, Self Cleaning, Solar Heat
- Fencing: Vinyl,Wood
- Has view: Yes
- View description: Pool
Lot
- Size: 9,240 Square Feet
- Dimensions: 77 x 120
Details
- Parcel number: 1926190040000003430
- Zoning: MPUD
- Special conditions: None
Construction
Type & style
- Home type: SingleFamily
- Architectural style: Florida
- Property subtype: Single Family Residence
Materials
- Block
- Foundation: Slab
- Roof: Shingle
Condition
- New construction: No
- Year built: 2002
Utilities & green energy
- Sewer: Public Sewer
- Water: Public
- Utilities for property: BB/HS Internet Available, Electricity Connected, Sewer Connected, Street Lights, Water Connected
Community & HOA
Community
- Features: Deed Restrictions, Gated Community - No Guard, Playground
- Security: Gated Community, Security System, Smoke Detector(s)
- Pet fee: $0 monthly
- Subdivision: VALENCIA GARDENS PH 03
HOA
- Has HOA: Yes
- HOA fee: $62 monthly
- HOA name: Vanguard Management Group
- HOA phone: 813-930-8036
Location
- Region: Land O Lakes
Financial & listing details
- Price per square foot: $224/sqft
- Tax assessed value: $483,993
- Annual tax amount: $4,743
- Date on market: 9/11/2025
- Cumulative days on market: 3 days
- Listing terms: Cash,Conventional,FHA,VA Loan
- Ownership: Fee Simple
- Total actual rent: 0
- Electric utility on property: Yes
- Road surface type: Asphalt
Price history
| Date | Event | Price |
|---|---|---|
| 10/10/2025 | Sold | $520,000$224/sqft |
Source:  Stellar MLS #TB8426621 Report a problem Stellar MLS #TB8426621 Report a problem | ||
| 9/14/2025 | Pending sale | $520,000$224/sqft |
Source: Stellar MLS #TB8426621 Report a problem | ||
| 9/12/2025 | Listed for sale | $520,000+79.3%$224/sqft |
Source: Stellar MLS #TB8426621 Report a problem | ||
| 3/13/2017 | Sold | $290,000$125/sqft |
Source: Public Record Report a problem | ||
| 1/27/2017 | Pending sale | $290,000$125/sqft |
Source: Keller Williams - NW Tampa #T2859922 Report a problem | ||
| 1/18/2017 | Listed for sale | $290,000+3.9%$125/sqft |
Source: KELLER WILLIAMS TAMPA PROP. #T2859922 Report a problem | ||
| 12/1/2015 | Listing removed | $279,000$120/sqft |
Source: DENNIS REALTY & INV. CORP. #T2778038 Report a problem | ||
| 9/9/2015 | Listed for sale | $279,000+47.9%$120/sqft |
Source: DENNIS REALTY & INV. CORP. #T2778038 Report a problem | ||
| 7/5/2002 | Sold | $188,700$81/sqft |
Source: Public Record Report a problem | ||
Public tax history
| Year | Property taxes | Tax assessment |
|---|---|---|
| 2025 | $4,858 +2.4% | $314,230 +2.9% |
| 2024 | $4,743 +3.8% | $305,380 |
| 2023 | $4,571 +11.1% | $305,380 +3% |
| 2022 | $4,114 +1.8% | $296,490 +6.1% |
| 2021 | $4,040 +1.6% | $279,480 +1.4% |
| 2020 | $3,978 +1.6% | $275,630 +2.3% |
| 2019 | $3,914 | $269,435 +1.9% |
| 2018 | $3,914 +1.8% | $264,411 +24.7% |
| 2017 | $3,844 +28.9% | $212,070 +4.2% |
| 2016 | $2,983 +1% | $203,436 +0.7% |
| 2015 | $2,953 +2.8% | $202,022 -6.8% |
| 2014 | $2,873 | $216,651 +9.7% |
| 2013 | -- | $197,457 +1.4% |
| 2012 | -- | $194,781 -4.2% |
| 2011 | -- | $203,412 -2.4% |
| 2010 | -- | $208,406 -17.5% |
| 2009 | -- | $252,608 -9.1% |
| 2008 | -- | $277,818 -8.6% |
| 2007 | -- | $303,801 +4.6% |
| 2006 | -- | $290,488 +43.2% |
| 2005 | -- | $202,898 +22.4% |
| 2004 | -- | $165,705 +7.4% |
| 2003 | -- | $154,261 +452.9% |
| 2002 | -- | $27,900 |
Find assessor info on the county website
Neighborhood: Valencia Gardens
Nearby homes
- $468,000-- bd2 ba2.1k sqft22638 Eagles Watch Dr, Land O Lakes, FL 34639Off Market
- $518,800-- bd3 ba2.5k sqft22654 Eagles Watch Dr, Land O Lakes, FL 34639Off Market
- $468,7005 bd3 ba2.6k sqft22647 Cliffside Way, Land O Lakes, FL 34639Off Market
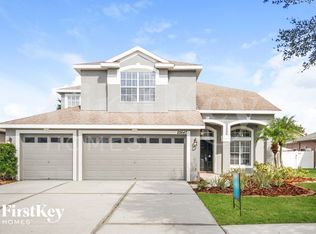
- $555,9004 bd4 ba3k sqft22639 Cliffside Way, Land O Lakes, FL 34639Off Market
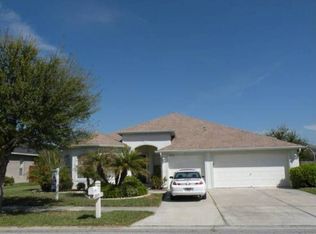
- $556,1004 bd3 ba3k sqft22653 Cliffside Way, Land O Lakes, FL 34639Off Market
- $594,7004 bd4 ba3k sqft22704 Eagles Watch Dr, Land O Lakes, FL 34639Off Market
- $470,0004 bd3 ba2.1k sqft22630 Eagles Watch Dr, Land O Lakes, FL 34639Off Market
- $659,9005 bd4 ba3.1k sqft22647 Eagles Watch Dr, Land O Lakes, FL 34639Sold
Nearby schools
GreatSchools rating
- 6/10Lake Myrtle Elementary SchoolGrades: PK-5Distance: 0.5 mi
- 7/10Charles S. Rushe Middle SchoolGrades: 6-8Distance: 3.9 mi
- 7/10Sunlake High SchoolGrades: 9-12Distance: 4.1 mi
Schools provided by the listing agent
- Elementary: Lake Myrtle Elementary-PO
- Middle: Charles S. Rushe Middle-PO
- High: Sunlake High School-PO
Source: Stellar MLS. This data may not be complete. We recommend contacting the local school district to confirm school assignments for this home.
Get a cash offer in 3 minutes
Find out how much your home could sell for in as little as 3 minutes with a no-obligation cash offer.
Estimated market value
$508,500
Get a cash offer in 3 minutes
Find out how much your home could sell for in as little as 3 minutes with a no-obligation cash offer.
Estimated market value
$508,500
- Florida
- Pasco County
- Land O Lakes
- 34639
- Valencia Gardens
- 22646 EAGLES WATCH DR
Nearby cities
Nearby neighborhoods
Nearby zip codes
Other Land O Lakes Topics
