Skip main navigation
Off market
Street View
  • $2,091,900

    2263 Colmena St, La Canada Flintridge, CA 91011

    4beds
    4baths
    3,127sqft
    SingleFamily
    Built in 1963
    0.25 Acres Lot
    $2,091,900 Zestimate®
    $669/sqft
    $8,000 Estimated rent

    Home value

    $2,091,900

    $1.92M - $2.28M

    $8,000/mo

    Zestimate® history
    Loading
    Loading...

    Owner options

    List your home for rent

    $8,000/mo

    Rent Zestimate®

    Find your next renter with Zillow Rental Manager. Plus, with online applications, you can quickly screen prospective tenants – for free.

    Learn more

    $8,000/mo

    Rent Zestimate®

    Refinance and save

    $13,260/mo

    Est. payment

    Refinancing to a lower rate could help reduce your monthly payments and save thousands over the life of the loan.

    See today's rates

    $13,260/mo

    Est. payment

    Explore your selling options

    Work with a Zillow partner agent

    Leverage their expertise and Zillow's premium Showcase listings to get your home seen by more buyers.

    Get started

    List with your own agent

    Get your home in front of millions of buyers by listing it on Zillow.

    Learn how to do it

    Sell it yourself

    Take full control of how buyers see your home on Zillow by listing For Sale by Owner (FSBO).

    List your home

    What's special

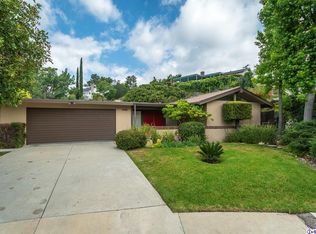
    Welcome home to La Canada Flintridge. Immaculate 2 story house on quiet cul-de-sac includes 3127 sq. ft. of luxury living you'll adore. Large, spacious living room, formal dining room with contemporary fireplace and enormous family room bathed in light, opens to a lovely private yard with terraced garden and lush verdant grass. Enjoy adding your personal touch to an open kitchen with breakfast area and freshly painted cabinets, newly surfaced counter-tops and sink. Gleaming blonde wood floors, new carpeting and tiled entry complete the comfort you desire and appreciate. Home features 4 bedrooms, 4 baths with oversized 2nd floor master complete with double walk in closets, spacious on-suite bath with soaking tub and glass enclosed shower. Generous use of granite on vanity, tub and shower surround, with room to personalize this spacious area are irresistible amenities. Downstairs boasts 3 large bedrooms with ample closet space and 2nd master bath. Dual HVAC thru-out.

    This property is off market, which means it's not currently listed for sale or rent on Zillow. This may be different from what's available on other websites or public sources.

    Facts & features

    Interior

    Bedrooms & bathrooms
    • Bedrooms: 4
    • Bathrooms: 4
    Heating
    • Forced air
    Cooling
    • Central
    Appliances
    • Included: Dishwasher, Garbage disposal, Range / Oven, Trash compactor
    Features
    • Flooring: Hardwood
    Interior area
    • Total interior livable area: 3,127 sqft

    Property

    Parking
    • Total spaces: 2
    • Parking features: Garage - Attached
    Lot
    • Size: 0.25 Acres
    Details
    • Parcel number: 5870014030

    Construction

    Type & style
    • Home type: SingleFamily
    • Architectural style: Contemporary
    Materials
    • Roof: Tile
    Condition
    • Year built: 1963

    Community & HOA

    Location
    • Region: La Canada Flintridge

    Financial & listing details

    • Price per square foot: $669/sqft
    • Tax assessed value: $1,336,179
    • Annual tax amount: $15,310

    Price history

    DateEventPrice
    11/26/2013Sold$1,090,000-6.8%$349/sqft
    Source: Public Record Report a problem
    8/29/2013Price change$1,169,000-10%$374/sqft
    Source: First Core Group #12177733 Report a problem
    7/23/2013Listed for sale$1,299,000+76.7%$415/sqft
    Source: First Core Group #12177733 Report a problem
    10/13/2011Sold$735,000-5.1%$235/sqft
    Source: Public Record Report a problem
    9/23/2011Price change$774,900-1.8%$248/sqft
    Source: foreclosure.com Report a problem
    8/25/2011Price change$789,000-3.2%$252/sqft
    Source: foreclosure.com Report a problem
    7/23/2011Listed for sale$814,900+5.4%$261/sqft
    Source: foreclosure.com Report a problem
    5/25/2011Sold$772,906-22.3%$247/sqft
    Source: Public Record Report a problem
    12/14/2006Sold$995,000$318/sqft
    Source: Public Record Report a problem

    Public tax history

    YearProperty taxesTax assessment
    2025$15,310 +3.7%$1,336,179 +2%
    2024$14,768 +1.6%$1,309,981 +2%
    2023$14,529 +3.1%$1,284,296 +2%
    2022$14,085 +1.8%$1,259,115 +2%
    2021$13,839 +1.5%$1,234,427 +1%
    2020$13,641 $1,221,771 +2%
    2019$13,641 +4.7%$1,197,816 +2%
    2018$13,033 $1,174,330 +2%
    2017$13,033 +1.6%$1,151,305 +2%
    2016$12,832 +3.2%$1,128,731 +1.5%
    2015$12,431 +3.1%$1,111,777 +2%
    2014$12,057 $1,090,000 +48.3%
    2012-- $735,000 -18.2%
    2011-- $899,000
    2010-- $899,000 -7.8%
    2009-- $975,100 -3.9%
    2008-- $1,014,900 +2%
    2007-- $995,000 +48.4%
    2006-- $670,336
    2005-- $670,336 +4%
    2004-- $644,308 +103.8%
    2003-- $316,159 +2%
    2002-- $309,961 +4%
    2000-- $297,927
    Find assessor info on the county website

    Neighborhood: 91011

    Nearby schools

    GreatSchools rating
    Schools provided by the listing agent
    • Elementary: Mountain Ave
    • Middle: Crescenta Vall
    • District: Glendale Unified

    Source: The MLS. This data may not be complete. We recommend contacting the local school district to confirm school assignments for this home.

    Get a cash offer in 3 minutes
    Find out how much your home could sell for in as little as 3 minutes with a no-obligation cash offer.
    Estimated market value
    $2,091,900
    Get a cash offer in 3 minutes
    Find out how much your home could sell for in as little as 3 minutes with a no-obligation cash offer.
    Estimated market value
    $2,091,900