Skip main navigation
Sold for $1,800,000
Street View
  • Listed by: Real Broker • Laura Coffey • Contact: 661-857-0620
    Bought with: Real Estate eBroker Inc.
    $1,800,000

    2272 Colmena St, La Canada Flintridge, CA 91011

    4beds
    2,171sqft
    Single Family Residence
    Built in 1963
    0.3 Acres Lot
    $1,802,800 Zestimate®
    $829/sqft
    $6,723 Estimated rent

    Home value

    $1,802,800

    $1.64M - $1.98M

    $6,723/mo

    Zestimate® history
    Loading
    Loading...

    Owner options

    List your home for rent

    $6,723/mo

    Rent Zestimate®

    Find your next renter with Zillow Rental Manager. Plus, with online applications, you can quickly screen prospective tenants – for free.

    Learn more

    $6,723/mo

    Rent Zestimate®

    Refinance and save

    $11,410/mo

    Est. payment

    Refinancing to a lower rate could help reduce your monthly payments and save thousands over the life of the loan.

    See today's rates

    $11,410/mo

    Est. payment

    Explore your selling options

    Work with a Zillow partner agent

    Leverage their expertise and Zillow's premium Showcase listings to get your home seen by more buyers.

    Get started

    List with your own agent

    Get your home in front of millions of buyers by listing it on Zillow.

    Learn how to do it

    Sell it yourself

    Take full control of how buyers see your home on Zillow by listing For Sale by Owner (FSBO).

    List your home

    What's special

    Stone fireplaceMature treesLayered stoneworkNatural settingFormal dining areaBreakfast nookBuilt-in barbecue
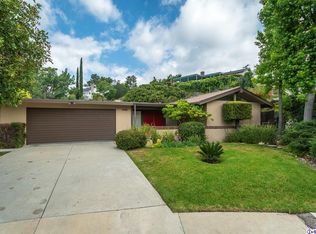
    2272 Colmena Street in La Canada is a mid-century contemporary ranch tucked at the quiet end of a cul-de-sac, offering 4 bedrooms and 2 baths across approx. 2,171 sq ft of single-story living. The heart of the home is an expansive space where the kitchen, breakfast nook with its garden window, and formal dining area flow together around a striking stone fireplace perfect for both lively gatherings and quiet evenings at home. There was an addition to the original home and the 4th bedroom has its own separate entrance from the outside. Step into your backyard that feels like a retreat, with mature trees, layered stonework, built-in barbecue, covered patio, and the kind of natural setting that makes you feel worlds away. Unique retro built-ins add charm, while a detached two-car garage and indoor laundry provide everyday convenience. With top-rated schools, the tranquility of the foothills, and a property that quietly whispers ADU potential, this is a rare opportunity to create your own vision in one of California's most coveted neighborhoods.

    Zillow last checked:

    Listing updated:

    Listed by:

    Laura Coffey DRE #01410130 661-857-0620,

    Real Broker

    Bought with:

    Sergey Esayan, DRE #02069534

    Real Estate eBroker Inc.

    Source: CRMLS,MLS#: SR25186144MLS LogoOriginating MLS: California Regional MLS

    Facts & features

    Interior

    Bedrooms & bathrooms
    • Bedrooms: 4
    • Bathrooms: 2
    • Full bathrooms: 2
    • Main level bathrooms: 2
    • Main level bedrooms: 4
    Rooms
    • Room types: Kitchen, Laundry, Living Room, Primary Bathroom, Primary Bedroom, Other
    Kitchen
    • Features: Granite Counters
    Heating
    • Central
    Cooling
    • Central Air
    Appliances
    • Included: Dishwasher, Disposal, Gas Range, Refrigerator, Dryer, Washer
    • Laundry: Washer Hookup, Inside, Laundry Room
    Features
    • Breakfast Area, Ceiling Fan(s), Eat-in Kitchen, Granite Counters
    • Flooring: Carpet, Wood
    • Windows: Garden Window(s)
    • Has fireplace: Yes
    • Fireplace features: Living Room
    • Common walls with other units/homes: No Common Walls
    Interior area
    • Total interior livable area: 2,171 sqft

    Property

    Parking
    • Total spaces: 5
    • Parking features: Door-Multi, Driveway, Garage
    • Garage spaces: 2
    • Uncovered spaces: 3
    Accessibility
    • Accessibility features: No Stairs
    Features
    • Levels: One
    • Stories: 1
    • Entry location: 1
    • Patio & porch: Concrete, Covered
    • Exterior features: Koi Pond, Lighting
    • Pool features: None
    • Spa features: None
    • Fencing: Average Condition
    • Has view: Yes
    • View description: Mountain(s), Neighborhood, Reservoir, Trees/Woods
    • Has water view: Yes
    • Water view: Reservoir
    Lot
    • Size: 0.3 Acres
    • Features: Cul-De-Sac, Sprinkler System
    Details
    • Parcel number: 5870014047
    • Zoning: LFR1*
    • Special conditions: Standard,Trust

    Construction

    Type & style
    • Home type: SingleFamily
    • Architectural style: Ranch
    • Property subtype: Single Family Residence
    Materials
    • Drywall, Stucco
    • Foundation: Raised
    • Roof: Composition
    Condition
    • Repairs Cosmetic
    • New construction: No
    • Year built: 1963

    Utilities & green energy

    • Electric: Electricity - On Property
    • Sewer: Public Sewer
    • Water: Public
    • Utilities for property: Electricity Connected, Natural Gas Connected, Sewer Connected, Water Connected

    Community & HOA

    Community
    • Features: Suburban
    • Security: Carbon Monoxide Detector(s), Smoke Detector(s)
    Location
    • Region: La Canada Flintridge

    Financial & listing details

    • Price per square foot: $829/sqft
    • Tax assessed value: $168,852
    • Annual tax amount: $2,460
    • Date on market: 8/20/2025
    • Cumulative days on market: 7 days
    • Listing terms: Cash,Cash to New Loan,Conventional
    • Inclusions: washer/ dryer/ fridge

    Price history

    DateEventPrice
    9/24/2025Sold$1,800,000$829/sqft
    Source: CRMLS #SR25186144 Report a problem
    9/16/2025Pending sale$1,800,000$829/sqft
    Source: CRMLS #SR25186144 Report a problem
    8/29/2025Contingent$1,800,000+20%$829/sqft
    Source: CRMLS #SR25186144 Report a problem
    8/20/2025Listed for sale$1,499,900$691/sqft
    Source: CRMLS #SR25186144 Report a problem

    Public tax history

    YearProperty taxesTax assessment
    2025$2,460 +10.3%$168,852 +2%
    2024$2,230 -4.3%$165,542 +2%
    2023$2,331 +13.8%$162,297 +2%
    2022$2,048 +2.2%$159,116 +2%
    2021$2,003 +1.5%$155,997 +1%
    2020$1,974 $154,399 +2%
    2019$1,974 +8.6%$151,372 +2%
    2018$1,818 $148,405 +2%
    2017$1,818 +1.7%$145,496 +2%
    2016$1,787 +4.4%$142,644 +1.5%
    2015$1,711 +2.7%$140,502 +2%
    2014$1,667 $137,751 +2.5%
    2012-- $134,441 +2%
    2011-- $131,806 +0.8%
    2010-- $130,822 -0.2%
    2009-- $131,134 +2%
    2008-- $128,564 +2%
    2007-- $126,044 +2%
    2006-- $123,574
    2005-- $123,574 +4%
    2004-- $118,778 +1.9%
    2003-- $116,602 +2%
    2002-- $114,317 +4%
    2000-- $109,879
    Find assessor info on the county website

    Neighborhood: 91011

    Nearby schools

    GreatSchools rating
    Get a cash offer in 3 minutes
    Find out how much your home could sell for in as little as 3 minutes with a no-obligation cash offer.
    Estimated market value
    $1,802,800
    Get a cash offer in 3 minutes
    Find out how much your home could sell for in as little as 3 minutes with a no-obligation cash offer.
    Estimated market value
    $1,802,800