**Offer accepted/Multiple Offers received** Experience beautiful Bending Oaks, nestled within the treasured village of Downers Grove. An ideally positioned end unit, complete with a huge professionally landscaped yard will exceed all expectations. The private front entrance with a welcoming front porch gives this prized home the atmosphere of a single-story detached residence yet without the maintenance. Four bedrooms and two-and-a-half baths are united in an open 3000+square-foot floorplan designed for sophisticated living and entertaining. Gorgeous appointments and high-quality finishes beam throughout including stone countertops, high-end stainless-steel appliances, gleaming hardwood floors, new carpeting, millwork and rich details ranging from on trend colors to designer lighting giving the entire space a timeless setting. Soaring ceilings and walls of windows add ample natural light. Recent renovations include the updated culinary kitchen, with sunny breakfast room and pantry. Also remodeled are the baths throughout the home, including the new luxe spa like bathroom in the main floor primary suite complete with dual vanities, separate shower, and soaking tub. Convenient first floor laundry. The beautifully finished basement with family room and additional study/guest room is a welcome surprise; even has a workshop with tremendous storage and rough in for a full bath. The expansive backyard, perhaps the largest in the subdivision, creates an oasis of outdoor space for dining al fresco . Enjoy the low maintenance luxury lifestyle, complete with lushly landscaped and cared-for grounds, open space and walking paths while being located within sought-after Downers Grove North School District. Location supreme with easy access to the Metra and major interstates, this home combines commuter convenience with the peace and privacy of a charming residential neighborhood. A rare opportunity indeed!
Closed
$675,000
2263 Durand Dr, Downers Grove, IL 60515
3beds
2,136sqft
Townhouse, Single Family Residence
Built in 1998
-- sqft lot
$707,900 Zestimate®
$316/sqft
$3,523 Estimated rent
Home value
$707,900
$644,000 - $779,000
$3,523/mo
Zestimate® history
Owner options
List your home for rent
$3,523/mo
Rent Zestimate®
Find your next renter with Zillow Rental Manager. Plus, with online applications, you can quickly screen prospective tenants – for free.
$3,523/mo
Rent Zestimate®
Refinance and save
$4,269/mo
Est. payment
Refinancing to a lower rate could help reduce your monthly payments and save thousands over the life of the loan.
$4,269/mo
Est. payment
Explore your selling options
Work with a Zillow partner agent
Leverage their expertise and Zillow's premium Showcase listings to get your home seen by more buyers.
Get startedList with your own agent
Get your home in front of millions of buyers by listing it on Zillow.
Learn how to do itSell it yourself
Take full control of how buyers see your home on Zillow by listing For Sale by Owner (FSBO).
List your homeWhat's special
Beautifully finished basementFirst floor laundrySoaring ceilingsPrivate front entranceFamily roomWalls of windowsSunny breakfast room
Zillow last checked:
Listing updated:
Listed by:
Patty Wardlow 630-241-0800,
@properties Christies International Real Estate
Bought with:
Danielle Procopio
Coldwell Banker Realty
Source: MRED as distributed by MLS GRID,MLS#: 12413502
Facts & features
Interior
Bedrooms & bathrooms
- Bedrooms: 3
- Bathrooms: 3
- Full bathrooms: 2
- 1/2 bathrooms: 1
Rooms
- Room types: Den, Office
Primary bedroom
- Features: Flooring (Carpet), Window Treatments (All), Bathroom (Full)
- Level: Main
- Area: 165 Square Feet
- Dimensions: 15X11
Bedroom 2
- Features: Flooring (Carpet), Window Treatments (All)
- Level: Second
- Area: 165 Square Feet
- Dimensions: 15X11
Bedroom 3
- Features: Flooring (Carpet), Window Treatments (All)
- Level: Second
- Area: 150 Square Feet
- Dimensions: 15X10
Den
- Features: Flooring (Hardwood), Window Treatments (All)
- Level: Main
- Area: 110 Square Feet
- Dimensions: 11X10
Dining room
- Features: Flooring (Hardwood)
- Level: Main
- Area: 168 Square Feet
- Dimensions: 14X12
Family room
- Features: Flooring (Carpet), Window Treatments (All)
- Level: Basement
- Area: 621 Square Feet
- Dimensions: 27X23
Kitchen
- Features: Kitchen (Eating Area-Table Space), Flooring (Hardwood), Window Treatments (All)
- Level: Main
- Area: 198 Square Feet
- Dimensions: 18X11
Laundry
- Features: Flooring (Vinyl)
- Level: Main
- Area: 42 Square Feet
- Dimensions: 7X6
Living room
- Features: Flooring (Hardwood), Window Treatments (All)
- Level: Main
- Area: 195 Square Feet
- Dimensions: 15X13
Office
- Features: Flooring (Carpet), Window Treatments (All)
- Level: Basement
- Area: 121 Square Feet
- Dimensions: 11X11
Heating
- Natural Gas, Forced Air
Cooling
- Central Air
Appliances
- Included: Range, Microwave, Dishwasher, Refrigerator, Washer, Dryer, Disposal, Stainless Steel Appliance(s), Cooktop, Humidifier, Gas Water Heater
- Laundry: Main Level, Washer Hookup, Gas Dryer Hookup, In Unit, Sink
Features
- Cathedral Ceiling(s), 1st Floor Bedroom, 1st Floor Full Bath, Storage, Built-in Features, Walk-In Closet(s), Pantry
- Flooring: Hardwood
- Windows: Drapes
- Basement: Finished,Full
- Number of fireplaces: 1
- Fireplace features: Gas Log, Gas Starter, Living Room
Interior area
- Total structure area: 3,547
- Total interior livable area: 2,136 sqft
- Finished area below ground: 742
Property
Parking
- Total spaces: 2
- Parking features: Concrete, Garage Door Opener, On Site, Garage Owned, Attached, Garage
- Attached garage spaces: 2
- Has uncovered spaces: Yes
Accessibility
- Accessibility features: No Disability Access
Features
- Patio & porch: Patio
Lot
- Dimensions: 63X182X27X165
- Features: Landscaped, Backs to Trees/Woods
Details
- Parcel number: 0813222028
- Special conditions: None
- Other equipment: Ceiling Fan(s), Sump Pump, Sprinkler-Lawn
Construction
Type & style
- Home type: Townhouse
- Property subtype: Townhouse, Single Family Residence
Materials
- Brick, Cedar
- Foundation: Concrete Perimeter
- Roof: Asphalt
Condition
- New construction: No
- Year built: 1998
Details
- Builder model: ASHE
Utilities & green energy
- Sewer: Public Sewer
- Water: Lake Michigan
Community & HOA
Community
- Security: Carbon Monoxide Detector(s)
- Subdivision: Bending Oaks
HOA
- Has HOA: Yes
- Amenities included: None
- Services included: Water, Insurance, Exterior Maintenance, Lawn Care, Snow Removal
- HOA fee: $330 monthly
Location
- Region: Downers Grove
Financial & listing details
- Price per square foot: $316/sqft
- Tax assessed value: $160,673
- Annual tax amount: $7,781
- Date on market: 7/10/2025
- Listing terms: Cash
- Ownership: Fee Simple w/ HO Assn.
Price history
| Date | Event | Price |
|---|---|---|
| 8/26/2025 | Sold | $675,000+3.8%$316/sqft |
Source:  MRED as distributed by MLS GRID #12413502 Report a problem MRED as distributed by MLS GRID #12413502 Report a problem | ||
| 7/14/2025 | Contingent | $650,000$304/sqft |
Source: MRED as distributed by MLS GRID #12413502 Report a problem | ||
| 7/10/2025 | Listed for sale | $650,000+20.4%$304/sqft |
Source: MRED as distributed by MLS GRID #12413502 Report a problem | ||
| 12/12/2024 | Sold | $540,000-4.4%$253/sqft |
Source: MRED as distributed by MLS GRID #12130391 Report a problem | ||
| 11/17/2024 | Contingent | $565,000$265/sqft |
Source: MRED as distributed by MLS GRID #12130391 Report a problem | ||
| 10/17/2024 | Listed for sale | $565,000+21.5%$265/sqft |
Source: MRED as distributed by MLS GRID #12130391 Report a problem | ||
| 4/25/2017 | Sold | $465,000-4.1%$218/sqft |
Source: Baird & Warnerc #09344533_60515 Report a problem | ||
| 3/20/2017 | Pending sale | $485,000$227/sqft |
Source: Berg Properties #09344533 Report a problem | ||
| 12/18/2016 | Price change | $485,000-3%$227/sqft |
Source: Berg Properties #09344533 Report a problem | ||
| 12/1/2016 | Pending sale | $499,900$234/sqft |
Source: Berg Properties #09344533 Report a problem | ||
| 9/29/2016 | Price change | $499,900-2.9%$234/sqft |
Source: Berg Properties #09344533 Report a problem | ||
| 9/16/2016 | Listed for sale | $515,000+33.4%$241/sqft |
Source: Berg Properties #09344533 Report a problem | ||
| 10/24/2010 | Listing removed | $386,000+10.3%$181/sqft |
Source: Publix Realty #07315864 Report a problem | ||
| 3/5/2010 | Sold | $350,000-9.3%$164/sqft |
Source: Public Record Report a problem | ||
| 11/25/2009 | Price change | $386,000-6.8%$181/sqft |
Source: Visual Tour #07315864 Report a problem | ||
| 9/6/2009 | Listed for sale | $414,000$194/sqft |
Source: Visual Tour #07315864 Report a problem | ||
Public tax history
| Year | Property taxes | Tax assessment |
|---|---|---|
| 2024 | $8,274 +6.3% | $160,673 +9.6% |
| 2023 | $7,781 -0.4% | $146,640 +2% |
| 2022 | $7,814 +9.9% | $143,760 +3.9% |
| 2021 | $7,111 +1.7% | $138,330 +1.8% |
| 2020 | $6,991 +3.7% | $135,850 +4.5% |
| 2019 | $6,741 -3.6% | $129,970 -2% |
| 2018 | $6,990 +3% | $132,620 +3.5% |
| 2017 | $6,789 +1.2% | $128,150 +3.7% |
| 2016 | $6,710 +1.3% | $123,520 +6.2% |
| 2015 | $6,623 +0.3% | $116,320 +3% |
| 2014 | $6,602 +1.3% | $112,890 -0.2% |
| 2013 | $6,517 -0.6% | $113,160 -3.7% |
| 2012 | $6,559 +1.3% | $117,560 -6% |
| 2011 | $6,477 -12.5% | $125,000 -18.2% |
| 2010 | $7,401 +6% | $152,770 -5% |
| 2009 | $6,979 +5.3% | $160,790 +1.4% |
| 2008 | $6,627 +4.1% | $158,570 +5.9% |
| 2007 | $6,368 +3.2% | $149,730 +5% |
| 2006 | $6,172 +3.2% | $142,600 +6.7% |
| 2005 | $5,978 +2.1% | $133,640 +5.9% |
| 2004 | $5,853 -0.8% | $126,190 +8.4% |
| 2003 | $5,898 +5.7% | $116,410 +7.5% |
| 2002 | $5,579 +4.5% | $108,310 +7.5% |
| 2001 | $5,340 +5.4% | $100,750 +5.9% |
| 2000 | $5,064 | $95,140 |
Find assessor info on the county website
Neighborhood: Belmont
Nearby homes
- $714,800-- bd2 ba2.1k sqft2301 Durand Dr, Downers Grove, IL 60515Off Market
- $461,6002 bd3 ba1.6k sqft2259 Durand Dr, Downers Grove, IL 60515Off Market
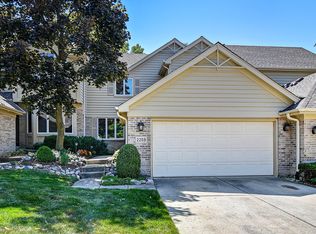
- $545,0004 bd4 ba2.9k sqft2255 Durand Dr, Downers Grove, IL 60515For Sale
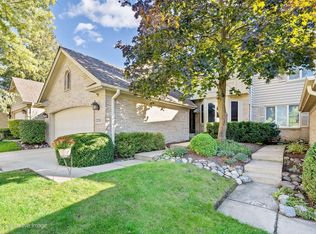
- $540,4002 bd3 ba1.8k sqft2305 Durand Dr, Downers Grove, IL 60515Off Market
- $550,9003 bd4 ba3k sqft2251 Durand Dr, Downers Grove, IL 60515Off Market
- $460-- bd-- ba-- sqftOld George Way, Downers grove, IL 60515Off Market
- $510,500-- bd2 ba1.6k sqft2309 Durand Dr, Downers Grove, IL 60515Off Market
- $419,6002 bd3 ba1.6k sqft2309 Durand Dr #2309, Downers Grove, IL 60515Off Market
Nearby schools
GreatSchools rating
- 6/10Henry Puffer SchoolGrades: PK-6Distance: 0.9 mi
- 8/10Herrick Middle SchoolGrades: 7-8Distance: 1.9 mi
- 7/10Community H S Dist 99 - North High SchoolGrades: 9-12Distance: 2 mi
Schools provided by the listing agent
- Elementary: Henry Puffer Elementary School
- Middle: Herrick Middle School
- High: North High School
- District: 58
Source: MRED as distributed by MLS GRID. This data may not be complete. We recommend contacting the local school district to confirm school assignments for this home.
Get a cash offer in 3 minutes
Find out how much your home could sell for in as little as 3 minutes with a no-obligation cash offer.
Estimated market value
$707,900
Get a cash offer in 3 minutes
Find out how much your home could sell for in as little as 3 minutes with a no-obligation cash offer.
Estimated market value
$707,900
- Illinois
- DuPage County
- Downers Grove
- 60515
- Belmont
- 2263 Durand Dr
Nearby cities
Nearby neighborhoods
Nearby zip codes
Other Downers Grove Topics
