Welcome to this luxurious and spacious Bending Oaks townhome, offering over 3,400 square feet of beautifully updated living space in one of Downers Grove's most desirable communities. Freshly painted throughout with brand-new carpet, this move-in ready home combines elegant finishes, generous living areas, and an exceptional private setting. Step inside to a dramatic two-story living room where soaring south-facing windows flood the home with incredible natural light, creating a warm and inviting atmosphere throughout the day. A cozy gas fireplace serves as the centerpiece of the living room, making it the perfect gathering place during the winter months. The formal dining room is ideal for entertaining, while the versatile den with a closet offers flexibility as a home office, library, or additional bedroom. The spacious kitchen flows effortlessly into the main living areas and overlooks a private patio, unlike many others in the community. Backing to mature trees instead of another unit, this peaceful outdoor retreat offers beautiful green views, exceptional privacy, and the perfect setting for morning coffee or relaxing evenings. Upstairs, the luxurious primary suite features a spa-inspired bath complete with a Jacuzzi tub, separate shower, double vanity, and a generous walk-in closet. Additional bedrooms are spacious and thoughtfully designed. The professionally finished basement significantly expands the home's living space with a large family room, private office, fourth bedroom, full bath, and dedicated workshop-ideal for guests, hobbies, or multi-generational living. Located in the highly sought-after Bending Oaks community, residents enjoy a quiet, welcoming neighborhood with a true sense of security, all while being just a short walk to the train and minutes from shopping, dining, parks, and major expressways. This is luxury townhome living at its finest.
Active
$545,000
2255 Durand Dr, Downers Grove, IL 60515
4beds
2,900sqft
:
Get pre-qualified$4,052/mo
Townhouse, Single Family Residence
Built in 1998
3,750 Square Feet Lot
$-- Zestimate®
$188/sqft
$360/mo HOA
What's special
Cozy gas fireplaceLuxurious primary suiteIncredible natural lightPrivate patioFreshly painted throughoutSoaring south-facing windowsBacking to mature trees
- 21 days |
- 2,101 |
- 83 |
Likely to sell faster than
Zillow last checked:
Listing updated:
Listed by:
Patty Wardlow 630-291-9147,
@properties Christies International Real Estate
Source: MRED as distributed by MLS GRID,MLS#: 12656793
Facts & features
Interior
Bedrooms & bathrooms
- Bedrooms: 4
- Bathrooms: 4
- Full bathrooms: 3
- 1/2 bathrooms: 1
Rooms
- Room types: Breakfast Room, Office, Workshop
Primary bedroom
- Features: Flooring (Carpet), Bathroom (Full)
- Level: Second
- Area: 255 Square Feet
- Dimensions: 17X15
Bedroom 2
- Features: Flooring (Carpet)
- Level: Second
- Area: 144 Square Feet
- Dimensions: 12X12
Bedroom 3
- Features: Flooring (Carpet)
- Level: Main
- Area: 88 Square Feet
- Dimensions: 11X08
Bedroom 4
- Features: Flooring (Carpet)
- Level: Basement
- Area: 121 Square Feet
- Dimensions: 11X11
Breakfast room
- Features: Flooring (Hardwood)
- Level: Main
- Area: 96 Square Feet
- Dimensions: 12X08
Dining room
- Features: Flooring (Carpet)
- Level: Main
- Area: 156 Square Feet
- Dimensions: 13X12
Family room
- Features: Flooring (Carpet)
- Level: Basement
- Area: 437 Square Feet
- Dimensions: 23X19
Kitchen
- Features: Kitchen (Eating Area-Table Space, Pantry-Closet), Flooring (Hardwood)
- Level: Main
- Area: 132 Square Feet
- Dimensions: 12X11
Living room
- Features: Flooring (Carpet)
- Level: Main
- Area: 272 Square Feet
- Dimensions: 17X16
Office
- Features: Flooring (Carpet)
- Level: Basement
- Area: 88 Square Feet
- Dimensions: 11X08
Other
- Level: Basement
- Area: 156 Square Feet
- Dimensions: 13X12
Heating
- Natural Gas
Cooling
- Central Air
Appliances
- Included: Range, Microwave, Dishwasher, Refrigerator, Washer, Dryer, Disposal
Features
- Basement: Finished,Full
- Number of fireplaces: 1
- Fireplace features: Living Room
Interior area
- Total structure area: 2,971
- Total interior livable area: 2,900 sqft
Video & virtual tour
Property
Parking
- Total spaces: 2
- Parking features: Concrete, Garage Door Opener, Yes, Garage Owned, Attached, Garage
- Attached garage spaces: 2
- Has uncovered spaces: Yes
Accessibility
- Accessibility features: No Disability Access
Features
- Patio & porch: Patio
Lot
- Size: 3,750 Square Feet
- Dimensions: 30 x 125
- Features: Landscaped
Details
- Parcel number: 0813222030
- Special conditions: None
- Other equipment: Ceiling Fan(s), Sump Pump
Construction
Type & style
- Home type: Townhouse
- Property subtype: Townhouse, Single Family Residence
Materials
- Brick, Cedar
- Roof: Asphalt
Condition
- New construction: No
- Year built: 1998
Utilities & green energy
- Electric: Circuit Breakers, 200+ Amp Service
- Sewer: Public Sewer
- Water: Lake Michigan
Community & HOA
Community
- Subdivision: Bending Oaks
HOA
- Has HOA: Yes
- Services included: Water, Insurance, Exterior Maintenance, Lawn Care, Snow Removal
- HOA fee: $360 monthly
Location
- Region: Downers Grove
Financial & listing details
- Price per square foot: $188/sqft
- Tax assessed value: $161,068
- Annual tax amount: $8,754
- Date on market: 7/10/2026
- Ownership: Fee Simple
Estimated market value
Not available
Estimated sales range
Not available
Not available
Price history
| Date | Event | Price |
|---|---|---|
| 7/10/2026 | Listed for sale | $545,000+98.2%$188/sqft |
Source:  MRED as distributed by MLS GRID #12656793 Report a problem MRED as distributed by MLS GRID #12656793 Report a problem | ||
| 10/12/2012 | Sold | $275,000-6.8%$95/sqft |
Source: MRED as distributed by MLS GRID #07878189 Report a problem | ||
| 9/15/2012 | Price change | $295,000-10.3%$102/sqft |
Source: RE/MAX Enterprises #07878189 Report a problem | ||
| 6/27/2012 | Listed for sale | $329,000-5.7%$113/sqft |
Source: CirclePix #07878189 Report a problem | ||
| 4/15/2012 | Listing removed | $349,000$120/sqft |
Source: CirclePix #07878189 Report a problem | ||
| 9/20/2011 | Listed for sale | $349,000$120/sqft |
Source: Visual Tour #07878189 Report a problem | ||
| 8/19/2011 | Listing removed | $349,000$120/sqft |
Source: RE/MAX Enterprises #07878189 Report a problem | ||
| 8/13/2011 | Listed for sale | $349,000+32.4%$120/sqft |
Source: RE/MAX Enterprises #07878189 Report a problem | ||
| 4/1/1998 | Sold | $263,500$91/sqft |
Source: Public Record Report a problem | ||
Public tax history
| Year | Property taxes | Tax assessment |
|---|---|---|
| 2024 | $8,754 +5.7% | $161,068 +9.6% |
| 2023 | $8,279 +1.9% | $147,000 +2% |
| 2022 | $8,128 +9.7% | $144,110 +3.9% |
| 2021 | $7,409 +1.6% | $138,660 +1.8% |
| 2020 | $7,288 +3.5% | $136,170 +4.5% |
| 2019 | $7,041 -3.5% | $130,280 -2% |
| 2018 | $7,295 +2.8% | $132,930 +3.5% |
| 2017 | $7,096 +1% | $128,450 +3.7% |
| 2016 | $7,026 +1% | $123,810 +6.2% |
| 2015 | $6,955 -8% | $116,590 -4.9% |
| 2014 | $7,557 +1.3% | $122,620 -0.2% |
| 2013 | $7,458 +18.1% | $122,910 -3.7% |
| 2012 | $6,317 +8% | $127,690 -6% |
| 2011 | $5,849 +7.9% | $135,770 -11.3% |
| 2010 | $5,419 +9% | $153,110 -5% |
| 2009 | $4,973 +3.6% | $161,150 +1.4% |
| 2008 | $4,799 -2.3% | $158,930 +5.9% |
| 2007 | $4,913 -2% | $150,070 +5% |
| 2006 | $5,014 -3.7% | $142,920 +6.7% |
| 2005 | $5,208 +5.7% | $133,940 +5.9% |
| 2004 | $4,928 -9.2% | $126,470 +17.6% |
| 2003 | $5,425 +5.8% | $107,510 +7.5% |
| 2002 | $5,130 +4.5% | $100,030 +7.5% |
| 2001 | $4,908 +5.5% | $93,040 +5.9% |
| 2000 | $4,653 | $87,860 |
Find assessor info on the county website
Monthly payment
Est. payment
Payment breakdown
Explore the cost of this home by adjusting the details. Changes won't be saved.Climate risks
Neighborhood: Belmont
Nearby schools
GreatSchools rating
- 6/10Henry Puffer SchoolGrades: PK-6Distance: 0.9 mi
- 8/10Herrick Middle SchoolGrades: 7-8Distance: 1.9 mi
- 7/10Community H S Dist 99 - North High SchoolGrades: 9-12Distance: 2 mi
Schools provided by the listing agent
- Elementary: Henry Puffer Elementary School
- Middle: Herrick Middle School
- High: North High School
- District: 58
Source: MRED as distributed by MLS GRID. This data may not be complete. We recommend contacting the local school district to confirm school assignments for this home.
- $459,7002 bd3 ba1.6k sqft2259 Durand Dr, Downers Grove, IL 60515Off Market
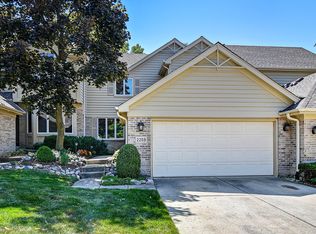
- $550,9003 bd4 ba3k sqft2251 Durand Dr, Downers Grove, IL 60515Off Market
- $601,700-- bd2 ba1.4k sqft2247 Durand Dr, Downers Grove, IL 60515Off Market
- $675,0003 bd3 ba2.1k sqft2263 Durand Dr, Downers Grove, IL 60515Sold

- $595,700-- bd3 ba1.5k sqft2243 Durand Dr, Downers Grove, IL 60515Off Market
- $703,000-- bd2 ba2.1k sqft2301 Durand Dr, Downers Grove, IL 60515Off Market
- $492,9002 bd3 ba1.6k sqft2239 Durand Dr, Downers Grove, IL 60515Off Market
- $537,7002 bd3 ba1.8k sqft2305 Durand Dr, Downers Grove, IL 60515Off Market
A local agent can set up tours, give advice and negotiate with sellers.
Similar homes
- $590,0003 bd2 ba2.1k sqft4733 S Pershing Ave, Downers Grove, IL 60515Active
 MLS ID #12703527, Mike Berg, Berg Properties. MRED as distributed by MLS GRID
 - $579,0004 bd3 ba2.6k sqft816 Bonnie Brae Ln, Bolingbrook, IL 60440New
 MLS ID #12716499, Kimberly Brown-Lewis, Redfin Corporation. MRED as distributed by MLS GRID
 - $589,0004 bd4 ba2.9k sqft8885 Dryden St, Woodridge, IL 60517Active
 MLS ID #12702088, Mike Musa, Keller Williams Preferred Rlty. MRED as distributed by MLS GRID
 - $539,9004 bd4 ba2k sqft6602 Natasha Ct, Countryside, IL 60525Active
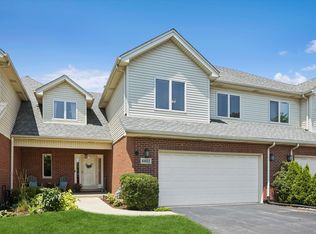 MLS ID #12693283, Sarah Lambe, Coldwell Banker Real Estate Group. MRED as distributed by MLS GRID
 - $715,0004 bd4 ba2.7k sqft1065 Barneswood Dr, Downers Grove, IL 60515ActiveMLS ID #12689279, Sharon Phillips, Keller Williams Experience. MRED as distributed by MLS GRID
- $519,9004 bd5 ba3.2k sqft14521 S Pheasant Ln, Homer Glen, IL 60491NewMLS ID #12719810, Gina Ziobro, Listing Leaders Northwest, Inc. MRED as distributed by MLS GRID
- $525,0003 bd2 ba2.1k sqft2214 Hamilton Ln, Darien, IL 60561ActiveMLS ID #12712963, Adrianasidel Aristizabal, BPOR,SFR, Baird & Warner. MRED as distributed by MLS GRID
- $525,0005 bd3 ba2.3k sqft6702 Pershing Ct, Woodridge, IL 60517Re-activatedMLS ID #12587291, Don C Beard, Real Broker LLC. MRED as distributed by MLS GRID
- $525,0004 bd3 ba3.2k sqft387 Woodlane Ct, Wood Dale, IL 60191NewMLS ID #12720405, Renee Schoenherr, Century 21 Circle. MRED as distributed by MLS GRID
- $544,9004 bd3 ba1.8k sqft1390 River Oak Dr, Naperville, IL 60565ActiveMLS ID #12707784, Lina Finwall, Local Realty, Co.. MRED as distributed by MLS GRID
- $499,9004 bd3 ba2k sqft11S560 Whittington Ln, Naperville, IL 60564NewMLS ID #12717226, Marie Simandl, Platinum Partners Realtors. MRED as distributed by MLS GRID
- $529,9003 bd4 ba2.9k sqft640 Walnut Oaks Dr, Roselle, IL 60172Re-activatedMLS ID #12711533, Hayat Chaouki, Vylla Home. MRED as distributed by MLS GRID
- $520,0004 bd2 ba3.1k sqft1503 Haise Ln, Elk Grove Village, IL 60007NewMLS ID #12719359, Greg Cirone, xr realty. MRED as distributed by MLS GRID
- $549,9003 bd3 ba1.9k sqft320 N Wright St, Naperville, IL 60540ActiveMLS ID #12696090, Bridget Salela, Coldwell Banker Realty. MRED as distributed by MLS GRID
- $664,0004 bd3 ba2.5k sqft1441 71st St, Downers Grove, IL 60516ActiveMLS ID #12640746, Adam McRae, McRae Realty LTD.. MRED as distributed by MLS GRID
- $499,0004 bd3 ba3k sqft2302 Irvine Ln, Plainfield, IL 60586NewMLS ID #12717447, Kim Alden, Compass. MRED as distributed by MLS GRID
- $520,0004 bd3 ba2.4k sqft10362 S Alta Dr, Palos Hills, IL 60465NewMLS ID #12710032, Peter Konopacki, CNC, Legacy Real Estate Services. MRED as distributed by MLS GRID
- $555,0005 bd4 ba3k sqft2686 Le Baron Ct, Geneva, IL 60134Price ChangeMLS ID #12709889, Melissa Kingsbury, Redfin Corporation. MRED as distributed by MLS GRID
- $650,0004 bd3 ba3.1k sqft2324 Snapdragon Rd, Naperville, IL 60564NewMLS ID #12718913, Adam Stary, eXp Realty. MRED as distributed by MLS GRID
- $575,0004 bd3 ba3.2k sqft2542 Whiteway Ct, Aurora, IL 60504ActiveMLS ID #12685393, Wayne Hayes, Charles Rutenberg Realty of IL. MRED as distributed by MLS GRID
