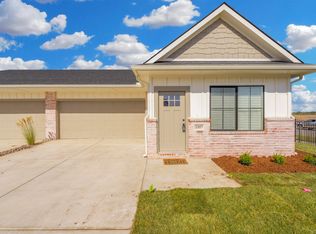
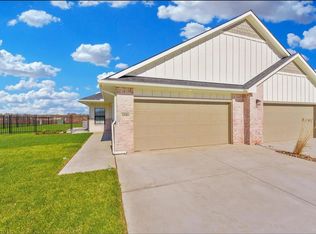
Experience easy, modern living in this beautifully designed 3-bedroom, 2-bath villa featuring the popular Chaffee floor plan with 1,450 sq ft of thoughtfully crafted space in growing Goddard, KS, located in the highly rated Goddard Public Schools USD 265.
This inviting home offers an open-concept layout ideal for everyday living and entertaining, complete with quartz countertops, included kitchen appliances, a functional mudroom, spacious walk-in closets, and an attached 2-car garage for added convenience.
Step outside to enjoy a fully fenced backyardperfect for relaxing evenings, weekend gatherings, or pets at play.
Ideally situated near Goddard City Park, NewMarket Square shopping and dining, and the Sedgwick County Zoo, with downtown Wichita just 18 minutes away, this home delivers the perfect balance of comfort, style, and accessibility in a growing community.
All Elux Management residents are enrolled in the Resident Benefits Package (RBP) for $46.95/month which includes liability insurance, credit building to help boost the resident's credit score with timely rent payments, up to $1M Identity Theft Protection, HVAC air filter delivery (for applicable properties), move-in concierge service making utility connection and home service setup a breeze during your move-in, our best-in-class resident rewards program, and much more! More details upon application.
Townhouse for rent
$1,850/mo
Fees may apply
2263 E Spring Hill Ct, Goddard, KS 67052
3beds
1,455sqft
Price may not include required fees and charges. Learn more|
Townhouse
Available now
Cats, dogs OK
Hookups laundry
Attached garage parking
What's special
Quartz countertopsIncluded kitchen appliancesSpacious walk-in closetsFunctional mudroomPopular chaffee floor plan
- 74 days |
- -- |
- -- |
Zillow last checked:
Listing updated:
Travel times

Let’s turn your rent into credit progress
Build credit history with every on-time payment and get credit for the payment you’re already making.
Facts & features
Interior
Bedrooms & bathrooms
- Bedrooms: 3
- Bathrooms: 2
- Full bathrooms: 2
Appliances
- Included: Dishwasher, Disposal, Microwave, Range, Refrigerator, Stove, WD Hookup
- Laundry: Hookups, hookups
Features
- WD Hookup
Interior area
- Total interior livable area: 1,455 sqft
Property
Parking
- Parking features: Attached
- Has attached garage: Yes
- Details: Contact manager
Features
- Exterior features: hookups, irrigation system, quartz countertops, stainless steel appliances
- Fencing: Fenced Yard
Construction
Type & style
- Home type: Townhouse
- Property subtype: Townhouse
Building
Management
- Pets allowed: Yes
Community & HOA
Location
- Region: Goddard
Financial & listing details
- Lease term: Contact For Details
Price history
| Date | Event | Price |
|---|---|---|
| 4/22/2026 | Listed for rent | $1,850+3.1%$1/sqft |
Source: Zillow Rentals Report a problem | ||
| 4/16/2025 | Listing removed | $1,795$1/sqft |
Source: Zillow Rentals Report a problem | ||
| 3/29/2025 | Price change | $1,795+2.6%$1/sqft |
Source: Zillow Rentals Report a problem | ||
| 3/15/2025 | Listed for rent | $1,749$1/sqft |
Source: Zillow Rentals Report a problem | ||
Neighborhood: 67052
Nearby schools
GreatSchools rating
- 8/10Explorer Elementary SchoolGrades: PK-4Distance: 0.8 mi
- 7/10Dwight D. Eisenhower Middle SchoolGrades: 7-8Distance: 1.1 mi
- 8/10Eisenhower High SchoolGrades: 9-12Distance: 1 mi