Skip main navigation
Sold for $475,000
  • $475,000

    2263 Gallant Fox Way, Saint Johns, MI 48879

    4beds
    3,736sqft
    Single Family Residence
    Built in 2005
    0.49 Acres Lot
    $510,000 Zestimate®
    $127/sqft
    $3,270 Estimated rent

    Home value

    $510,000

    $485,000 - $536,000

    $3,270/mo

    Zestimate® history
    Loading
    Loading...

    Owner options

    List your home for rent

    $3,270/mo

    Rent Zestimate®

    Find your next renter with Zillow Rental Manager. Plus, with online applications, you can quickly screen prospective tenants – for free.

    Learn more

    $3,270/mo

    Rent Zestimate®

    Refinance and save

    $3,133/mo

    Est. payment

    Refinancing to a lower rate could help reduce your monthly payments and save thousands over the life of the loan.

    See today's rates

    $3,133/mo

    Est. payment

    Explore your selling options

    Work with a Zillow partner agent

    Leverage their expertise and Zillow's premium Showcase listings to get your home seen by more buyers.

    Get started

    List with your own agent

    Get your home in front of millions of buyers by listing it on Zillow.

    Learn how to do it

    Sell it yourself

    Take full control of how buyers see your home on Zillow by listing For Sale by Owner (FSBO).

    List your home

    What's special

    Ranch - style masterpieceUpscale eleganceComposite deckPrivate outdoor refugeLarge showerLavish bedroomsDaylight windows
    Embark on a journey of unparalleled sophistication at 2263 Gallant Fox in the tranquil St. Johns. This ranch-style masterpiece, sprawling across .49 acres, has been transformed to exude luxury and warmth. With four lavish bedrooms, three full and one-half baths, and a sprawling 3736 sq ft of living area, this home is a testament to upscale elegance. The chef-inspired kitchen, with its commodious island, is the cornerstone for culinary adventures and festive gatherings. Venture downstairs to the family room, a voluminous space with a wet bar and daylight windows, perfect for hosting or intimate evenings. The primary suite is your sanctuary, boasting a capacious walk-in closet, and an opulent bath complete with a large shower and soaking tub. Outside, the composite deck and stamped concrete patio offer a private outdoor refuge, embracing the tranquil surroundings. This home is a treasure, ready to begin its next chapter with you.

    Zillow last checked:

    Listing updated:

    Listed by:

    Aaron Fox 517-404-0050,

    Century 21 Affiliated

    Bought with:

    Lori Thelen, 6504196727

    Lori Thelen Real Estate

    Source: Greater Lansing AOR,MLS#: 279548MLS Logo

    Facts & features

    Interior

    Bedrooms & bathrooms
    • Bedrooms: 4
    • Bathrooms: 4
    • Full bathrooms: 3
    • 1/2 bathrooms: 1
    Primary bedroom
    • Level: First
    • Area: 145.2 Square Feet
    • Dimensions: 12.1 x 12
    Bedroom 2
    • Level: First
    • Area: 123.2 Square Feet
    • Dimensions: 11.2 x 11
    Bedroom 3
    • Level: First
    • Area: 112.32 Square Feet
    • Dimensions: 11.7 x 9.6
    Bedroom 4
    • Level: Basement
    • Area: 234 Square Feet
    • Dimensions: 18 x 13
    Dining room
    • Level: First
    • Area: 101.1 Square Feet
    • Dimensions: 10 x 10.11
    Family room
    • Level: Basement
    • Area: 712.8 Square Feet
    • Dimensions: 16.2 x 44
    Kitchen
    • Level: First
    • Area: 293.04 Square Feet
    • Dimensions: 14.8 x 19.8
    Living room
    • Level: First
    • Area: 305.67 Square Feet
    • Dimensions: 20.11 x 15.2
    Office
    • Level: First
    • Area: 88 Square Feet
    • Dimensions: 8 x 11
    Heating
    • Forced Air, Natural Gas
    Cooling
    • Central Air
    Appliances
    • Included: Disposal, Washer, Refrigerator, Range, Oven, Dryer, Dishwasher, Bar Fridge
    • Laundry: Laundry Room, Main Level
    Features
    • Flooring: Carpet, Hardwood, Laminate, Tile
    • Windows: Blinds
    • Basement: Concrete,Daylight,Egress Windows,Finished,Full,Sump Pump
    • Has fireplace: Yes
    • Fireplace features: Gas, Family Room
    Interior area
    • Total structure area: 3,872
    • Total interior livable area: 3,736 sqft
    • Finished area above ground: 1,936
    • Finished area below ground: 1,800

    Property

    Parking
    • Total spaces: 3
    • Parking features: Additional Parking, Finished, Floor Drain, Garage Door Opener, Garage Faces Side
    • Garage spaces: 3
    Features
    • Levels: One
    • Stories: 1
    • Entry location: Front Door
    • Patio & porch: Deck, Patio, Porch
    • Exterior features: Rain Gutters, Storage
    Lot
    • Size: 0.49 Acres
    • Dimensions: 126.34 x 169.99
    • Features: Back Yard, Few Trees, Landscaped, Corner Lot
    Details
    • Additional structures: Shed(s)
    • Foundation area: 1936
    • Parcel number: 1903010500003600
    • Zoning description: Zoning

    Construction

    Type & style
    • Home type: SingleFamily
    • Architectural style: Ranch
    • Property subtype: Single Family Residence
    Materials
    • Brick, Vinyl Siding
    • Foundation: Concrete Perimeter
    • Roof: Shingle
    Condition
    • Updated/Remodeled
    • New construction: No
    • Year built: 2005

    Utilities & green energy

    • Sewer: Public Sewer
    • Water: Public
    • Utilities for property: Water Connected, Underground Utilities, Sewer Connected, Natural Gas Connected, High Speed Internet Connected, Electricity Connected, Cable Connected

    Community & neighborhood

    Location
    • Region: Saint Johns
    • Subdivision: Bingham

    HOA & financial

    HOA
    • Has HOA: Yes
    • HOA fee: $100 annually
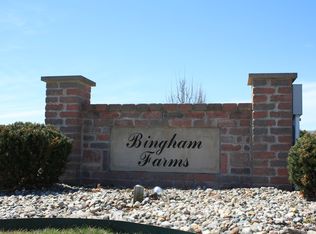
    • Association name: Bingham Farms

    Other

    Other facts
    • Listing terms: VA Loan,Cash,Conventional
    • Road surface type: Paved

    Price history

    DateEventPrice
    5/29/2024Sold$475,000$127/sqft
    Source: Greater Lansing AOR #279548 Report a problem
    4/8/2024Contingent$475,000$127/sqft
    Source: Greater Lansing AOR #279548 Report a problem
    4/4/2024Listed for sale$475,000+156.8%$127/sqft
    Source: Greater Lansing AOR #279548 Report a problem
    9/14/2009Sold$185,000$50/sqft
    Source: Public Record Report a problem

    Public tax history

    YearProperty taxesTax assessment
    2025$3,216 $180,400 +13.4%
    2024-- $159,100 +10.2%
    2023-- $144,400 +14%
    2022-- $126,700 +4.7%
    2021-- $121,000 -0.7%
    2020-- $121,900 +4.5%
    2019$2,615 $116,700 +1.2%
    2018-- $115,300 -2.5%
    2017-- $118,300 +9.2%
    2016-- $108,300 +1.9%
    2015-- $106,300 -9.1%
    2011-- $116,900 -17.3%
    2009-- $141,300 -0.8%
    2008-- $142,500 +0.3%
    2007-- $142,100 +4.1%
    2006-- $136,500 +603.6%
    2005-- $19,400
    2004-- --

    Find assessor info on the county website

    Neighborhood: 48879

    Nearby schools

    GreatSchools rating
    Schools provided by the listing agent
    • High: St. Johns

    Source: Greater Lansing AOR. This data may not be complete. We recommend contacting the local school district to confirm school assignments for this home.

    Get a cash offer in 3 minutes
    Find out how much your home could sell for in as little as 3 minutes with a no-obligation cash offer.
    Estimated market value
    $510,000
    Get a cash offer in 3 minutes
    Find out how much your home could sell for in as little as 3 minutes with a no-obligation cash offer.
    Estimated market value
    $510,000