Skip main navigation
Off market
  • $1,773,800

    2263 Lauren Ln, Clearwater, FL 33759

    5beds
    4,184sqft
    SingleFamily
    Built in 2011
    0.33 Acres Lot
    $1,773,800 Zestimate®
    $424/sqft
    $6,503 Estimated rent

    Home value

    $1,773,800

    $1.63M - $1.93M

    $6,503/mo

    Zestimate® history
    Loading
    Loading...

    Owner options

    List your home for rent

    $6,503/mo

    Rent Zestimate®

    Find your next renter with Zillow Rental Manager. Plus, with online applications, you can quickly screen prospective tenants – for free.

    Learn more

    $6,503/mo

    Rent Zestimate®

    Refinance and save

    $12,614/mo

    Est. payment

    Refinancing to a lower rate could help reduce your monthly payments and save thousands over the life of the loan.

    See today's rates

    $12,614/mo

    Est. payment

    Explore your selling options

    Work with a Zillow partner agent

    Leverage their expertise and Zillow's premium Showcase listings to get your home seen by more buyers.

    Get started

    List with your own agent

    Get your home in front of millions of buyers by listing it on Zillow.

    Learn how to do it

    Sell it yourself

    Take full control of how buyers see your home on Zillow by listing For Sale by Owner (FSBO).

    List your home

    What's special

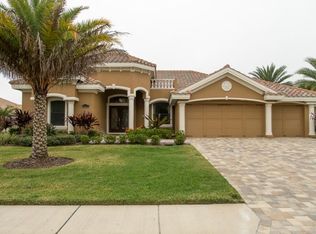
    STUNNING...SOPHISTICATION...STYLE! MAGNIFICENT CUSTOM BLT LUXURIOUS LIVING AWAITS YOU IN THIS 5 TRUE BEDRMS, 5.5 BATHS W/BEAUTIFUL OUTDOOR/POOLSIDE ENTERTAINING! ALMOST 4200 SQ FT OF CUSTOM DETAIL & DESIGNER APPTS. THRU-OUT! CUST DESIGNED & LONG LIST OF QUALITY CONSTRUCTION! SOUGHT AFTER GATED "RENAISSANCE OAKS". ADDL. HOMESITE IS AVAILABLE TO PURCHASE NEXT DOOR! CUST EXT ELEVATION, COFFERED SOARING CEILINGS W/5 1/4" CRN MOLDINGS, BASE TRIM, SOLID INTERIOR DOORS, WINDOWS & DOORS TRIMMED-OUT, CIRCULAR DRIVE W/BRICK PAVERS, FABULOUS CUST STAIRCASE W/OAK TREADS, BALUSTERS & CUST WD & WROUGHT IRON RAILING. EXT HRDWD FLRING, "FURNITURE QUALITY" UPGRADED CABINETRY, UPGRADED HARDWARE, CUST WOOD DECORATIVE ONLAYS & MOLDINGS ON KIT CABINETRY, HANDMADE "ENGLISH DECORATIVE TILE", DESIGNER GRANITES, OUTSTANDING DEN/LIBRARY W/CUST WD MOLDINGS, CUST WD & WROUGHT IRON DOORS TO LIBRARY & DBL. FRONT ENTRY DOORS! CUST BALCONY ON 2ND FLR BEDRM WING/RECREATION RM! SONOS SURROUND SOUND & STEREO SYSTEM, ROLLER SHADES, PLANTATION SHUTTERS, WATER FILTRATION SYSTEM, UPGRADED GARAGE DOORS, WROUGHT IRON FENCING & GATES,LANDSCAPING W/LIGHTING,UPGRADED POOL & SPA W/OUTDOOR KITCHEN W/GRILL, CHISELED TRAVERTINE ON LANAI, KORBELS & POOL DECKING! UPGRADED STONE WORK, DECORATIVE PILLARS & MOLDINGS! CUST WD WAINSCOATING THRU-OUT HALLWAYS, CUST CLOSET SYSTEMS & MUCH MORE! GREAT SCHOOLS! EASY COMMUTE TO TIA, BEACHES SHOPPING RESTAURANTS, SAFETY HARBOR MARINA & PARKS! ONLY USED AS 2ND HOME, LIKE NEW CONDITION! DISCRIMINATING BUYERS ONLY!

    This property is off market, which means it's not currently listed for sale or rent on Zillow. This may be different from what's available on other websites or public sources.
    Facts & features

    Interior

    Bedrooms & bathrooms
    • Bedrooms: 5
    • Bathrooms: 6
    • Full bathrooms: 5
    • 1/2 bathrooms: 1
    Heating
    • Other, Electric, Gas
    Cooling
    • Central
    Appliances
    • Included: Dryer, Microwave, Refrigerator, Washer
    Features
    • Ceiling Fans(s), High Ceiling(s), Master Bedroom Downstairs, Split Bedroom, Crown Molding, Walk-In Closet(s), Open Floorplan, Solid Surface Counters, Solid Wood Cabinets, Kitchen/Family Room Combo, Wet Bar, Built in Features, Tray Ceiling(s)
    • Flooring: Hardwood
    • Windows: Blinds, Thermal Windows
    • Has fireplace: Yes
    • Fireplace features: Living Room, Gas
    Interior area
    • Structure area source: Public Records
    • Total interior livable area: 4,184 sqft

    Property

    Parking
    • Parking features: Garage - Attached
    Features
    • Levels: Two
    • Patio & porch: Covered, Deck, Enclosed, Patio, Porch, Screened
    • Exterior features: Stone, Stucco
    • Pool features: Heated, Tile, Other, Outside Bath Access, Screen Enclosure, In Ground, Gunite
    • Has spa: Yes
    • Spa features: Heated
    • Has view: Yes
    • View description: None
    Lot
    • Size: 0.33 Acres
    • Features: Street Paved, In City Limits, Sidewalk
    • Residential vegetation: Mature Landscaping
    Details
    • Additional structures: Outdoor Kitchen
    • Parcel number: 332816742770000320

    Construction

    Type & style
    • Home type: SingleFamily
    • Architectural style: Spanish/Mediterranean, Florida, Custom
    Materials
    • masonry
    • Foundation: Footing
    • Roof: Tile
    Condition
    • Year built: 2011

    Utilities & green energy

    • Sewer: Public Sewer
    • Water: Public
    • Utilities for property: Public, Cable Connected, Electricity Connected, Gas, Street Lights, Underground Utilities, Sprinkler Recycled

    Community & HOA

    Community
    • Security: Gated Community, Security System Owned, Smoke Detector(s)
    HOA
    • Has HOA: Yes
    • Amenities included: Gated
    • HOA fee: $238 monthly
    Location
    • Region: Clearwater

    Financial & listing details

    • Price per square foot: $424/sqft
    • Tax assessed value: $1,475,954
    • Annual tax amount: $16,683

    Price history

    DateEventPrice
    2/20/2019Sold$980,000-6.7%$234/sqft
    Source: Agent Provided Report a problem
    1/18/2019Pending sale$1,050,000$251/sqft
    Source: RE/MAX REALTEC GROUP #U7853546 Report a problem
    1/18/2019Listed for sale$1,050,000$251/sqft
    Source: RE/MAX REALTEC GROUP INC #U7853546 Report a problem
    1/18/2019Pending sale$1,050,000$251/sqft
    Source: RE/MAX REALTEC GROUP INC #U7853546 Report a problem
    10/17/2018Price change$1,050,000-12.5%$251/sqft
    Source: RE/MAX REALTEC GROUP INC #U7853546 Report a problem
    8/22/2018Price change$1,200,000-14.3%$287/sqft
    Source: RE/MAX REALTEC GROUP INC #U7853546 Report a problem
    3/30/2018Listed for sale$1,400,000+81.4%$335/sqft
    Source: RE/MAX REALTEC GROUP INC #U7853546 Report a problem
    7/18/2011Sold$771,570+414.4%$184/sqft
    Source: Stellar MLS #U7519570 Report a problem
    10/6/2010Sold$150,000$36/sqft
    Source: Public Record Report a problem

    Public tax history

    YearProperty taxesTax assessment
    2024$16,683 +1.4%$922,764 +3%
    2023$16,454 +2.5%$895,887 +3%
    2022$16,047 -1.6%$869,793 +3%
    2021$16,303 +0.2%$844,459 +1.4%
    2020$16,276 -8.9%$832,800 -3.2%
    2019$17,858 $860,337 +8.2%
    2018$17,858 +7.4%$794,959 +4.7%
    2017$16,627 +11.5%$759,389 +5.5%
    2016$14,915 +2.1%$719,803 +4.3%
    2015$14,615 +3.6%$690,320 +4%
    2014$14,110 +8.1%$663,669 +9.3%
    2013$13,056 -1.3%$607,416 -1.4%
    2012$13,226 $615,738 +470.8%
    2011-- $107,878 -33.6%
    2010-- $162,358 -20.7%
    2009-- $204,713 +1.3%
    2008$4,112 $202,000 -5.6%
    2007-- $214,000
    Find assessor info on the county website

    Neighborhood: 33759

    Nearby schools

    GreatSchools rating
    Schools provided by the listing agent
    • Elementary: Leila G Davis Elementary-PN
    • Middle: Safety Harbor Middle-PN
    • High: Countryside High-PN

    Source: The MLS. This data may not be complete. We recommend contacting the local school district to confirm school assignments for this home.

    Get a cash offer in 3 minutes
    Find out how much your home could sell for in as little as 3 minutes with a no-obligation cash offer.
    Estimated market value
    $1,773,800
    Get a cash offer in 3 minutes
    Find out how much your home could sell for in as little as 3 minutes with a no-obligation cash offer.
    Estimated market value
    $1,773,800