This beautifully designed home strikes the perfect balance—conveniently close to shopping and dining while offering a peaceful retreat. Nestled on a cul-de-sac, this home offers possibly the best location in Saddle Rock Ridge - backing to a large greenbelt with multiple trails and expansive Front Range views from both covered decks, family rooms, and the primary suite. Designed with main-level living in mind, this home offers 4 bedrooms, 4 bathrooms, two-story and vaulted ceilings throughout, generously sized bedrooms, and nearly 3,600 finished square feet. The family room impresses with soaring cathedral ceilings, built-in shelving, a gas fireplace with slab granite surround, and rich hardwood flooring. The updated kitchen includes hardwood flooring, slab granite countertops, a tile backsplash, a granite sink, pendant lighting over barstool seating, stainless steel appliances (all included), a pantry, and a bright breakfast nook with chandelier and sliding door access to the covered deck. The main floor primary suite features vaulted ceilings, a large picture window with mountain views, hardwood flooring, and a luxurious five-piece en-suite with barn door entry. The laundry room is conveniently located just steps from the main floor primary bedroom. Upstairs, a spacious second primary suite offers a sitting area, a walk-in closet with built-ins, large windows, and an en-suite full bathroom with a private vanity and slab granite countertop. A third bedroom completes the upper level. The walk-out lower level features a spacious family room with covered deck access, large flex space for a home office, music area, or dining, plus an additional bedroom with a large egress window and walk-in closet and a ¾ bath. Additional highlights include a 3-car garage with access to the backyard, all-new windows and sliding doors (2023) and brand-new xeriscaping in the backyard (2024). Conveniently located just minutes from E-470 and Southlands Mall.
Sold for $690,000
$690,000
22630 E Ida Circle, Aurora, CO 80015
4beds
3,731sqft
Single Family Residence
Built in 2000
7,492 Square Feet Lot
$651,000 Zestimate®
$185/sqft
$3,508 Estimated rent
Home value
$651,000
$605,000 - $703,000
$3,508/mo
Zestimate® history
Owner options
List your home for rent
$3,508/mo
Rent Zestimate®
Find your next renter with Zillow Rental Manager. Plus, with online applications, you can quickly screen prospective tenants – for free.
$3,508/mo
Rent Zestimate®
Refinance and save
$4,106/mo
Est. payment
Refinancing to a lower rate could help reduce your monthly payments and save thousands over the life of the loan.
$4,106/mo
Est. payment
Explore your selling options
Work with a Zillow partner agent
Leverage their expertise and Zillow's premium Showcase listings to get your home seen by more buyers.
Get startedList with your own agent
Get your home in front of millions of buyers by listing it on Zillow.
Learn how to do itSell it yourself
Take full control of how buyers see your home on Zillow by listing For Sale by Owner (FSBO).
List your homeWhat's special
Main-level livingExpansive front range viewsCovered decksSoaring cathedral ceilingsVaulted ceilingsFlex spaceStainless steel appliances
Zillow last checked:
Listing updated:
Listed by:
Elizabeth Owens 720-988-4058 eowens@remax.net,
RE/MAX Alliance
Bought with:
Fouad Graoui, 1327395
Brokers Guild Real Estate
Source: REcolorado as distributed by MLS GRID,MLS#: 4499771
Facts & features
Interior
Bedrooms & bathrooms
- Bedrooms: 4
- Bathrooms: 4
- Full bathrooms: 2
- 3/4 bathrooms: 1
- 1/2 bathrooms: 1
- Main level bathrooms: 2
- Main level bedrooms: 1
Bedroom
- Description: Additional Bedroom Located On The Upper Level With Carpet Flooring, Large Window, And Closet.
- Level: Upper
- Area: 168 Square Feet
- Dimensions: 14 x 12
Bedroom
- Description: Large Additional Bedroom With French Door Entry, Carpet Flooring, Large Egress Window, And Walk-In Closet.
- Level: Basement
- Area: 192 Square Feet
- Dimensions: 12 x 16
Bathroom
- Description: Primary Suite En-Suite Five Piece Bathroom With Tile Flooring, Cabinet Vanity With Dual Sinks And Slab Granite Countertop, Walk-In Shower With Glass Doors And Tile Surround, Large Soaking Bathtub, Water Closet, And Walk-In Closet With Built-In Shelving And Rods.
- Level: Main
- Area: 126 Square Feet
- Dimensions: 14 x 9
Bathroom
- Description: Main Level Powder Bathroom With Tile Flooring And Cabinet Vanity.
- Level: Main
- Area: 25 Square Feet
- Dimensions: 5 x 5
Bathroom
- Description: Full Bathroom With Tile Flooring, Slab Granite Countertop, And Tub/Shower Combo With Tile Surround.
- Level: Upper
- Area: 70 Square Feet
- Dimensions: 14 x 5
Bathroom
- Description: Large 3/4 Basement With Tile Flooring, Cabinet Vanity With Sink, And Walk-In Shower With Glass Front Door And Tile Surround.
- Level: Basement
- Area: 88 Square Feet
- Dimensions: 8 x 11
Other
- Description: Main Level Primary Bedroom Suite With Vaulted Ceiling, Large Picture Window With Views Of The Front Range, Hardwood Flooring, And Five Piece En-Suite Bathroom With Barn Door Entry.
- Level: Main
- Area: 286 Square Feet
- Dimensions: 22 x 13
Other
- Description: Second Primary Bedroom Located On The Upper Level With Room For Sitting Area, Carpet Flooring, Ceiling Fan, Large Windows, Walk-In Closet With Built-In Shelving And Rods, And En-Suite Shared Bathroom With A Separate Space Off The Bedroom With Cabinetry And Slab Granite Countertop.
- Level: Upper
- Area: 352 Square Feet
- Dimensions: 16 x 22
Dining room
- Description: Dining Room With Vaulted Ceiling, Hardwood Flooring, Window, And Chandelier.
- Level: Main
- Area: 121 Square Feet
- Dimensions: 11 x 11
Family room
- Description: Family Room With Two Story Cathedral Vaulted Ceiling, Built-In Shelving, Gas Fireplace With Slab Granite Surround, Windows, And Hardwood Flooring.
- Level: Main
- Area: 195 Square Feet
- Dimensions: 15 x 13
Family room
- Description: Spacious Lower Level Family Room With Walk-Out Access To Covered Deck. Great Flex Space For Family Room / Music Space / Eating Space / Office Space, Etc. Carpet Flooring And Lots Of Natural Light. Closet For Storage.
- Level: Basement
- Area: 666 Square Feet
- Dimensions: 18 x 37
Kitchen
- Description: Beautiful Updated Kitchen With Hardwood Flooring, Slab Granite Countertop, Tile Backsplash, Granite Sink, Pendant Lighting Over Barstool Seating, All Included Stainless Steel Appliances, Pantry, And 12'6" By 7'5" Breakfast Nook With Chandelier And Large Sliding Door Access To Covered Deck With Views Of The Front Range.
- Level: Main
- Area: 156 Square Feet
- Dimensions: 12 x 13
Laundry
- Description: Main Level Laundry Room Just Steps From The Main Level Primary Bedroom, With Tile Flooring, Cabinets For Storage, Closet, And Access To Garage.
- Level: Main
- Area: 42 Square Feet
- Dimensions: 6 x 7
Office
- Description: Main Level Office With Vaulted Ceiling, Hardwood Flooring, Glass Front French Door Entry, And Large Windows. Currently Being Used As A Sitting Room.
- Level: Main
- Area: 156 Square Feet
- Dimensions: 13 x 12
Utility room
- Description: Unfinished Space Great For Storage And/Or Workout Space.
- Level: Basement
- Area: 156 Square Feet
- Dimensions: 13 x 12
Heating
- Forced Air
Cooling
- Central Air
Appliances
- Included: Dishwasher, Disposal, Dryer, Humidifier, Microwave, Oven, Range, Refrigerator, Self Cleaning Oven, Warming Drawer, Washer
- Laundry: In Unit
Features
- Built-in Features, Ceiling Fan(s), Five Piece Bath, Granite Counters, High Ceilings, High Speed Internet, Open Floorplan, Pantry, Primary Suite, Solid Surface Counters, Vaulted Ceiling(s), Walk-In Closet(s)
- Flooring: Carpet, Tile, Wood
- Windows: Double Pane Windows, Window Coverings, Window Treatments
- Basement: Daylight,Finished,Sump Pump,Walk-Out Access
- Number of fireplaces: 1
- Fireplace features: Family Room, Gas, Gas Log
Interior area
- Total structure area: 3,731
- Total interior livable area: 3,731 sqft
- Finished area above ground: 2,249
- Finished area below ground: 1,333
Property
Parking
- Total spaces: 3
- Parking features: Concrete, Exterior Access Door, Storage
- Attached garage spaces: 3
Features
- Levels: Two
- Stories: 2
- Patio & porch: Covered, Deck
- Exterior features: Garden
- Fencing: Partial
- Has view: Yes
- View description: Meadow, Mountain(s), Valley
Lot
- Size: 7,492 Square Feet
- Features: Cul-De-Sac, Greenbelt, Landscaped, Level, Sprinklers In Front, Sprinklers In Rear
- Residential vegetation: Grassed, Mixed, Xeriscaping
Details
- Parcel number: 034023691
- Zoning: RES
- Special conditions: Standard
Construction
Type & style
- Home type: SingleFamily
- Architectural style: Traditional
- Property subtype: Single Family Residence
Materials
- Cement Siding, Frame
- Foundation: Structural
- Roof: Composition
Condition
- Updated/Remodeled
- Year built: 2000
Details
- Warranty included: Yes
Utilities & green energy
- Electric: 110V, 220 Volts
- Sewer: Public Sewer
- Water: Public
- Utilities for property: Cable Available, Electricity Connected, Natural Gas Connected, Phone Available
Community & HOA
Community
- Security: Carbon Monoxide Detector(s), Smoke Detector(s), Video Doorbell
- Subdivision: Saddle Rock Ridge
HOA
- Has HOA: Yes
- Services included: Trash
- HOA fee: $67 monthly
- HOA name: Saddle Rock Ridge
- HOA phone: 303-369-1800
Location
- Region: Aurora
Financial & listing details
- Price per square foot: $185/sqft
- Tax assessed value: $682,300
- Annual tax amount: $5,053
- Date on market: 3/18/2025
- Listing terms: Cash,Conventional,FHA,VA Loan
- Exclusions: Seller's Personal Property. All Security Cameras. Wood Shelf On Wall In 2nd Primary White Bedroom Upstairs. Two White Marble Slabs In The Backyard. Lockers And Metal Shelf Units In The Third Car Garage Space. Garage Refrigerator. 'enjoy The View' Painting On The Upper Deck.
- Ownership: Individual
- Electric utility on property: Yes
- Road surface type: Paved
Price history
| Date | Event | Price |
|---|---|---|
| 4/18/2025 | Sold | $690,000+1.5%$185/sqft |
Source:  REcolorado as distributed by MLS GRID #4499771 Report a problem REcolorado as distributed by MLS GRID #4499771 Report a problem | ||
| 3/19/2025 | Pending sale | $680,000$182/sqft |
Source: REcolorado as distributed by MLS GRID #4499771 Report a problem | ||
| 3/18/2025 | Listed for sale | $680,000+96.5%$182/sqft |
Source: REcolorado as distributed by MLS GRID #4499771 Report a problem | ||
| 5/17/2004 | Sold | $346,000+43.9%$93/sqft |
Source: Public Record Report a problem | ||
| 1/23/2001 | Sold | $240,526$64/sqft |
Source: Public Record Report a problem | ||
Public tax history
| Year | Property taxes | Tax assessment |
|---|---|---|
| 2025 | $5,053 +11.3% | $42,644 -3% |
| 2024 | $4,540 +13.6% | $43,946 -8.6% |
| 2023 | $3,995 -0.7% | $48,093 +39% |
| 2022 | $4,025 | $34,590 -2.8% |
| 2021 | -- | $35,585 +2% |
| 2020 | $3,972 +4% | $34,877 |
| 2019 | $3,820 | -- |
| 2018 | $3,820 +1.5% | $31,442 |
| 2017 | $3,765 | $31,442 +11.1% |
| 2016 | -- | $28,290 |
| 2015 | -- | $28,290 +23.8% |
| 2014 | $3,442 +13.9% | $22,853 +0% |
| 2013 | $3,022 | $22,850 |
| 2012 | -- | $22,850 |
| 2011 | $3,105 +3% | $22,850 -8.5% |
| 2010 | $3,014 -9.6% | $24,960 |
| 2009 | $3,335 | $24,960 -9.4% |
| 2008 | -- | $27,542 |
| 2007 | -- | $27,542 +3.5% |
| 2006 | -- | $26,610 |
| 2005 | -- | $26,610 +21.5% |
| 2002 | $2,287 +615.6% | $21,900 +762.2% |
| 2001 | $320 | $2,540 |
Find assessor info on the county website
Neighborhood: 80015
Nearby homes
- $628,3003 bd3 ba2k sqft22624 E Ida Cir, Aurora, CO 80015Off Market
- $680,0005 bd4 ba4.1k sqft22640 E Ida Cir, Aurora, CO 80015Sold
- $643,4006 bd4 ba3.8k sqft22620 E Ida Cir, Aurora, CO 80015Off Market
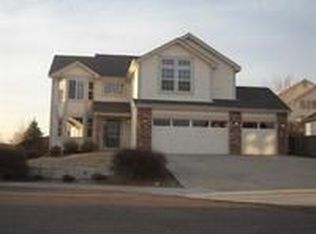
- $608,6004 bd2 ba3.3k sqft22644 E Ida Cir, Aurora, CO 80015Off Market
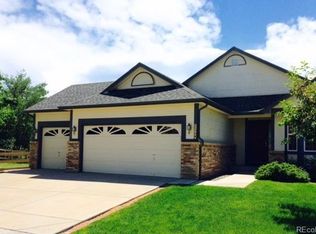
- $608,4003 bd3 ba2.5k sqft22629 E Ida Cir, Aurora, CO 80015Off Market
- $635,0005 bd3 ba3k sqft22460 E Alamo Pl, Aurora, CO 80015Off Market
- $590,7003 bd3 ba2.4k sqft22610 E Ida Cir, Aurora, CO 80015Off Market
- $5004,356 sqft22648 E Ida Cir, Aurora, CO 80015Off Market
Nearby schools
GreatSchools rating
- 5/10Canyon Creek Elementary SchoolGrades: PK-5Distance: 0.4 mi
- 6/10Thunder Ridge Middle SchoolGrades: 6-8Distance: 1 mi
- 9/10Cherokee Trail High SchoolGrades: 9-12Distance: 2.7 mi
Schools provided by the listing agent
- Elementary: Canyon Creek
- Middle: Thunder Ridge
- High: Cherokee Trail
- District: Cherry Creek 5
Source: REcolorado as distributed by MLS GRID. This data may not be complete. We recommend contacting the local school district to confirm school assignments for this home.
Get a cash offer in 3 minutes
Find out how much your home could sell for in as little as 3 minutes with a no-obligation cash offer.
Estimated market value
$651,000
Get a cash offer in 3 minutes
Find out how much your home could sell for in as little as 3 minutes with a no-obligation cash offer.
Estimated market value
$651,000
- Colorado
- Arapahoe County
- Aurora
- 80015
- 22630 E Ida Circle
