Skip main navigation
Sold for $680,000
Street View
  • $680,000

    22640 E Ida Circle, Aurora, CO 80015

    5beds
    4,108sqft
    Single Family Residence
    Built in 2000
    7,667 Square Feet Lot
    $675,800 Zestimate®
    $166/sqft
    $4,317 Estimated rent

    Home value

    $675,800

    $635,000 - $723,000

    $4,317/mo

    Zestimate® history
    Loading
    Loading...

    Owner options

    List your home for rent

    $4,317/mo

    Rent Zestimate®

    Find your next renter with Zillow Rental Manager. Plus, with online applications, you can quickly screen prospective tenants – for free.

    Learn more

    $4,317/mo

    Rent Zestimate®

    Refinance and save

    $4,331/mo

    Est. payment

    Refinancing to a lower rate could help reduce your monthly payments and save thousands over the life of the loan.

    See today's rates

    $4,331/mo

    Est. payment

    Explore your selling options

    Work with a Zillow partner agent

    Leverage their expertise and Zillow's premium Showcase listings to get your home seen by more buyers.

    Get started

    List with your own agent

    Get your home in front of millions of buyers by listing it on Zillow.

    Learn how to do it

    Sell it yourself

    Take full control of how buyers see your home on Zillow by listing For Sale by Owner (FSBO).

    List your home

    What's special

    Vaulted ceilingsFully finished walk-out basementStainless steel appliancesCedar-lined walk-in closetSpacious kitchenPrivate water closetDual vanities
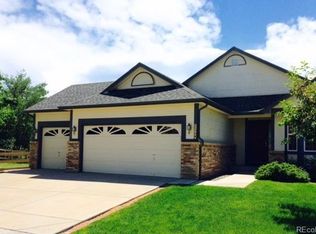
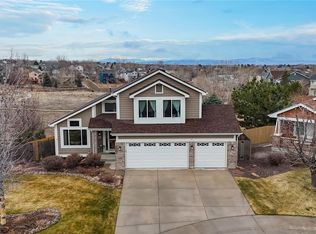
    Welcome to 22640 E Ida Circle, a stunning ranch-style retreat in the highly sought-after Saddle Rock Ridge community. Backing to open space with mountain views, this well maintained 5-bedroom, 4-bath home offers over 4,100 finished square feet designed for both everyday comfort and effortless entertaining. Step inside to an impressive foyer with soaring ceilings that flow into elegant formal living and dining spaces. The heart of the home is the spacious kitchen, featuring granite countertops and backsplash, stainless steel appliances, a breakfast bar, and seamless connection to the inviting family room. French doors with built-in blinds open to a covered deck complete with ceiling fan. The main-level primary suite featuring French doors, vaulted ceilings, and a 5-piece bath with a 6-foot jetted tub, dual vanities, a private water closet, walk-in shower with bench, and a cedar-lined walk-in closet. Two additional bedrooms and a full bath with dual sinks complete the main floor. The fully finished walk-out basement offers incredible flexibility, ideal for multigenerational living or entertaining. A stylish bar area includes a dishwasher and refrigerator, while the expansive great room is wired for surround sound. The 4th bedroom features direct access to the covered lower deck, and a full bath with double sinks. Basement flooring has been partially updated with luxury vinyl tile for a fresh, modern feel. Comfort is enhanced with two separate heating and A/C systems. One dedicated to the main level and one to the basement, allowing independent climate control. The basement A/C unit has been recently updated for added efficiency and peace of mind. The home also includes two sets of washers and dryers, one on each level, offering ultimate convenience. With a three-car garage, Cherry Creek School District location, and quick access to Southlands and E-470, this home combines location, layout, and lifestyle in one exceptional package.

    Zillow last checked:

    Listing updated:

    Listed by:

    Anh Dao 720-766-9111 anh.dao706@gmail.com,

    Signature Real Estate Corp.

    Bought with:

    Sean Ford, 100066416

    Sean Ford

    Source: REcolorado as distributed by MLS GRID,MLS#: 3529944MLS Logo

    Facts & features

    Interior

    Bedrooms & bathrooms
    • Bedrooms: 5
    • Bathrooms: 4
    • Full bathrooms: 3
    • 3/4 bathrooms: 1
    • Main level bathrooms: 2
    • Main level bedrooms: 3
    Bedroom
    • Level: Main
    Bedroom
    • Features: Primary Suite
    • Level: Main
    Bedroom
    • Level: Main
    Bedroom
    • Level: Basement
    Bedroom
    • Level: Basement
    Bathroom
    • Features: Primary Suite
    • Level: Main
    Bathroom
    • Features: En Suite Bathroom
    • Level: Main
    Bathroom
    • Level: Basement
    Bathroom
    • Level: Basement
    Heating
    • Forced Air
    Cooling
    • Central Air
    Appliances
    • Included: Dishwasher, Disposal, Dryer, Microwave, Oven, Range, Refrigerator, Washer
    Features
    • Basement: Bath/Stubbed,Crawl Space,Daylight,Exterior Entry,Finished,Full,Walk-Out Access
    Interior area
    • Total structure area: 4,108
    • Total interior livable area: 4,108 sqft
    • Finished area above ground: 2,054
    • Finished area below ground: 2,054

    Property

    Parking
    • Total spaces: 3
    • Parking features: Garage - Attached
    • Attached garage spaces: 3
    Features
    • Levels: One
    • Stories: 1
    • Patio & porch: Covered, Front Porch, Patio
    Lot
    • Size: 7,667 Square Feet
    • Features: Level
    Details
    • Parcel number: 034023682
    • Special conditions: Standard

    Construction

    Type & style
    • Home type: SingleFamily
    • Property subtype: Single Family Residence
    Materials
    • Stucco, Wood Siding
    Condition
    • Year built: 2000

    Utilities & green energy

    • Sewer: Public Sewer
    • Water: Public
    • Utilities for property: Electricity Connected, Natural Gas Connected, Phone Connected

    Community & HOA

    Community
    • Security: Carbon Monoxide Detector(s)
    • Subdivision: Saddle Rock Ridge
    HOA
    • Has HOA: Yes
    • HOA fee: $425 semi-annually
    • HOA name: Westwind Management Group
    • HOA phone: 303-369-1800
    Location
    • Region: Aurora

    Financial & listing details

    • Price per square foot: $166/sqft
    • Tax assessed value: $702,600
    • Annual tax amount: $5,290
    • Date on market: 2/24/2026
    • Listing terms: 1031 Exchange,Cash,Conventional,FHA,Other
    • Exclusions: Seller Personal Belongings
    • Ownership: Agent Owner
    • Electric utility on property: Yes

    Price history

    DateEventPrice
    4/21/2026Sold$680,000-1.2%$166/sqft
    Source: REcolorado as distributed by MLS GRID #3529944 Report a problem
    3/22/2026Pending sale$688,000$167/sqft
    Source: REcolorado as distributed by MLS GRID #3529944 Report a problem
    3/13/2026Listed for sale$688,000$167/sqft
    Source: REcolorado as distributed by MLS GRID #3529944 Report a problem
    3/9/2026Pending sale$688,000$167/sqft
    Source: REcolorado as distributed by MLS GRID #3529944 Report a problem
    2/24/2026Listed for sale$688,000+5.8%$167/sqft
    Source: REcolorado as distributed by MLS GRID #3529944 Report a problem
    9/18/2025Listing removed$1,700
    Source: Zillow Rentals Report a problem
    9/8/2025Listed for rent$1,700
    Source: Zillow Rentals Report a problem
    7/10/2025Listing removed$1,700
    Source: Zillow Rentals Report a problem
    6/20/2025Listed for rent$1,700-5.6%
    Source: Zillow Rentals Report a problem
    6/20/2023Listing removed--
    Source: Zillow Rentals Report a problem
    6/12/2023Listed for rent$1,800-2.7%
    Source: Zillow Rentals Report a problem
    11/29/2022Listing removed--
    Source: Zillow Rental Manager Report a problem
    11/15/2022Price change$1,850-2.6%
    Source: Zillow Rental Manager Report a problem
    10/24/2022Listed for rent$1,900-19.1%
    Source: Zillow Rental Manager Report a problem
    8/23/2021Listing removed--
    Source: Zillow Rental Manager Report a problem
    8/9/2021Listed for rent$2,350+4.4%$1/sqft
    Source: Zillow Rental Manager Report a problem
    7/21/2021Listing removed--
    Source: Zillow Rental Manager Report a problem
    7/17/2021Listed for rent$2,250$1/sqft
    Source: Zillow Rental Manager Report a problem
    7/13/2021Sold$650,000+117.4%$158/sqft
    Source: Public Record Report a problem
    7/5/2007Sold$298,950+5434.1%$73/sqft
    Source: Public Record Report a problem
    5/15/2007Sold$5,402-98.3%$1/sqft
    Source: Public Record Report a problem
    12/20/2002Sold$325,000$79/sqft
    Source: Public Record Report a problem
    4/23/2002Sold$325,000+25.6%$79/sqft
    Source: Public Record Report a problem
    3/21/2001Sold$258,819$63/sqft
    Source: Public Record Report a problem

    Public tax history

    YearProperty taxesTax assessment
    2025$5,290 +11.3%$43,912 -4.7%
    2024$4,752 +18.2%$46,056 -8.3%
    2023$4,021 -0.7%$50,223 +44.2%
    2022$4,051 $34,819 -2.8%
    2021-- $35,821 -3.2%
    2020$4,206 +4.5%$36,987
    2019$4,025 --
    2018$4,025 +1.5%$33,170
    2017$3,967 $33,170 +15.5%
    2016-- $28,720
    2015-- $28,720 +17.1%
    2014$3,493 +7.9%$24,525 +8.7%
    2013$3,236 $22,570
    2012-- $22,570
    2011$3,119 +3%$22,570 -10%
    2010$3,028 -3.9%$25,080
    2009$3,152 $25,080 -3.5%
    2008-- $25,990
    2007-- $25,990 +6.9%
    2006-- $24,310
    2005-- $24,310 +5.1%
    2002$2,087 +552.8%$23,120 +810.2%
    2001$320 $2,540
    Find assessor info on the county website

    Neighborhood: 80015

    Nearby schools

    GreatSchools rating
    Schools provided by the listing agent
    • Elementary: Canyon Creek
    • Middle: Thunder Ridge
    • High: Cherokee Trail
    • District: Cherry Creek 5

    Source: REcolorado as distributed by MLS GRID. This data may not be complete. We recommend contacting the local school district to confirm school assignments for this home.

    Get a cash offer in 3 minutes
    Find out how much your home could sell for in as little as 3 minutes with a no-obligation cash offer.
    Estimated market value
    $675,800
    Get a cash offer in 3 minutes
    Find out how much your home could sell for in as little as 3 minutes with a no-obligation cash offer.
    Estimated market value
    $675,800