Skip main navigation
Off market
  • $1,331,700

    22630 Pine Ln, Morrison, CO 80465

    3beds
    3,272sqft
    SingleFamily
    Built in 2020
    1.88 Acres Lot
    $1,331,700 Zestimate®
    $407/sqft
    $5,739 Estimated rent

    Home value

    $1,331,700

    $1.23M - $1.45M

    $5,739/mo

    Zestimate® history
    Loading
    Loading...

    Owner options

    List your home for rent

    $5,739/mo

    Rent Zestimate®

    Find your next renter with Zillow Rental Manager. Plus, with online applications, you can quickly screen prospective tenants – for free.

    Learn more

    $5,739/mo

    Rent Zestimate®

    Refinance and save

    $6,196/mo

    Est. payment

    Refinancing to a lower rate could help reduce your monthly payments and save thousands over the life of the loan.

    See today's rates

    $6,196/mo

    Est. payment

    Explore your selling options

    Work with a Zillow partner agent

    Leverage their expertise and Zillow's premium Showcase listings to get your home seen by more buyers.

    Get started

    List with your own agent

    Get your home in front of millions of buyers by listing it on Zillow.

    Learn how to do it

    Sell it yourself

    Take full control of how buyers see your home on Zillow by listing For Sale by Owner (FSBO).

    List your home

    What's special

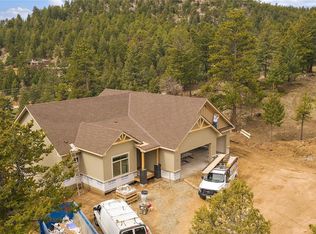
    RELAX ON THE COMPOSITE DECK AND TAKE IN THE SWEEPING MOUNTAIN AND CITY VIEWS OF THIS NEW CONSTRICTION OFFERED BY TRIAD BUILDERS, WHO HAVE BEEN BUILDING QUALITY HOMES FOR OVER 29 YEARS. NEW CONSTRUCTION IS LIMITED IN OUR MARKET AND THIS HOME HAS ALL OF THE BELLS AND WHISTLES INCLUDING LOW MAINTENANCE EXTERIOR, 2 LIVING AREAS, 2 GAS FIREPLACES AND HIGH END FINISHES. THE MAIN LEVEL MASTER SUITE IS A SPA-LIKE RETREAT WITH A LUXURIOUS BATHROOM AND WALK-IN CLOSET. THE OPEN FLOOR PLAN AND SOUTH FACING WINDOWS ON THE MAIN LEVEL ALLOW TONS OF LIGHT AND PASSIVE SOLAR HEATING AND HIGH CEILINGS CONTRIBUTE TO AN OPEN AND AIRY FEEL. THE LOWER LEVEL HAS A FULL BATH, 2 BEDROOMS, AN OFFICE, WET BAR AND 2ND LIVING AREA WITH A FIREPLACE AND WALK-OUT TO THE BACKYARD. THERE IS PLENTY OF PARKING SPACE AVAILABLE IN THE ATTACHED 3-CAR GARAGE. COME SEE THIS ONE WHILE THERE IS TIME TO CUSTOMIZE TO YOUR TASTE AND CHOOSE YOUR OWN STONE FOR COUNTER-TOPS AS WELL AS OTHER FINISHES THROUGHOUT THE HOME.

    This property is off market, which means it's not currently listed for sale or rent on Zillow. This may be different from what's available on other websites or public sources.

    Facts & features

    Interior

    Bedrooms & bathrooms
    • Bedrooms: 3
    • Bathrooms: 3
    • Full bathrooms: 1
    • 3/4 bathrooms: 1
    • 1/2 bathrooms: 1
    Heating
    • Forced air, Propane / Butane
    Cooling
    • None
    Appliances
    • Laundry: Sink
    Features
    • Ceiling Fan(s), Wet Bar, Pantry, Walk-In Closet(s), Vaulted Ceiling(s), Granite Counters, Entrance Foyer, Open Floorplan, Master Suite, Smoke Free
    • Flooring: Tile, Hardwood
    • Basement: Finished
    • Has fireplace: Yes
    • Fireplace features: Living Room, Basement, Gas Log
    • Common walls with other units/homes: No Common Walls
    Interior area
    • Total interior livable area: 3,272 sqft
    • Finished area below ground: 1536.00

    Property

    Parking
    • Total spaces: 3
    • Parking features: Garage - Attached
    Features
    • Patio & porch: Deck, Front Porch
    • Exterior features: Stone, Cement / Concrete
    Lot
    • Size: 1.88 Acres
    • Features: Mountainous, Rock Outcropping, Foothills
    • Residential vegetation: Partially Wooded, Natural State
    Details
    • Parcel number: 5020201010
    • Zoning description: A-2

    Construction

    Type & style
    • Home type: SingleFamily
    • Architectural style: Mountain Contemporary
    Materials
    • Other
    • Roof: Composition
    Condition
    • Year built: 2020

    Utilities & green energy

    • Sewer: Septic Tank
    • Water: Well

    Community & HOA

    Location
    • Region: Morrison

    Financial & listing details

    • Price per square foot: $407/sqft
    • Tax assessed value: $1,192,803
    • Annual tax amount: $6,992

    Price history

    DateEventPrice
    6/1/2020Sold$869,900$266/sqft
    Source: Public Record Report a problem
    3/20/2020Pending sale$869,900$266/sqft
    Source: Re/max Alliance #2007256 Report a problem
    3/11/2020Listed for sale$869,900$266/sqft
    Source: Re/max Alliance #2007256 Report a problem

    Public tax history

    YearProperty taxesTax assessment
    2025$6,992 -0.3%$74,550 -1.4%
    2024$7,010 +20.9%$75,608
    2023$5,799 -1%$75,608 +24.5%
    2022$5,859 +46.2%$60,734 -2.8%
    2021$4,008 $62,482 +47.3%
    2020$4,008 +1.4%$42,413
    2019$3,952 +34.4%$42,413 +38.7%
    2018$2,940 $30,582
    2017$2,940 +22.9%$30,582 +16.4%
    2016$2,392 $26,271
    2015$2,392 +14.4%$26,271 +21.1%
    2014$2,091 -13.9%$21,692 -21.8%
    2013$2,430 -10.8%$27,724 -4.9%
    2012$2,725 -3.6%$29,148
    2011$2,827 +0.1%$29,148 -4.5%
    2010$2,824 -0.2%$30,510
    2009$2,831 +0.3%$30,510
    2008$2,823 +27%$30,510
    2007$2,222 -0.5%$30,510 +28.3%
    2006$2,234 -18.9%$23,780 -20.8%
    2005$2,753 +9.2%$30,040
    2004$2,520 +53.8%$30,040
    2003$1,639 +4.2%$30,040 +56.3%
    2002$1,572 -11.7%$19,220 -2%
    2001$1,780 +2.5%$19,620
    2000$1,737 $19,620
    Find assessor info on the county website

    Neighborhood: 80465

    Nearby schools

    GreatSchools rating
    Schools provided by the listing agent
    • Elementary: Wilmot
    • Middle: Evergreen
    • High: Evergreen
    • District: Jefferson County R-1

    Source: The MLS. This data may not be complete. We recommend contacting the local school district to confirm school assignments for this home.

    Get a cash offer in 3 minutes
    Find out how much your home could sell for in as little as 3 minutes with a no-obligation cash offer.
    Estimated market value
    $1,331,700
    Get a cash offer in 3 minutes
    Find out how much your home could sell for in as little as 3 minutes with a no-obligation cash offer.
    Estimated market value
    $1,331,700